
Search results for "Mail handling" in Home Design Ideas
 M. Wright Design
M. Wright Design
Photographer: Marc Angeles
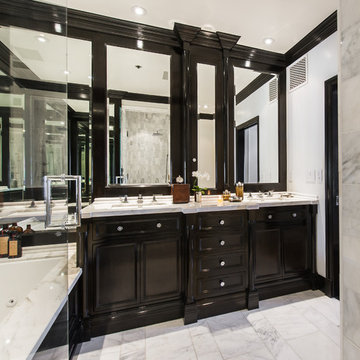

Example of a transitional bathroom design in Los Angeles
Example of a transitional bathroom design in Los Angeles
 More Decor
Jessica Neal-Smith
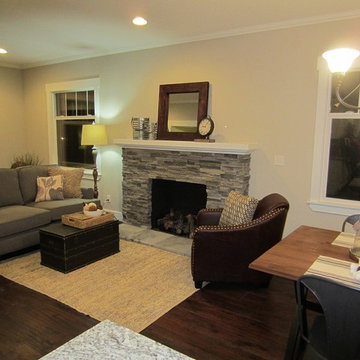
Example of a small arts and crafts dark wood floor family room design in Seattle with beige walls and a standard fireplace
Example of a small arts and crafts dark wood floor family room design in Seattle with beige walls and a standard fireplace

Example of an arts and crafts master corner shower design in Orange County with an undermount sink, recessed-panel cabinets, white cabinets, marble countertops and white walls
Find the right local pro for your project
 J.M. Froehler Construction
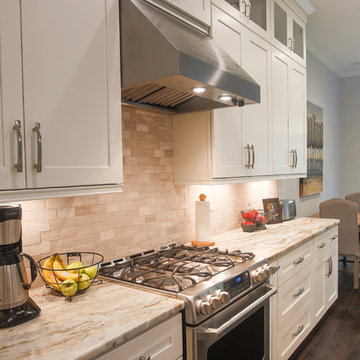
Open concept kitchen - large craftsman galley dark wood floor and brown floor open concept kitchen idea in Other with an undermount sink, shaker cabinets, white cabinets, marble countertops, gray backsplash, ceramic backsplash, stainless steel appliances and an island
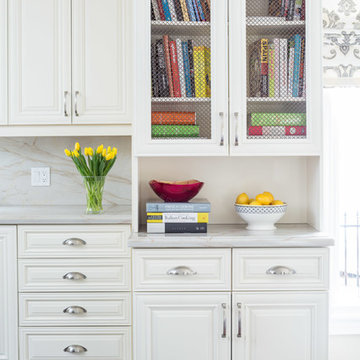
 Lumar Interiors
This beautiful kitchen renovation reflects the clients’ traditional style and needs.
The client wanted a bright, casual elegant look with some sparkle. Cream colour cabinetry, a large farmer’s sink and a soft yellow, cream and grey colour scheme delivered this. The custom maple dining table and upholstered chairs gave our ’foodie’ client a beautiful space to entertain in. The large damask pattern on the linen roman shades are the finishing touch to add wow to this bright, elegant kitchen.
Jason Hartog
Project by Richmond Hill interior design firm Lumar Interiors. Also serving Aurora, Newmarket, King City, Markham, Thornhill, Vaughan, York Region, and the Greater Toronto Area.
For more about Lumar Interiors, click here: https://www.lumarinteriors.com/
To learn more about this project, click here: https://www.lumarinteriors.com/portfolio/vaughan-kitchen-renovation/
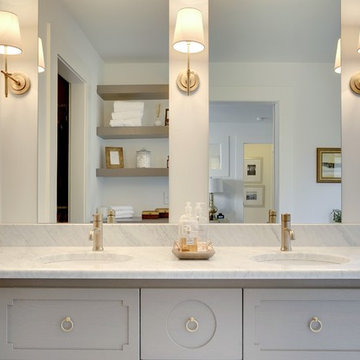
Inspiration for a contemporary master white tile and ceramic tile bathroom remodel in Minneapolis with furniture-like cabinets, gray cabinets, marble countertops and white walls
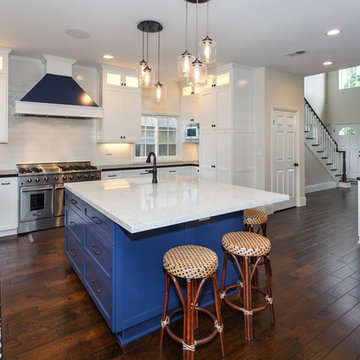
 Pearl Remodeling
Laura
Inspiration for a large timeless u-shaped dark wood floor kitchen remodel in Los Angeles with a farmhouse sink, shaker cabinets, white cabinets, quartz countertops, white backsplash, porcelain backsplash, stainless steel appliances, an island and white countertops
Inspiration for a large timeless u-shaped dark wood floor kitchen remodel in Los Angeles with a farmhouse sink, shaker cabinets, white cabinets, quartz countertops, white backsplash, porcelain backsplash, stainless steel appliances, an island and white countertops

Sponsored
Sunbury, OH

J.Holderby - Renovations
Franklin County's Leading General Contractors - 2X Best of Houzz!
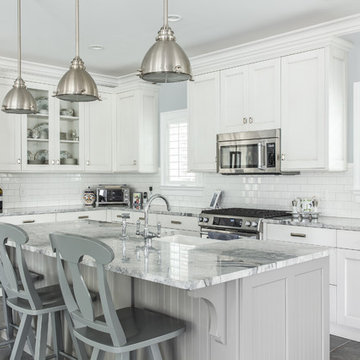
 CMM Custom Homes
Sean Litchfield
Large elegant l-shaped slate floor open concept kitchen photo in New York with a farmhouse sink, recessed-panel cabinets, white cabinets, granite countertops, white backsplash, subway tile backsplash, stainless steel appliances and an island
Large elegant l-shaped slate floor open concept kitchen photo in New York with a farmhouse sink, recessed-panel cabinets, white cabinets, granite countertops, white backsplash, subway tile backsplash, stainless steel appliances and an island

 First Choice Home Builders
Thoughtful spaces to help keep you organized
Example of a small farmhouse built-in desk travertine floor and beige floor home office design in Atlanta with beige walls
Example of a small farmhouse built-in desk travertine floor and beige floor home office design in Atlanta with beige walls

 The Closets Company
Inspiration for a mid-sized contemporary gender-neutral reach-in closet remodel in Miami with open cabinets and white cabinets
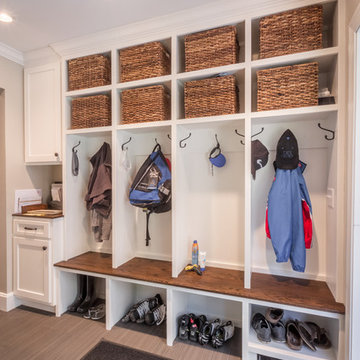
 Westwind Woodworkers Inc.
Sid Levin Revolution Design Build
Example of a mid-sized classic porcelain tile mudroom design in Minneapolis with beige walls
Example of a mid-sized classic porcelain tile mudroom design in Minneapolis with beige walls
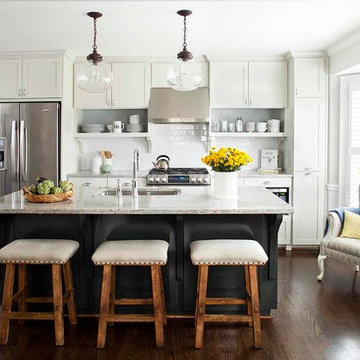
 Terracotta Studio
Jeff Herr
Elegant single-wall enclosed kitchen photo in Atlanta with an undermount sink, recessed-panel cabinets, white cabinets, granite countertops, white backsplash, subway tile backsplash and stainless steel appliances
Elegant single-wall enclosed kitchen photo in Atlanta with an undermount sink, recessed-panel cabinets, white cabinets, granite countertops, white backsplash, subway tile backsplash and stainless steel appliances
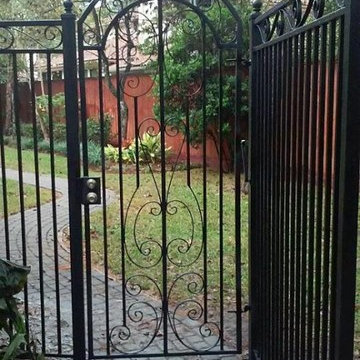
 Griffin Fence
Custom fabricated iron gate
Example of a mid-sized classic white one-story vinyl exterior home design in Houston
Example of a mid-sized classic white one-story vinyl exterior home design in Houston

Sponsored
Sunbury, OH
J.Holderby - Renovations
Franklin County's Leading General Contractors - 2X Best of Houzz!
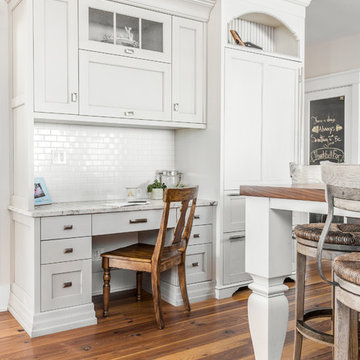 CMM Custom Homes
Sean litchfield
Open concept kitchen - large traditional single-wall light wood floor open concept kitchen idea in New York with a farmhouse sink, recessed-panel cabinets, gray cabinets, granite countertops, white backsplash, subway tile backsplash, stainless steel appliances and an island
Open concept kitchen - large traditional single-wall light wood floor open concept kitchen idea in New York with a farmhouse sink, recessed-panel cabinets, gray cabinets, granite countertops, white backsplash, subway tile backsplash, stainless steel appliances and an island

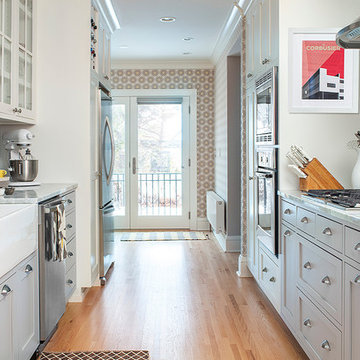
 David Lund Design
A galley kitchen layout is as classic and efficient as it gets. Long narrow kitchen spaces that connect with other rooms are perfect candidates for this type of layout. With the sitting room beyond and the glass door to the back yard, this kitchen reads larger and becomes a true hub in the main level circulation pattern.
Painted gray base cabinets anchor glass front white upper cabinets. Although a more recent trend, cabinets of different colors is an old and traditional look, originally established decades ago when farm kitchens were modified in stages often with cabinets of different colors or finishes.
Chelsea Eul Photography
 Coco Maison Design
We planned a thoughtful redesign of this beautiful home while retaining many of the existing features. We wanted this house to feel the immediacy of its environment. So we carried the exterior front entry style into the interiors, too, as a way to bring the beautiful outdoors in. In addition, we added patios to all the bedrooms to make them feel much bigger. Luckily for us, our temperate California climate makes it possible for the patios to be used consistently throughout the year.
The original kitchen design did not have exposed beams, but we decided to replicate the motif of the 30" living room beams in the kitchen as well, making it one of our favorite details of the house. To make the kitchen more functional, we added a second island allowing us to separate kitchen tasks. The sink island works as a food prep area, and the bar island is for mail, crafts, and quick snacks.
We designed the primary bedroom as a relaxation sanctuary – something we highly recommend to all parents. It features some of our favorite things: a cognac leather reading chair next to a fireplace, Scottish plaid fabrics, a vegetable dye rug, art from our favorite cities, and goofy portraits of the kids.
---
Project designed by Courtney Thomas Design in La Cañada. Serving Pasadena, Glendale, Monrovia, San Marino, Sierra Madre, South Pasadena, and Altadena.
For more about Courtney Thomas Design, see here: https://www.courtneythomasdesign.com/
To learn more about this project, see here:
https://www.courtneythomasdesign.com/portfolio/functional-ranch-house-design/

Sponsored
Sunbury, OH
J.Holderby - Renovations
Franklin County's Leading General Contractors - 2X Best of Houzz!
 Kathryn J. LeMaster Art & Design
Kathryn J. LeMaster
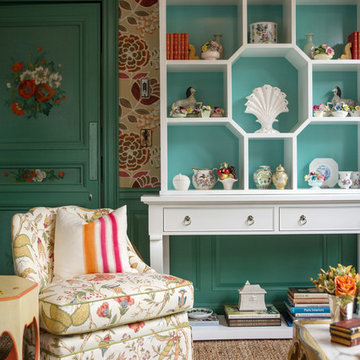
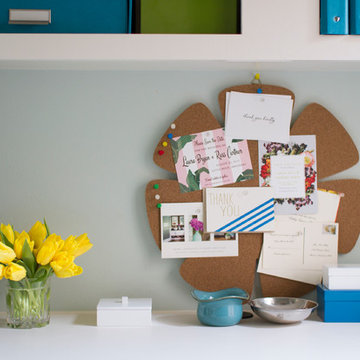
Example of a mid-sized eclectic built-in desk medium tone wood floor home office design in Little Rock with blue walls
Example of a mid-sized eclectic built-in desk medium tone wood floor home office design in Little Rock with blue walls
 Denise Quade Design

A paneled refrigerator anchors the end of the kitchen. A pantry cabinet is sandwiched between the paneled refrigerator and a corner microwave/oven cabinet. Beadboard center panels add charm.
 Randy Trainor
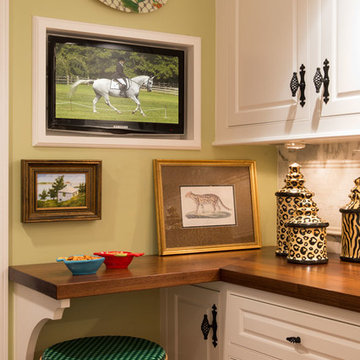
These kitchens are complete with hardwood flooring, colorful area rug, white cabinets, green walls, and marble and tile backsplash.
Enclosed kitchen - mid-sized transitional l-shaped medium tone wood floor enclosed kitchen idea in Manchester with raised-panel cabinets, white cabinets, wood countertops, stainless steel appliances, an island, an undermount sink, white backsplash and ceramic backsplash
Enclosed kitchen - mid-sized transitional l-shaped medium tone wood floor enclosed kitchen idea in Manchester with raised-panel cabinets, white cabinets, wood countertops, stainless steel appliances, an island, an undermount sink, white backsplash and ceramic backsplash
12