
Search results for "Mail holder" in Home Design Ideas


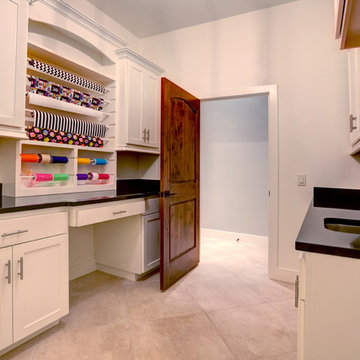


 J Taylor Designs
Mid-sized farmhouse u-shaped dedicated laundry room photo in Nashville with an undermount sink, recessed-panel cabinets, gray cabinets, granite countertops, a stacked washer/dryer and beige walls
Find the right local pro for your project

 Mackenzie Collier Interiors
Photo: James Stewart
Inspiration for a large modern l-shaped porcelain tile eat-in kitchen remodel in Phoenix with flat-panel cabinets, white cabinets, white backsplash, stainless steel appliances, an island, an undermount sink, quartz countertops and subway tile backsplash
Inspiration for a large modern l-shaped porcelain tile eat-in kitchen remodel in Phoenix with flat-panel cabinets, white cabinets, white backsplash, stainless steel appliances, an island, an undermount sink, quartz countertops and subway tile backsplash

 Inspire Kitchen and Bath Design
Example of a large classic travertine floor mudroom design in Burlington with white walls

 Grills'n Ovens LLC
Outdoor pizza oven in a Pennsylvania backyard.
This is our out of the box clay pizza oven handmade in Portugal. Simply lifted onto a cinder block base and... it's ready to go! Clay on the inside, layers of insulation on the outside. The outermost layer is a cork-based spray, regular wine bottle cork crushed down, mixed with color and sprayed on the oven to give it a better look and a softer feel (refractory cement can be rough). You can see how the clay core for this oven is made here: https://www.youtube.com/watch?v=glOk-faRWV0




 Clean Design
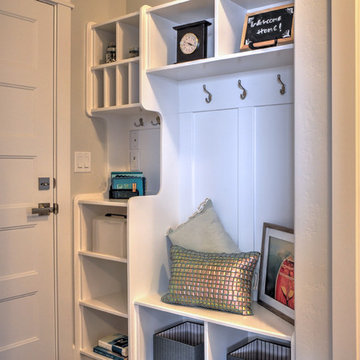
Transitional gray floor mudroom photo in New York with gray walls and a glass front door

 Ben Herzog
Storage at Entry Hall
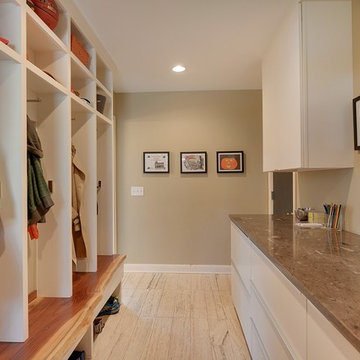
Inspiration for a contemporary medium tone wood floor entry hall remodel in New York
Inspiration for a contemporary medium tone wood floor entry hall remodel in New York

 Wynne Taylor Ford
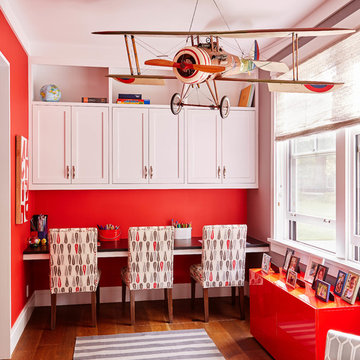
Inspiration for a study space and mid-sized transitional gender-neutral medium tone wood floor and brown floor kids' study room remodel in San Francisco with red walls
 Cotham Construction Services & Roofing, LLC.
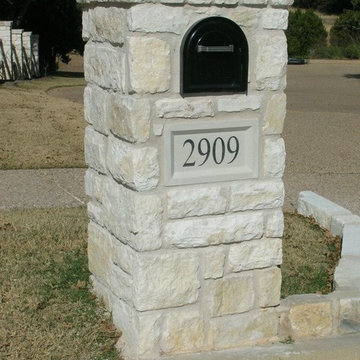
Inspiration for a front yard stone landscaping in Austin.

 Piperbear Designs
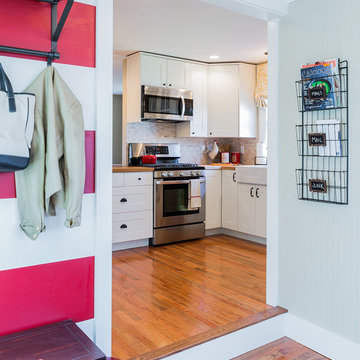
Purchased by Piperbear in 2012 from the original owners, this 1950s Cape Cod needed a complete stylistic makeover. The wall between the kitchen and dining room was mostly removed, and the kitchen was redone with a new layout, granite countertops and new appliances; the downstairs bathroom was updated with new fixtures and period appropriate black and white hexagon tile. Upstairs, 220 feet of square footage was added by raising the roof and pushing into the dormers, creating a new full bathroom and laundry area.



 Vandehaar Flooring and Paint

Eclectic freestanding desk dark wood floor and black floor home office photo in Orange County with green walls
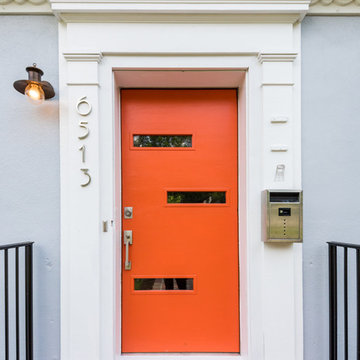 Piperbear Designs
Purchased by Piperbear in 2012 from the original owners, this 1950s Cape Cod needed a complete stylistic makeover. The wall between the kitchen and dining room was mostly removed, and the kitchen was redone with a new layout, granite countertops and new appliances; the downstairs bathroom was updated with new fixtures and period appropriate black and white hexagon tile. Upstairs, 220 feet of square footage was added by raising the roof and pushing into the dormers, creating a new full bathroom and laundry area.
 Teakwood Builders, Inc.
Scott Bergmann Photography

Kitchen - large transitional medium tone wood floor kitchen idea in Boston with a farmhouse sink, beaded inset cabinets, white cabinets, quartzite countertops, white backsplash, stone tile backsplash, stainless steel appliances and an island
Kitchen - large transitional medium tone wood floor kitchen idea in Boston with a farmhouse sink, beaded inset cabinets, white cabinets, quartzite countertops, white backsplash, stone tile backsplash, stainless steel appliances and an island

Sponsored
Westerville, OH

Custom Home Works
Franklin County's Award-Winning Design, Build and Remodeling Expert
 User
User http://mollywinphotography.com
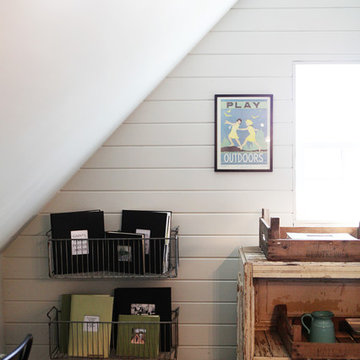
Inspiration for a bedroom and mid-sized farmhouse boy medium tone wood floor kids' bedroom remodel in Austin with white walls
Inspiration for a bedroom and mid-sized farmhouse boy medium tone wood floor kids' bedroom remodel in Austin with white walls
 Valerie Grant Interiors
Peter Rymwid
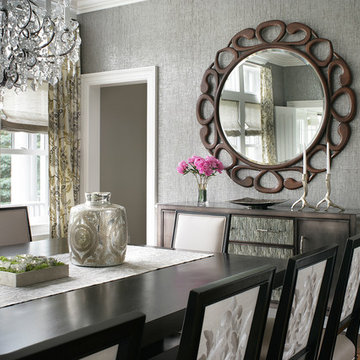
Example of a mid-sized transitional dark wood floor enclosed dining room design in New York with gray walls
Example of a mid-sized transitional dark wood floor enclosed dining room design in New York with gray walls
 KMSalter Design
KMSalter Design

Single front door - small transitional medium tone wood floor single front door idea in Toronto with gray walls and a gray front door
Single front door - small transitional medium tone wood floor single front door idea in Toronto with gray walls and a gray front door
5