
Search results for "Mail holder" in Home Design Ideas

 Corynne Pless
Photo: Corynne Pless Photography © 2014 Houzz
Example of a farmhouse entryway design in New York
Example of a farmhouse entryway design in New York

 Jute Interior Design
Matthew Millman
Mudroom - transitional ceramic tile and blue floor mudroom idea in San Francisco with white walls
Mudroom - transitional ceramic tile and blue floor mudroom idea in San Francisco with white walls
 Vujovich Design Build, Inc.
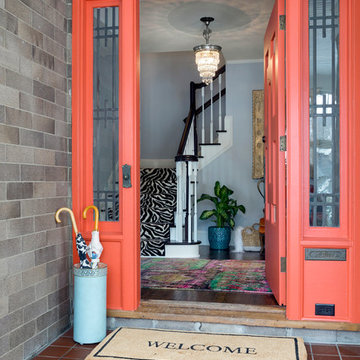
Upon entering through the home’s massive revitalized flame red front door, guests are greeted by the newly created classic staircase with its zebra print runner
©Spacecrafting
Find the right local pro for your project
 Christine Kelly / Crafted Architecture


Mudroom with mail sorting station and paperwork storage, natural stone wall, and hexagonal tiles.
Example of a transitional home design design in DC Metro
Example of a transitional home design design in DC Metro

 Pine Street Carpenters & The Kitchen Studio
John Welsh
Example of a trendy medium tone wood floor and brown floor kitchen design in Wilmington
Example of a trendy medium tone wood floor and brown floor kitchen design in Wilmington
 Lori Loomis Interiors

Elegant dark wood floor foyer photo in Richmond with beige walls and a white front door

Example of a transitional dark wood floor single front door design in San Francisco with beige walls and a black front door

Sponsored
Westerville, OH

Custom Home Works
Franklin County's Award-Winning Design, Build and Remodeling Expert


 Brianna L. Celeste
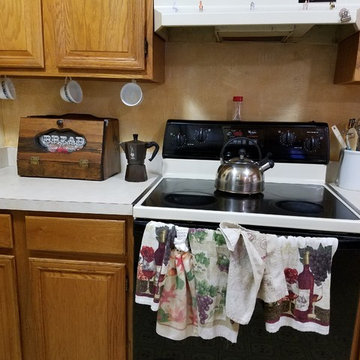
We moved the bread box here and are using it as a bread box, not a miscellaneous spic holder. This is where the husband would layout his mail, charge his phone, leave his vitamin box and other miscellaneous items. It was originally a poor use of space as his personal items would get food on them and it didn't leave much food preparing room.
We just switch his personal counter space with the additional cooking space. - Brianna Celeste
 Studio Dearborn

This spacious kitchen in Westchester County is flooded with light from huge windows on 3 sides of the kitchen plus two skylights in the vaulted ceiling. The dated kitchen was gutted and reconfigured to accommodate this large kitchen with crisp white cabinets and walls. Ship lap paneling on both walls and ceiling lends a casual-modern charm while stainless steel toe kicks, walnut accents and Pietra Cardosa limestone bring both cool and warm tones to this clean aesthetic. Kitchen design and custom cabinetry, built ins, walnut countertops and paneling by Studio Dearborn. Architect Frank Marsella. Interior design finishes by Tami Wassong Interior Design. Pietra cardosa limestone countertops and backsplash by Marble America. Appliances by Subzero; range hood insert by Best. Cabinetry color: Benjamin Moore Super White. Hardware by Top Knobs. Photography Adam Macchia.
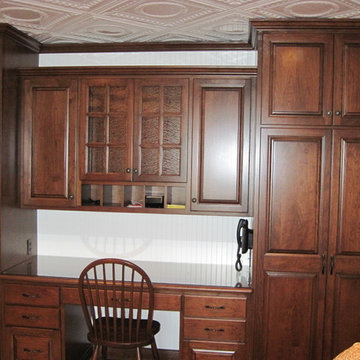
 J&L Home Center, LLC.
Inspiration for a small timeless built-in desk medium tone wood floor home office remodel in Indianapolis with white walls
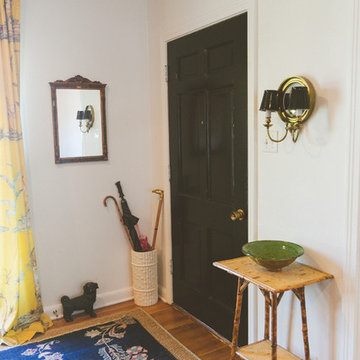
 Heather Banks
Photo: Heather Banks © 2015 Houzz
Inspiration for an eclectic living room remodel in Austin
Inspiration for an eclectic living room remodel in Austin

 CG&S Design-Build
Cabinets painted Waynesboro Taupe by Benjamin Moore
| Photo by Tre Dunham
Example of a study space and small transitional gender-neutral porcelain tile kids' study room design in Austin with gray walls
Example of a study space and small transitional gender-neutral porcelain tile kids' study room design in Austin with gray walls


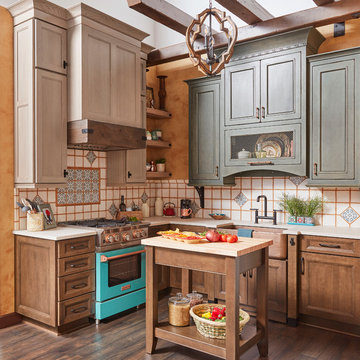
 Wellborn Cabinet, Inc.
Primitive and cozy – but with an edge – this Mediterranean-Moroccan influenced kitchen by Wellborn Cabinet makes a statement and is tied together with a rustic feel. There’s a certain warmth and charm to an ethnic kitchen with rustic elements. This kitchen shakes it up with a mix of three door styles; Sandia, and Wellington full overlay, and Modesto Inset. The upper cabinetry above the cooktop is Sandia door style in Oak with the newly launched Shale stain. The lower cabinetry is the Wellington full overlay door style in Maple with the newly launched Saddle stain. The upper cabinetry above the sink is the Modesto Inset door style in Maple with the newly launched Gauntlet stain with Java glaze and Olde World finish technique. The butcher block island features the Wellington full overlay door style in Maple with the newly launched Saddle stain and is completed with shaker legs which tie in the design style.
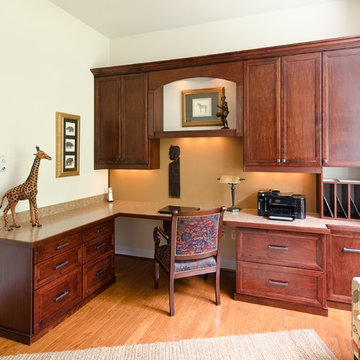
 Closet Factory
Upscale home office with lots of storage. Double file drawers, shredder pull-out, slots for mail, laminate counter top with stained wood edge. Stained wood door and drawer faces, stained wood trim. Tac wall to use a bulletin board.
Closet Factory
John Magor Photography

 KBK Interior Design
Wing Wong Memories LLC
Inspiration for a large transitional l-shaped enclosed kitchen remodel in New York with recessed-panel cabinets, gray cabinets, concrete countertops, beige backsplash and an island
Inspiration for a large transitional l-shaped enclosed kitchen remodel in New York with recessed-panel cabinets, gray cabinets, concrete countertops, beige backsplash and an island

 Design West
Transitional single-wall medium tone wood floor home bar photo in Miami with no sink, medium tone wood cabinets, gray countertops, shaker cabinets and gray backsplash



 Cruz Interiors Inc.
Mid-sized transitional single-wall white floor laundry room photo in Tampa with white walls and a side-by-side washer/dryer

 Bradford Associates, LLC

A custom mailbox with laser cut house numbers compliments the custom address sign at the front walkway.
Inspiration for a mid-sized contemporary partial sun front yard concrete paver driveway in Providence for winter.
Inspiration for a mid-sized contemporary partial sun front yard concrete paver driveway in Providence for winter.
6