
Search results for "Mail holder" in Home Design Ideas

 Warm Timber Saunas & Wine Cellars
This previously unused attic space is now a sauna/yoga room. The left sauna wall follows the attic rafters down diagonally to allow a wider space for leg room on the twin sauna benches.


Find the right local pro for your project
 Niche reDesign

Back wall reclaimed wood planks, white washed to give a beachy feel. Cozy bench seat with shoe storage and bins small kids can reach.
Sean Alzetta Photography
 New England Kitchen and Bath



Hidden message/charging station on the side of a cabinet
Example of a classic light wood floor and beige floor kitchen design in Bridgeport with raised-panel cabinets and brown cabinets
Example of a classic light wood floor and beige floor kitchen design in Bridgeport with raised-panel cabinets and brown cabinets





 cityhomeCOLLECTIVE
Kerri Fukui
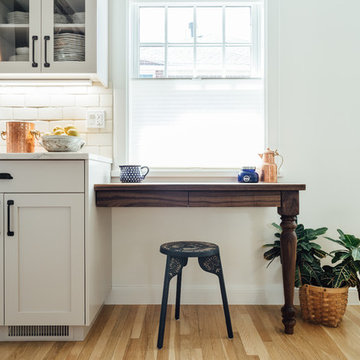
Large elegant galley medium tone wood floor eat-in kitchen photo in Salt Lake City with a farmhouse sink, glass-front cabinets, beige cabinets, solid surface countertops, white backsplash, ceramic backsplash, stainless steel appliances and an island
Large elegant galley medium tone wood floor eat-in kitchen photo in Salt Lake City with a farmhouse sink, glass-front cabinets, beige cabinets, solid surface countertops, white backsplash, ceramic backsplash, stainless steel appliances and an island


 California Closets of Tennessee
Blending work with creativity, this room allows for both well-appointed storage and a functional layout.
Craft room - mid-sized contemporary built-in desk medium tone wood floor craft room idea in Nashville with no fireplace and yellow walls
Craft room - mid-sized contemporary built-in desk medium tone wood floor craft room idea in Nashville with no fireplace and yellow walls





 Denise Retallack | photographer
Denise Retallack Photographer © 2013 Architect - Open Door Architecture Knoxville, Tennessee
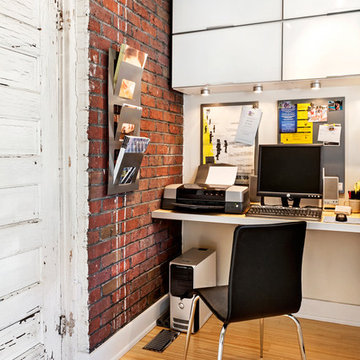
Inspiration for a transitional built-in desk medium tone wood floor home office remodel
Inspiration for a transitional built-in desk medium tone wood floor home office remodel
 Interior - Decoração Emocional
Designer Ana Campos / Revista Decorar Mais por Menos
Produção: Carol Haddad
Foto: Alan Teixeira
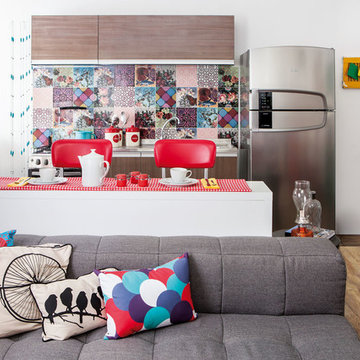
Eclectic galley open concept kitchen photo with multicolored backsplash and a peninsula
Eclectic galley open concept kitchen photo with multicolored backsplash and a peninsula
 Rebecca Schnier Architecture
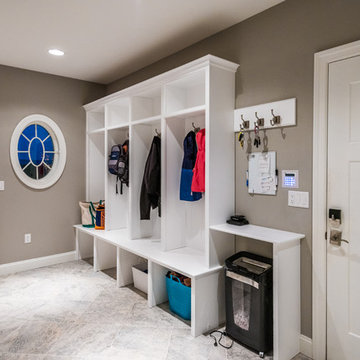
A concealed charging station is hidden within the entry foyer art display niche. Practical and aesthetic. Adjacent is the shoe changing bench replete with shoe cubbies.

Sponsored
Westerville, OH

Custom Home Works
Franklin County's Award-Winning Design, Build and Remodeling Expert
 Gayler Design Build
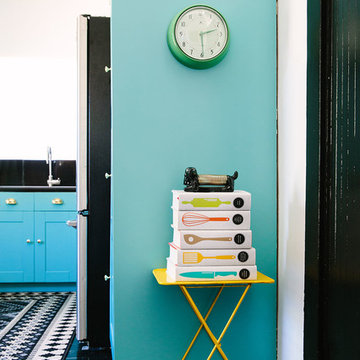

Both exterior doors are painted in a fun pop of color.
Example of a mid-sized danish concrete floor and gray floor home studio design in San Francisco with white walls
Example of a mid-sized danish concrete floor and gray floor home studio design in San Francisco with white walls
 Haven Design and Construction
Michelle Jones Photography

Mid-sized transitional u-shaped porcelain tile kitchen photo in Austin with a farmhouse sink, shaker cabinets, gray cabinets, quartz countertops, gray backsplash, stone tile backsplash, stainless steel appliances and an island
Mid-sized transitional u-shaped porcelain tile kitchen photo in Austin with a farmhouse sink, shaker cabinets, gray cabinets, quartz countertops, gray backsplash, stone tile backsplash, stainless steel appliances and an island
 Kiva Lighting
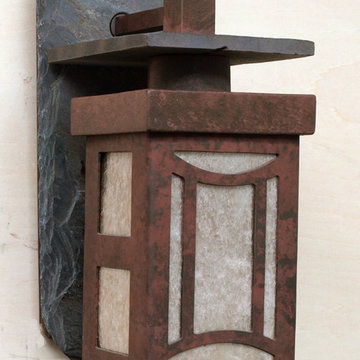
These lanterns were designed for a local homeowner that wanted a rustic, natural outdoor light that fit his oriental themed back yard garden. He and his architect liked them so much we created a new series based on the look. It is totally customizable by size, color, design and liner for the highest decorating versatility.
9