
Search results for "Mailbox" in Home Design Ideas
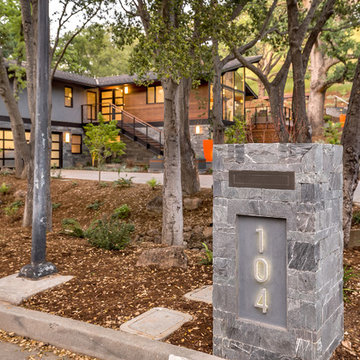
 Peninsula Building Materials
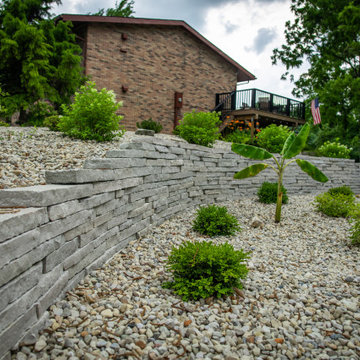
Ammirato Construction's use of K2's Pacific Ashlar thin veneer, is beautifully displayed on many of the walls of this property.
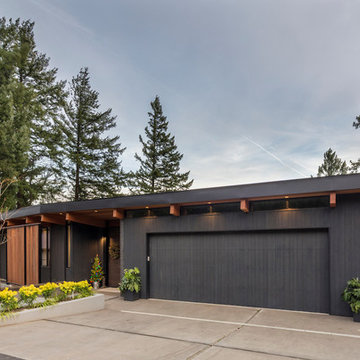
Inspiration for a large 1950s gray two-story mixed siding exterior home remodel in San Francisco with a shingle roof
Inspiration for a large 1950s gray two-story mixed siding exterior home remodel in San Francisco with a shingle roof
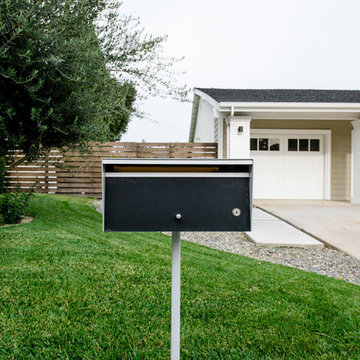
 Moss Yaw Design studio
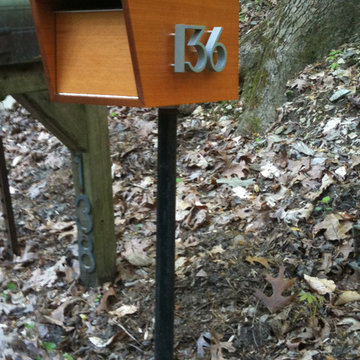
A modern mailbox greets visitors at the traditional exterior approach from the street.
jimmy cheng photography
Large 1960s beige one-story wood gable roof idea in Orange County
Large 1960s beige one-story wood gable roof idea in Orange County
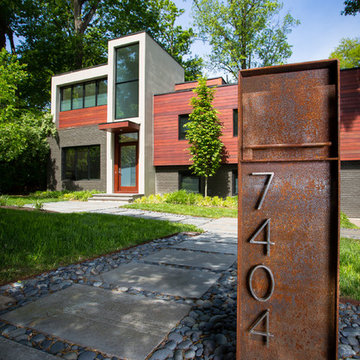
 Workshop11
Photos By Shawn Lortie Photography
Inspiration for a large contemporary brown two-story mixed siding exterior home remodel in DC Metro
Inspiration for a large contemporary brown two-story mixed siding exterior home remodel in DC Metro
Find the right local pro for your project
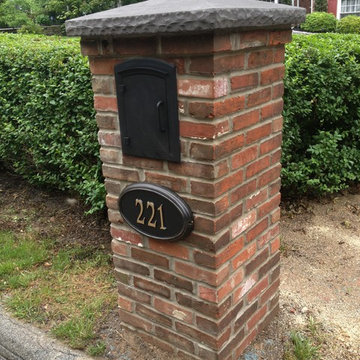
 Jeremy Russell Stone Masonry, LLC.
Used brick veneer with built in mailbox and Eldorado textured 26" x 26" cap in smoke color
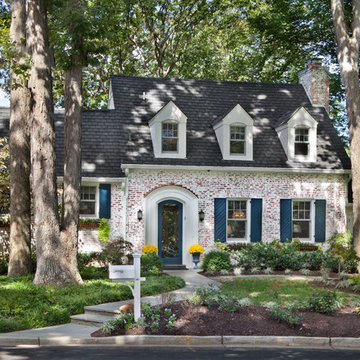
Traditional exterior home idea in Philadelphia
Traditional exterior home idea in Philadelphia
 Moss Yaw Design studio
A modern rectangular mailbox at the front exterior offers a glimpse into the contemporary addition and transformation at the rear of the home.
Example of a large trendy attached two-car garage design in Orange County
Example of a large trendy attached two-car garage design in Orange County
 Moss Yaw Design studio
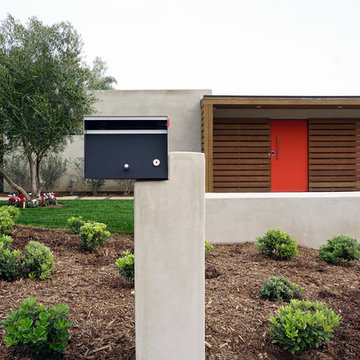
a custom asymmetrical mailbox design incorporates the architectural material palette of metal, smooth stucco and minimalist detailing for a cohesive exterior design at the street approach

 True Homes Photography
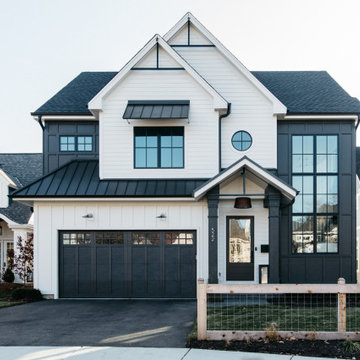
Inspiration for a huge french country white two-story brick house exterior remodel in Dallas with a shingle roof and a hip roof

 DiFiore & Partners
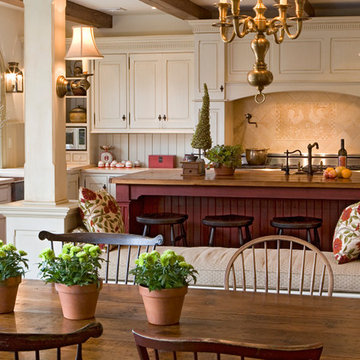
Eat-in kitchen - country eat-in kitchen idea in Philadelphia with raised-panel cabinets and white cabinets
 Victoria Sheffield
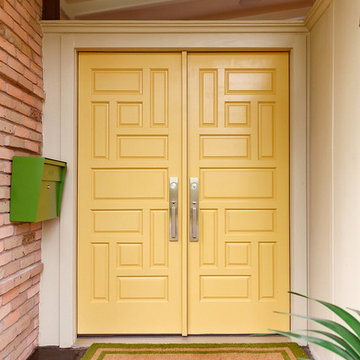
Mid-century modern double front doors, carved with geometric shapes and accented with green mailbox and custom doormat. Paint is by Farrow and Ball and the mailbox is from Schoolhouse lighting and fixtures.
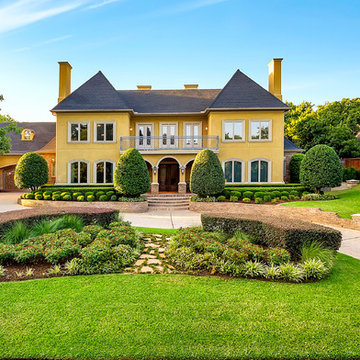
 Realty Pro Shots
J. Ryan Caruthers
Example of a classic yellow two-story exterior home design in Dallas
Example of a classic yellow two-story exterior home design in Dallas
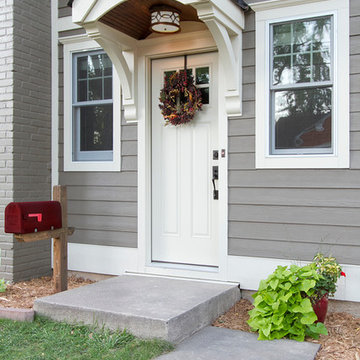
 Anchor Builders
Builder: Anchor Builders / Building design by Fluidesign Studio and Anchor Builders. Interior finishes by Fluidesign Studio. Plans drafted by Fluidesign Studio and Orfield Drafting / Photos: Seth Benn Photography
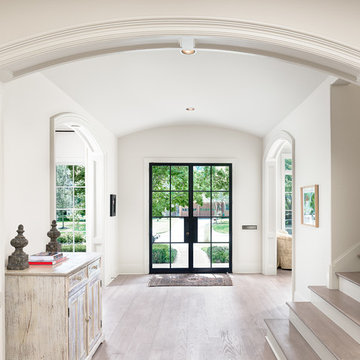
 Dillon Kyle Architects (DKA)
Casey Dunn Photography
Entryway - large country light wood floor and beige floor entryway idea in Houston with a glass front door and white walls
Entryway - large country light wood floor and beige floor entryway idea in Houston with a glass front door and white walls
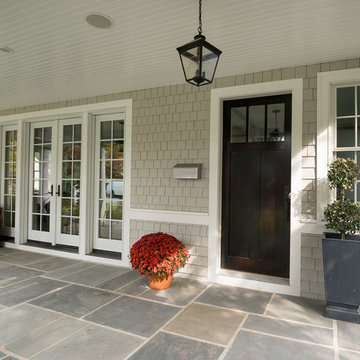
 RANIERI & KERNS ASSOCIATES
Example of a classic entryway design in Philadelphia with a dark wood front door


 Anthony Wilder Design/Build, Inc.
Photography by Morgan Howarth
Elegant brick exterior home photo in DC Metro
Elegant brick exterior home photo in DC Metro
 Building Arts Sustainable Architecture
Scott Jacobson
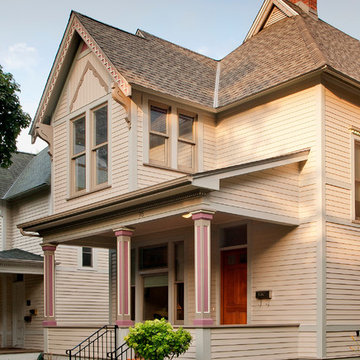
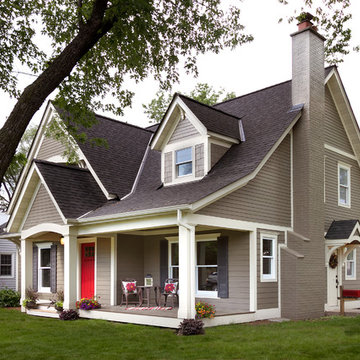
Victorian beige two-story exterior home idea in Minneapolis
Victorian beige two-story exterior home idea in Minneapolis
 Winder Gibson Architects
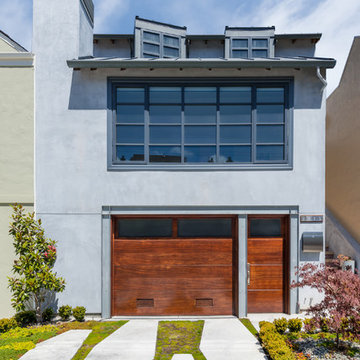
This home is in Noe Valley, a highly desirable and growing neighborhood of San Francisco. As young highly-educated families move into the area, we are remodeling and adding on to the aging homes found there. This project remodeled the entire existing two story house and added a third level, capturing the incredible views toward downtown. The design features integral color stucco, zinc roofing, an International Orange staircase, eco-teak cabinets and concrete counters. A flowing sequence of spaces were choreographed from the entry through to the family room.
 Fluidesign Studio
Building Design, Plans (in collaboration with Orfield Drafting), and Interior Finishes by: Fluidesign Studio I Builder & Creative Collaborator : Anchor Builders I Photographer: sethbennphoto.com
1