
Search results for "Mailbox" in Home Design Ideas

 Vachino Landscape & Masonry Construction Inc.
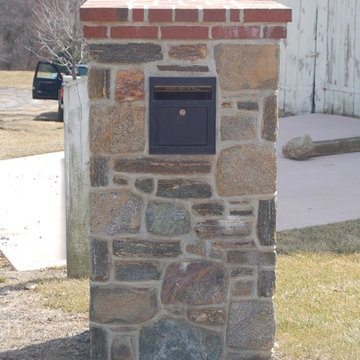
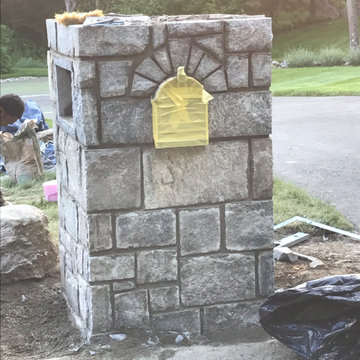
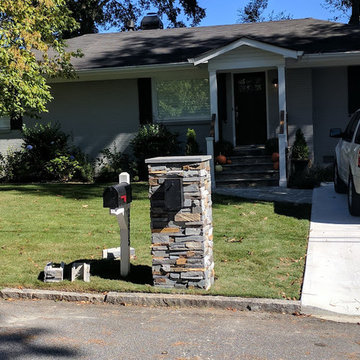
Natural stone mailbox with brick cap
Home design - rustic home design idea in Baltimore
Home design - rustic home design idea in Baltimore
 Vachino Landscape & Masonry Construction Inc.
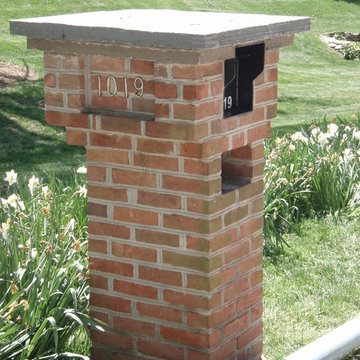
Nice curved brick top natural stone mailbox
Elegant home design photo in Baltimore
Elegant home design photo in Baltimore
Find the right local pro for your project


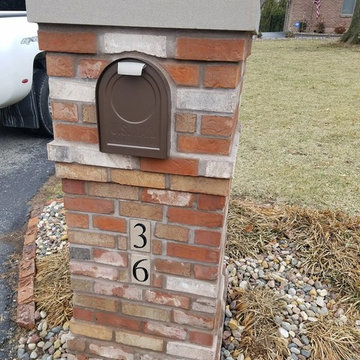
 Mumm Masonry LLC
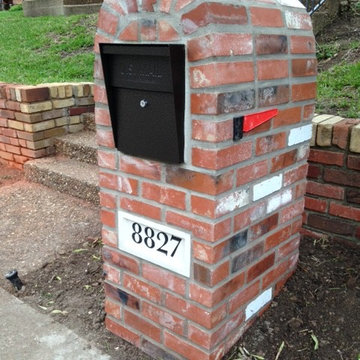
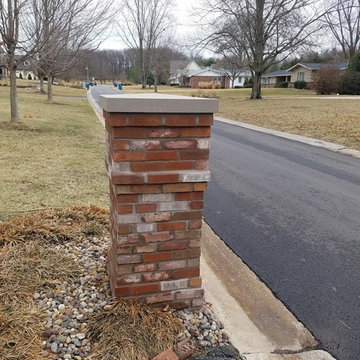
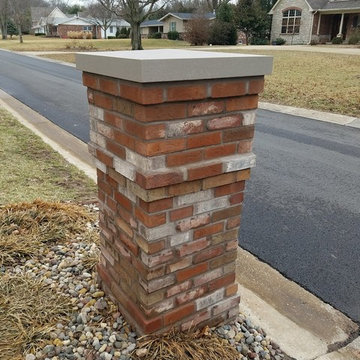
Custom design and build on-site of a brick mailbox.
Traditional exterior home idea in Portland
Traditional exterior home idea in Portland


 Straightline Landscaping & Lawn Maintenance
Stewart
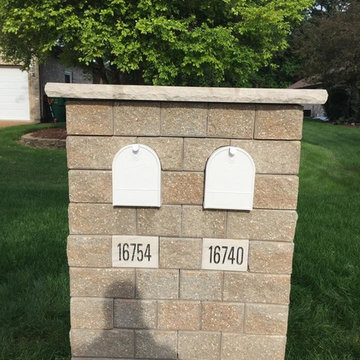
Design ideas for a large front yard landscaping in Chicago.
Design ideas for a large front yard landscaping in Chicago.
 All Green Lawn and Landscaping LLC
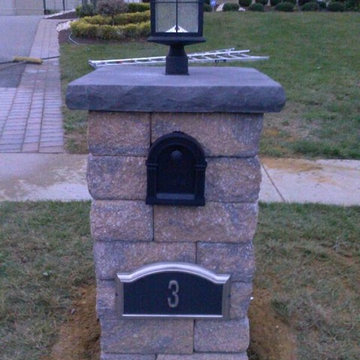
Design ideas for a small traditional full sun front yard landscaping in New York.

 PineForest Remodeling and Repair
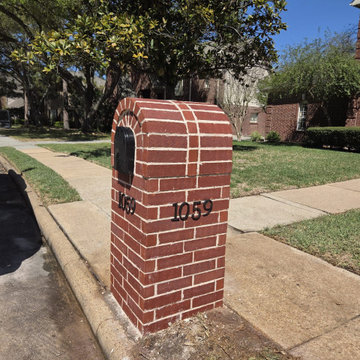
this is the after picture - rebuild new mailbox (brick)
install mailbox and install property number
Photo of a landscaping in Houston.
Photo of a landscaping in Houston.
 SunWest Metalworks
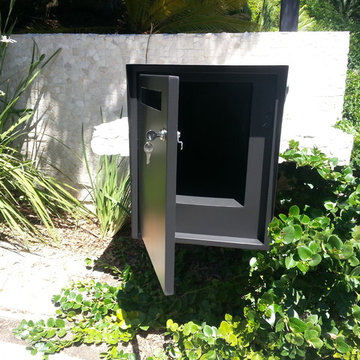
Mailbox painted and installed with door open.
Minimalist home design photo in Los Angeles
Minimalist home design photo in Los Angeles
 Straightline Landscaping & Lawn Maintenance
Stewart
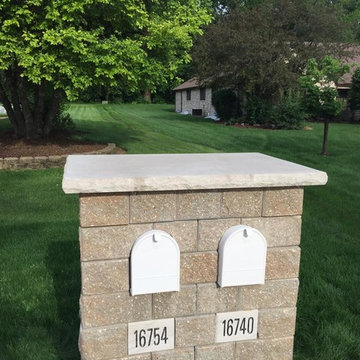
Inspiration for a large front yard landscaping in Chicago.
Inspiration for a large front yard landscaping in Chicago.


 Patios Reimagined
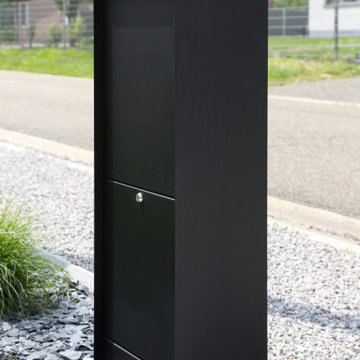
Renson 'eSafe' wifi enabled mailbox (this model: Dropbox).
Parcels and mail are delivered from the top of the box. This way, the volume is optimally used and there’s a universal design that fits in with every type of home.
Since the Dropbox Medium opens from the front, you can easily place it against the wall or a hedge. The ‘Small’ version opens at the back for the sleekest possible look.
 Crisway Garage Doors, LLC
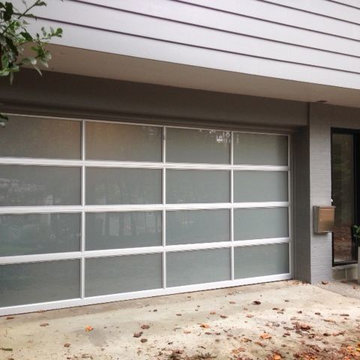
Modern aluminum and glass garage door in Northwest Washington DC by Crisway Garage Doors. This door added an updated modern look on a beautiful renovation in NW, DC. The garage door is clear anodized aluminum with tempered acid etched glass.
 Kankel Conroy Rose & Hill Landscape Architecture
Ali Atri Photography

Inspiration for a contemporary entryway remodel in San Francisco
Inspiration for a contemporary entryway remodel in San Francisco

 COOPER Design Build
This beautiful ranch home was completely renovated from floor to ceiling!
Inspiration for a large transitional white one-story brick exterior home remodel in Portland with a shingle roof
Inspiration for a large transitional white one-story brick exterior home remodel in Portland with a shingle roof

 User
UserThe open space plan on the main level of the Prairie Style home is deceiving of the actual separation of spaces. This home packs a punch with a private hot tub, craft room, library, and even a theater. The interior of the home features the same attention to place, as the natural world is evident in the use of granite, basalt, walnut, poplar, and natural river rock throughout. Floor to ceiling windows in strategic locations eliminates the sense of compression on the interior, while the overall window design promotes natural daylighting and cross-ventilation in nearly every space of the home.
Glo’s A5 Series in double pane was selected for the high performance values and clean, minimal frame profiles. High performance spacers, double pane glass, multiple air seals, and a larger continuous thermal break combine to reduce convection and eliminate condensation, ultimately providing energy efficiency and thermal performance unheard of in traditional aluminum windows. The A5 Series provides smooth operation and long-lasting durability without sacrificing style for this Prairie Style home.
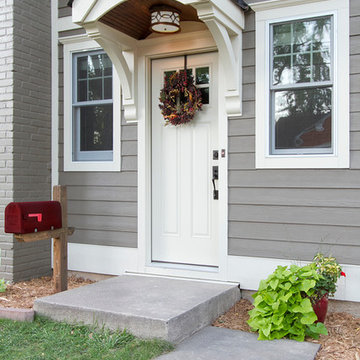
 Fluidesign Studio
Building Design, Plans (in collaboration with Orfield Drafting), and Interior Finishes by: Fluidesign Studio I Builder & Creative Collaborator : Anchor Builders I Photographer: sethbennphoto.com
34