
Search results for "Mailing" in Home Design Ideas
 David's Flooring
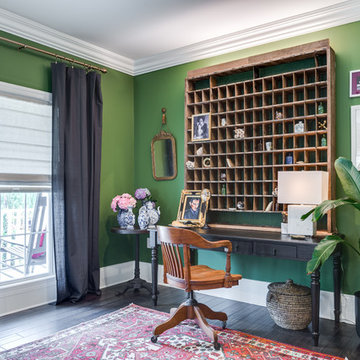
Home office - mid-sized traditional freestanding desk dark wood floor and brown floor home office idea in Bridgeport with green walls

 Woodmaster Kitchens
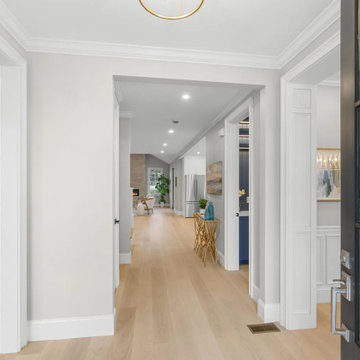
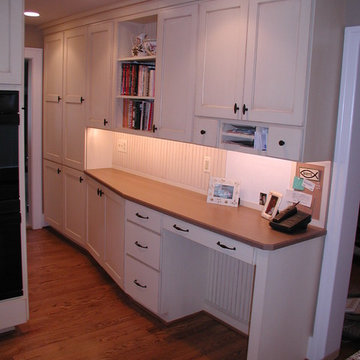
The kitche planning center, including a whiteboard and cork board.
Elegant u-shaped eat-in kitchen photo in Detroit with an undermount sink, flat-panel cabinets, white cabinets, granite countertops, white backsplash and paneled appliances
Elegant u-shaped eat-in kitchen photo in Detroit with an undermount sink, flat-panel cabinets, white cabinets, granite countertops, white backsplash and paneled appliances
Find the right local pro for your project
 Ross Thiele & Son
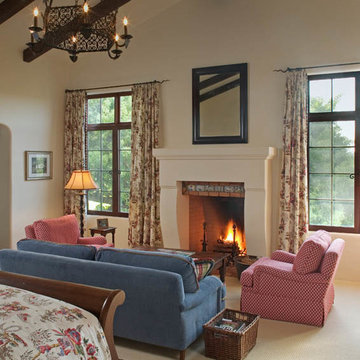
Large elegant master carpeted and beige floor bedroom photo in San Diego with beige walls, a standard fireplace and a wood fireplace surround
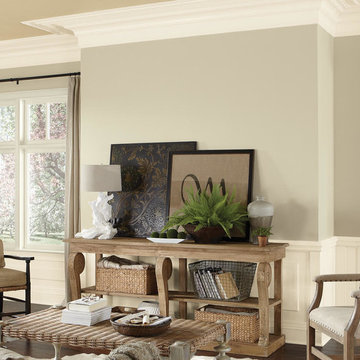
 Denny R Painting
Inspiration for a mid-sized transitional formal and enclosed dark wood floor and brown floor living room remodel in Cincinnati with beige walls, no fireplace and no tv
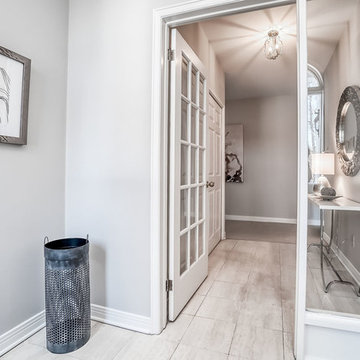
 Across Ottawa Home Staging & Interiors
Welcome to one of the most prestigious addresses in Rockliffe. While the exterior frontage looks narrow, it is surprising spacious on the inside. Being anxious to view the space, the interior was disappointingly dated. Clearly a home that was well loved, but never maintained. Renovations were not in the budget, so with fresh paint and a new look, we truly transformed this property into an up and coming space. Simply lovely with an outstanding view of the pond!
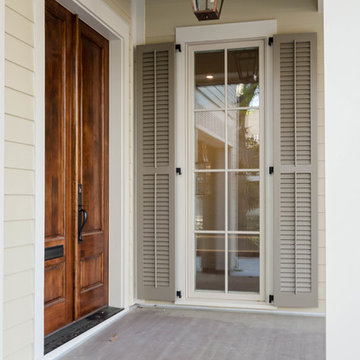
 Jefferson Door Company
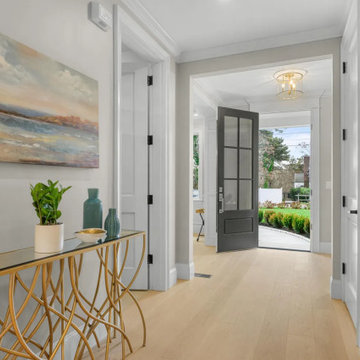
Jefferson Door supplied:
Windows: Integrity from Marvin Windows and Doors Ultrex (fiberglass) windows with wood primed interiors.
Exterior Doors: Buffelen wood doors.
Interior Doors: Masonite with plantation casing
Crown Moulding: 7" cove
Door Hardware: EMTEK
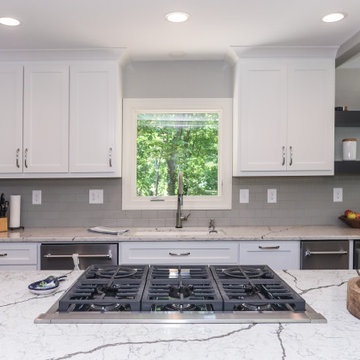
 Tracy Tesmer Design Remodeling
In this Mallard Walk remodel, the whole main level was remodeled to create an open concept floor plan allowing much more space and light throughout. In combination with the new layout - new paint, flooring, cabinets, countertops, lighting and appliances were added to refresh and make the space look completely brand new.
 Pyramid Homes
Facade
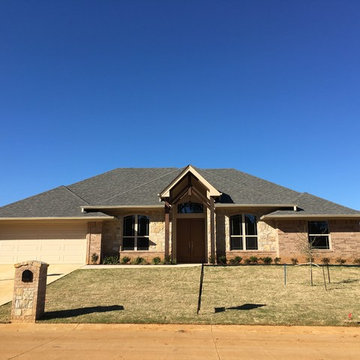
Mid-sized southwestern multicolored one-story mixed siding house exterior idea in Austin with a hip roof and a shingle roof
Mid-sized southwestern multicolored one-story mixed siding house exterior idea in Austin with a hip roof and a shingle roof
 Home Healing Renovations

Inspiration for a small mediterranean orange two-story stucco exterior home remodel in San Francisco with a tile roof


 CitiBin
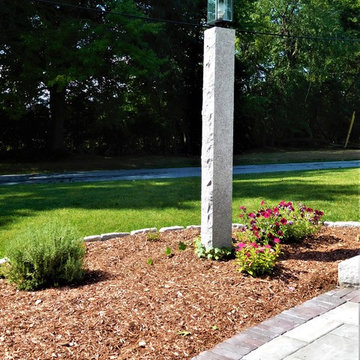
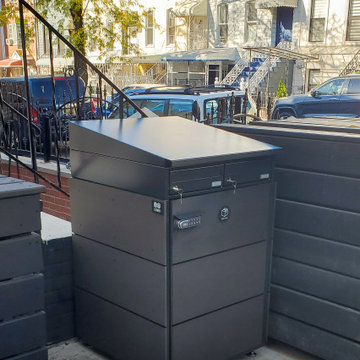
Say goodbye to mail tampering and package theft. PARCELBIN package lockbox with an add-on Mailbox is a great solution to keep your mail and packages safe and keep all your mail under lock and key.
 Nancy the Stager & Redesigner
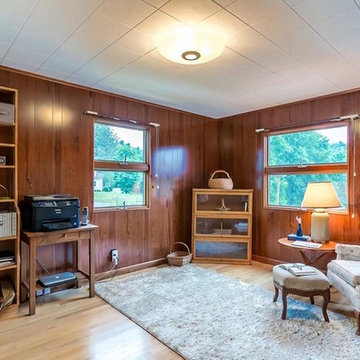
Example of a mid-sized mountain style enclosed light wood floor and beige floor living room design in Bridgeport with brown walls
 James Kate Roofing & Restoration
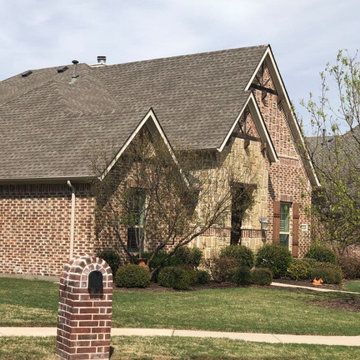
Large traditional multicolored one-story brick exterior home idea in Dallas with a shingle roof
 Piperbear Designs
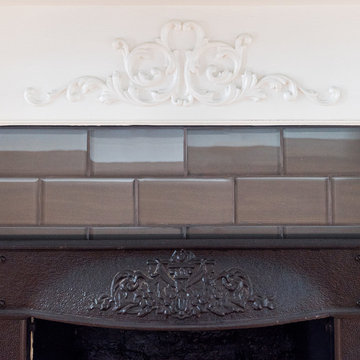
Located in Church Hill, Richmond’s oldest neighborhood, this very early 1900s Victorian had tons of historical details, but the house itself had been neglected (badly!). The home had two major renovation periods – one in 1950’s, and then again in the 1980s’s, which covered over or disrupted the original aesthetics of the house (think open ductwork, framing and drywall obscuring the beautiful mantels and moldings, and the hot water heater taking up valuable kitchen space). Our Piperbear team had to “undo” much before we could tackle the restoration of the historical features, while at the same time modernizing the layout.
 JP Designs, LLC
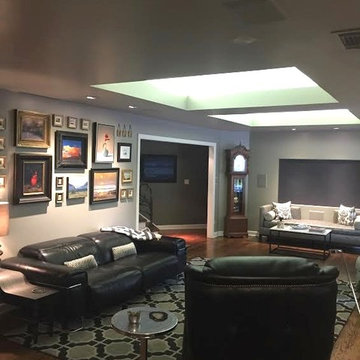
Large elegant enclosed laminate floor and brown floor family room photo in Oklahoma City with gray walls and no tv
 Innovative Window Ware
Terry M. Leake
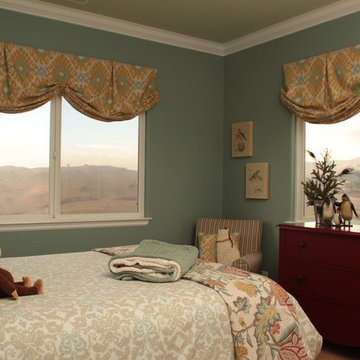
Mid-sized transitional master bedroom photo in San Francisco with blue walls
Mid-sized transitional master bedroom photo in San Francisco with blue walls
38