
Search results for "Mailing" in Home Design Ideas

 Ohio Home Improvement
Entryway - mid-sized traditional terra-cotta tile entryway idea in Cleveland with green walls and a green front door
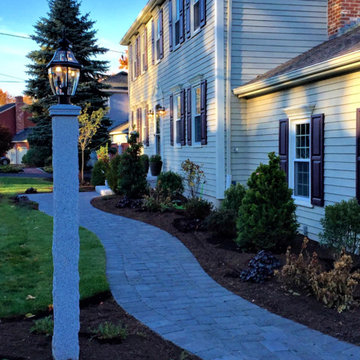


 CMR Construction Group
Large minimalist white one-story stucco exterior home photo in Miami with a tile roof
Find the right local pro for your project
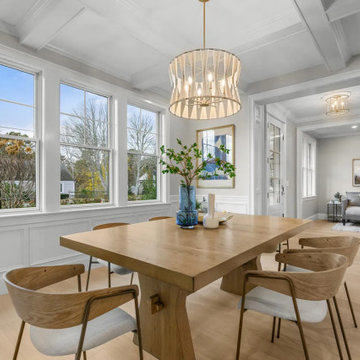

 Woodbridge Builders
Manny Fernandez
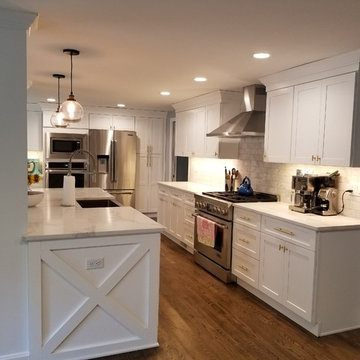
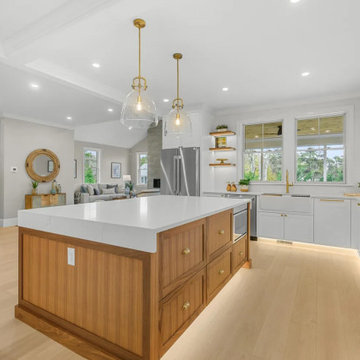
Large country l-shaped medium tone wood floor and brown floor open concept kitchen photo in New York with a farmhouse sink, shaker cabinets, white cabinets, quartz countertops, white backsplash, ceramic backsplash, stainless steel appliances, an island and white countertops
Large country l-shaped medium tone wood floor and brown floor open concept kitchen photo in New York with a farmhouse sink, shaker cabinets, white cabinets, quartz countertops, white backsplash, ceramic backsplash, stainless steel appliances, an island and white countertops
 Jefferson Door Company
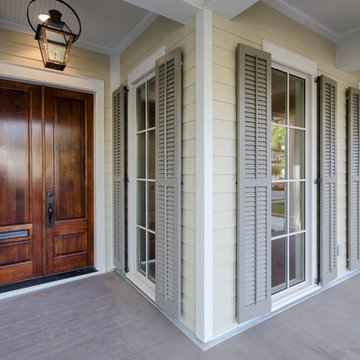
Jefferson Door supplied:
Windows: Integrity from Marvin Windows and Doors Ultrex (fiberglass) windows with wood primed interiors.
Exterior Doors: Buffelen wood doors.
Interior Doors: Masonite with plantation casing
Crown Moulding: 7" cove
Door Hardware: EMTEK

 G. Christianson Construction, Inc.
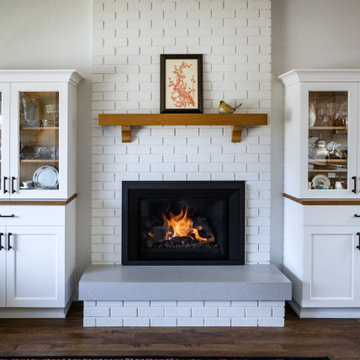
These homeowners decided to downsize in their retirement years and move closer to family, which turned their eye toward their long-time rental home in central Corvallis. This 1,000 Square Foot home was in good condition but needed many upgrades to make it more energy- and space-efficient. The design, planning, and remodeling of this compact home were completed before and during the sale of the clients’ large historic property elsewhere in Oregon, in preparation for their move. The space originally included a closed-off kitchen, a dated bathroom, and three small bedrooms. The remodel joined two bedrooms into a large Primary Bedroom, leaving the remaining bedroom as a multi-use Office and Guest Room. Our team renovated the unfinished garage, air-sealed the entire home to lower energy costs, and replaced all of the windows and doors with better U-value models. We created a full-access laundry closet, brightened the entryway with new windows, installed new wood ceiling beams, and added a mail center complete with a mail slot. A highlight of the project is the Kitchen remodel, which opened up the Kitchen to the Living Room by removing a portion of wall. The new Rocky Coast Gray cabinetry contrasts against the rich wood tones of the flooring and Alder wood accents throughout the room. Plenty of space was designed for storage, prep, cooking, and serving, including a small coffee nook with its own window near the refrigerator. Two new skylights were added to the Kitchen ceiling, as well as new overhead recessed lighting and under-cabinet dimmable LED lighting for task lighting. The home’s single bathroom was also remodeled to create accessible features, and includes a new sun tunnel in the ceiling to dramatically brighten the room and highlight the stunning new tile installation. We wish these clients many wonderful years enjoying this home with their family!

 Level Ground Enterprise, LLC
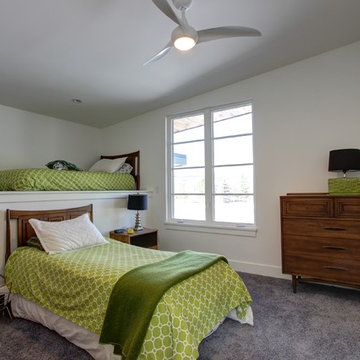
Mid-sized transitional gender-neutral carpeted kids' room photo in Denver with white walls

 Woodbridge Builders
Manny Fernandez
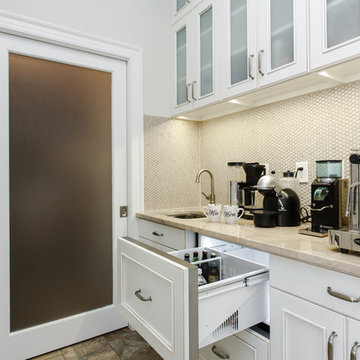
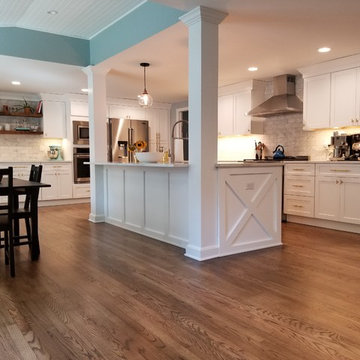
Example of a large country l-shaped medium tone wood floor and brown floor open concept kitchen design in New York with a farmhouse sink, shaker cabinets, white cabinets, quartz countertops, white backsplash, ceramic backsplash, stainless steel appliances, an island and white countertops
Example of a large country l-shaped medium tone wood floor and brown floor open concept kitchen design in New York with a farmhouse sink, shaker cabinets, white cabinets, quartz countertops, white backsplash, ceramic backsplash, stainless steel appliances, an island and white countertops
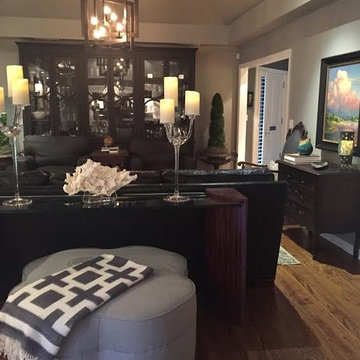
 JP Designs, LLC
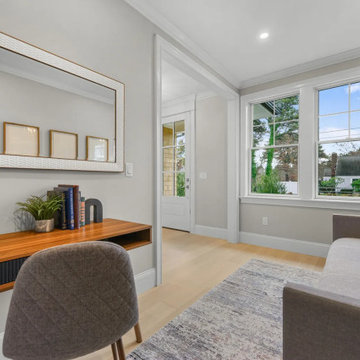
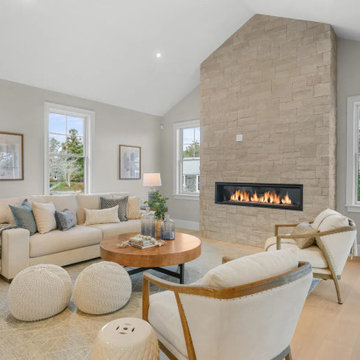
Example of a large transitional enclosed laminate floor and brown floor living room design in Oklahoma City with gray walls, a standard fireplace, a plaster fireplace and no tv
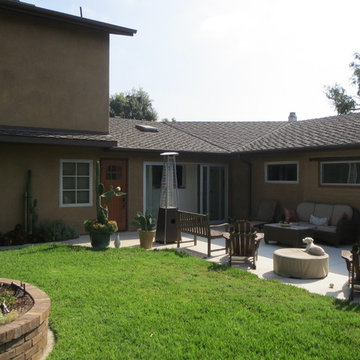
 Kirkland Construction Services, Inc.
Example of a mid-sized classic backyard concrete patio design in Orange County with a fire pit and no cover
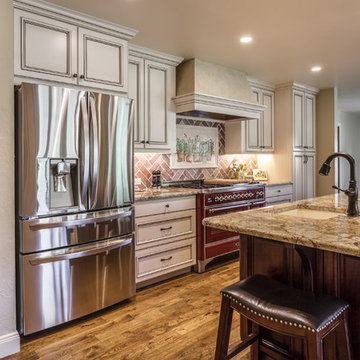

 The Designer's Eye
Shawn Barghout of The Designer's Eye
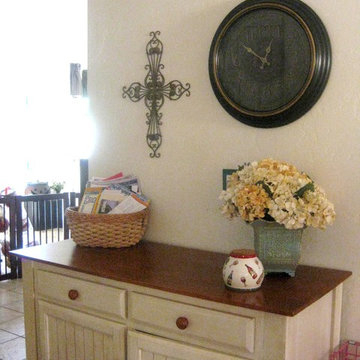
Example of a classic home design design in Phoenix
Example of a classic home design design in Phoenix
 Olivier Vidal Architects

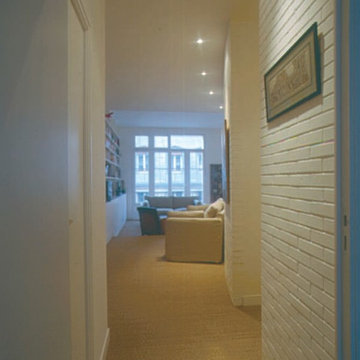
Example of a mid-sized classic light wood floor hallway design in New York with white walls
35