
Search results for "Mailing" in Home Design Ideas
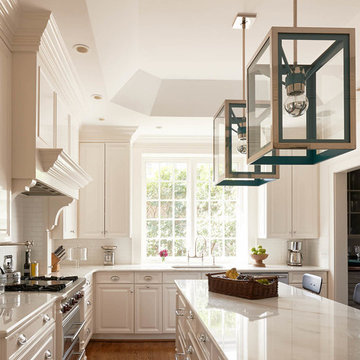
 Holly Phillips @ The English Room
Mid-sized elegant l-shaped medium tone wood floor enclosed kitchen photo in Charlotte with an undermount sink, beige cabinets and an island

 GardenWise
Landscape in the evening.
Landscape Design by J. Mark White and Architecture by Morris Day
Example of a classic stone exterior home design in DC Metro
Example of a classic stone exterior home design in DC Metro

 Closet Factory (Richmond, VA)
This stylish mudroom organizes every member of the family: from hooks for kids' coats & backpacks, cubbies for all your shoes, to a space just for the pets.
Find the right local pro for your project



 Michels Homes
Interior Design: Jami Ludens, Studio M Interiors | Photography: Landmark Photography
Example of a mid-sized classic 3/4 beige tile beige floor alcove shower design in Minneapolis with a vessel sink, recessed-panel cabinets, dark wood cabinets and beige walls
Example of a mid-sized classic 3/4 beige tile beige floor alcove shower design in Minneapolis with a vessel sink, recessed-panel cabinets, dark wood cabinets and beige walls

 User
UserAllen Cooley
Inspiration for a large transitional open concept dark wood floor living room remodel in Atlanta with white walls and a standard fireplace
Inspiration for a large transitional open concept dark wood floor living room remodel in Atlanta with white walls and a standard fireplace

 Ryan Street Architects
Ryann Ford
Example of a tuscan medium tone wood floor and beige floor hallway design in Austin with white walls
Example of a tuscan medium tone wood floor and beige floor hallway design in Austin with white walls

 Hofmann Kitchens
Example of a classic dark wood floor eat-in kitchen design in New York with a farmhouse sink, white cabinets, marble countertops, white backsplash, subway tile backsplash, an island, shaker cabinets and paneled appliances
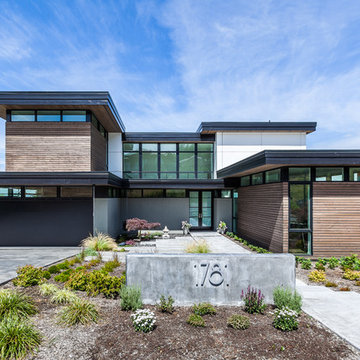

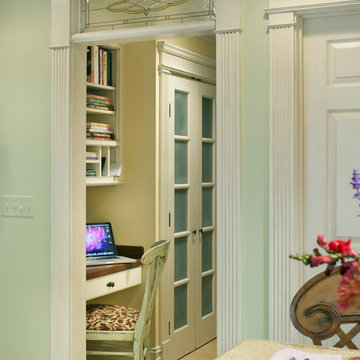
 Thyme & Place Design LLC
This space previously was a pass through from the kitchen to the dining room. Meant to be a butlers pantry it became a catch all. By installing diffused french glass doors, and detailed moldings to match the other doorways on the first floor, this closet became and organized pantry with automatic lights which turn on and off with the opening and closing of the doors. The client requested a small desk space for the lap top, keys, and household mail to collect. An apron drawer to contain desk top necessities was installed with a wood counter top so it did not look like an extension of the kitchen. Open shelves and a pigeon hole cabinet house cook books and mail. An extra chair from the kitchen works as seating.
Peter Rymwid

 Julian Design
This kitchen was inspired by a french countryside cottage. We used traditional design elements, warm worn finishes, along with french industrial lighting fixtures to bring a magical element to this space. Bright patterns, bold pops of color, and unique trim details bring life to the living space.
Photography: Alyssa Lee Photography
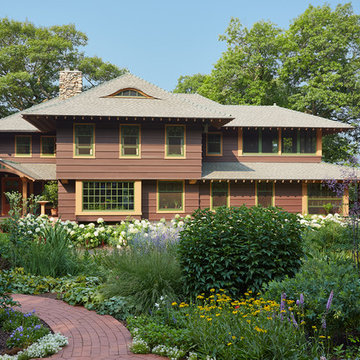
 David Heide Design Studio
Architecture & Interior Design: David Heide Design Studio
Photos: Susan Gilmore Photography
Arts and crafts brown two-story wood exterior home photo in Minneapolis with a hip roof
Arts and crafts brown two-story wood exterior home photo in Minneapolis with a hip roof

 Cabinets & Designs
The Embassy Row kitchen from Wood-Mode Custom Cabinetry adds a beautiful transitional look to your kitchen.
Example of a large transitional u-shaped ceramic tile eat-in kitchen design in Houston with a single-bowl sink, glass-front cabinets, white cabinets, gray backsplash, ceramic backsplash, stainless steel appliances and an island
Example of a large transitional u-shaped ceramic tile eat-in kitchen design in Houston with a single-bowl sink, glass-front cabinets, white cabinets, gray backsplash, ceramic backsplash, stainless steel appliances and an island

 Kuche+Cucina
The owners of this home, purchased it from an architect, who converted an old factory, in downtown Jersey City, into a house. When the family grew, they needed to either move, or extend this house they love so much.
Being that this is a historical-preservation building, the front had to remain 'as is'.
Owners hired Fogarty Finger architects to redesign the home and Kuche+Cucina, for the kitchen, closets and the party kitchenette.
Pedini cabinets were chosen, for their sleek, minimal look, in both matte glass and matte lacquer, for different textures.
The work countertop, was done in durable quartz, while the island and the backsplash are real marble.
 User
UserRiley Jamison
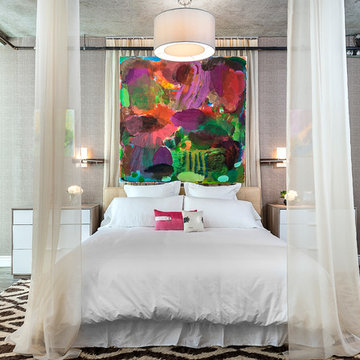
Inspiration for a contemporary medium tone wood floor bedroom remodel in Los Angeles with gray walls
Inspiration for a contemporary medium tone wood floor bedroom remodel in Los Angeles with gray walls

 Interiors by Marcia Philipp
Jonathan Beach Photography
Corner shower - transitional master beige tile corner shower idea in New York with recessed-panel cabinets, white cabinets, a two-piece toilet and gray walls
Corner shower - transitional master beige tile corner shower idea in New York with recessed-panel cabinets, white cabinets, a two-piece toilet and gray walls
 Crystal Kitchen + Bath

Example of a classic black floor mudroom design in Minneapolis with white walls

 Threshold Design
Example of a transitional l-shaped dark wood floor open concept kitchen design in Boston with shaker cabinets, white cabinets and paneled appliances

 Leslie Cotter Interiors
Mid-sized transitional l-shaped medium tone wood floor eat-in kitchen photo in Louisville with a single-bowl sink, shaker cabinets, white cabinets, quartz countertops, white backsplash, stone tile backsplash, stainless steel appliances and an island
 Ashley Campbell Interior Design
Emily Minton Redfield
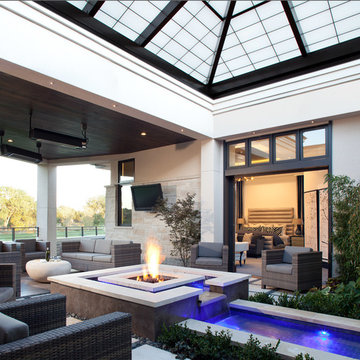
Inspiration for a contemporary patio fountain remodel in Denver
Inspiration for a contemporary patio fountain remodel in Denver
53