
Search results for "Main aim" in Home Design Ideas
 dSPACE Studio Architecture
Tony Soluri Photography

Inspiration for a contemporary backyard kitchen remodel in Chicago
Inspiration for a contemporary backyard kitchen remodel in Chicago
 Custom One Homes
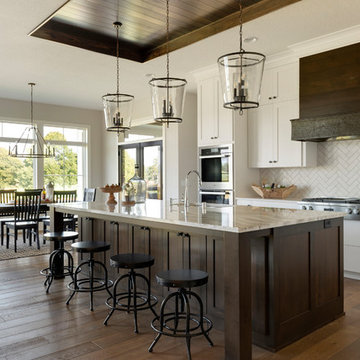
Inspiration for a farmhouse dark wood floor and brown floor eat-in kitchen remodel in Minneapolis with an undermount sink, shaker cabinets, white cabinets, white backsplash, stainless steel appliances, an island and white countertops

 Cathie Hong Interiors
This project was a complete gut remodel of the owner's childhood home. They demolished it and rebuilt it as a brand-new two-story home to house both her retired parents in an attached ADU in-law unit, as well as her own family of six. Though there is a fire door separating the ADU from the main house, it is often left open to create a truly multi-generational home. For the design of the home, the owner's one request was to create something timeless, and we aimed to honor that.
Find the right local pro for your project

 Change Your Bathroom©
The detailed plans for this bathroom can be purchased here: https://www.changeyourbathroom.com/shop/felicitous-flora-bathroom-plans/
The original layout of this bathroom underutilized the spacious floor plan and had an entryway out into the living room as well as a poorly placed entry between the toilet and the shower into the master suite. The new floor plan offered more privacy for the water closet and cozier area for the round tub. A more spacious shower was created by shrinking the floor plan - by bringing the wall of the former living room entry into the bathroom it created a deeper shower space and the additional depth behind the wall offered deep towel storage. A living plant wall thrives and enjoys the humidity each time the shower is used. An oak wood wall gives a natural ambiance for a relaxing, nature inspired bathroom experience.
 Abby Hetherington Interiors
This project was a collaboration of Abby Hetherington and Kath Costani's creative talent.

Example of a mid-sized mountain style living room design with a stone fireplace
Example of a mid-sized mountain style living room design with a stone fireplace


 Cinergy Construction
Kitchen - transitional multicolored floor kitchen idea in Los Angeles with open cabinets, white backsplash, black appliances and an island

 California Closets of Tennessee
Inspiration for a small contemporary gender-neutral medium tone wood floor reach-in closet remodel in Nashville with open cabinets and white cabinets
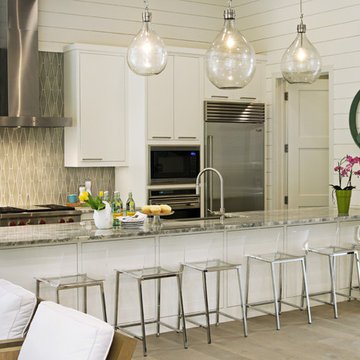
 Glynis Wood Interiors
Photographed by Chris Patunas
Example of a trendy galley kitchen design in Austin with gray backsplash and a peninsula
Example of a trendy galley kitchen design in Austin with gray backsplash and a peninsula
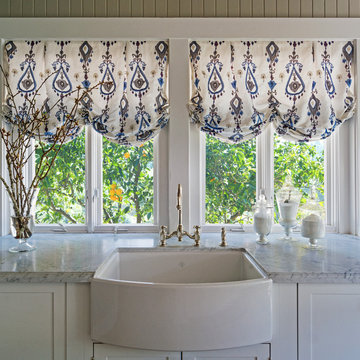
 Carolyn Reyes
Photo: Carolyn Reyes © 2015 Houzz
Laundry Room, main house
Design team: Ederra Design Studio
Elegant laundry room photo in Los Angeles
Elegant laundry room photo in Los Angeles
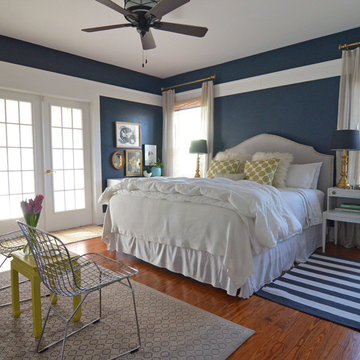


 JayMarc Homes

At the intersection of smart design and effortless elegance you'll find the San Tropez B design, a spectacular 3,787-square-foot retreat. The exterior's expertly crafted wooden siding is highlighted by lively white trim, and the home's unique silhouette is comprised of multiple sloped roofs. This 2-story home is built with the ultimate aesthetics in mind, and you can rest assured that the same meticulous attention to detail and subtle, high-style accents await you inside!
 User

UserMid-sized tuscan 3/4 gray tile and subway tile beige floor alcove bathtub photo in Houston with beaded inset cabinets, medium tone wood cabinets, white walls, an undermount sink, a two-piece toilet and solid surface countertops
 White Birch Design
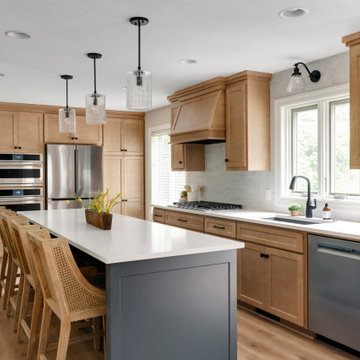
Main level remodel by Twin Cities design/build/remodel firm, White Birch Design. To see more examples of our work, visit www.whitebirchdesignllc.com
Example of a transitional kitchen design in Minneapolis
Example of a transitional kitchen design in Minneapolis

 Legacy Kitchens

Classic subway tile up around the window. French Bistro Look. Matte black hardware.
We removed the wall between the dining room and the kitchen. They did a flat ceiling in the kitchen but did not want to go through the expense or “mess” to scrape the rest of the ceilings on the main floor so we put in the false/decorative beam to split the areas.
The false beam and floating shelves were custom made by Leroy. The false beam was not required but it separated the ceiling textures.

 PHASE2 BUILDERS INC.
Christopher Stark
Inspiration for a large contemporary galley light wood floor and beige floor enclosed kitchen remodel in San Francisco with an undermount sink, flat-panel cabinets, light wood cabinets, quartzite countertops, beige backsplash, porcelain backsplash, paneled appliances, beige walls and an island
Inspiration for a large contemporary galley light wood floor and beige floor enclosed kitchen remodel in San Francisco with an undermount sink, flat-panel cabinets, light wood cabinets, quartzite countertops, beige backsplash, porcelain backsplash, paneled appliances, beige walls and an island
 KUBE architecture
Paul Burk

Inspiration for a contemporary gray tile and mosaic tile drop-in bathtub remodel in DC Metro with an undermount sink, dark wood cabinets and a wall-mount toilet
Inspiration for a contemporary gray tile and mosaic tile drop-in bathtub remodel in DC Metro with an undermount sink, dark wood cabinets and a wall-mount toilet

 Studio Bergtraun AIA
Treve Johnson

Example of a large mid-century modern backyard concrete paver patio design in San Francisco with no cover and a fireplace
Example of a large mid-century modern backyard concrete paver patio design in San Francisco with no cover and a fireplace
15