
Search results for "Main aim" in Home Design Ideas

 ROAM Architecture
A new workshop and build space for a fellow creative!
Seeking a space to enable this set designer to work from home, this homeowner contacted us with an idea for a new workshop. On the must list were tall ceilings, lit naturally from the north, and space for all of those pet projects which never found a home. Looking to make a statement, the building’s exterior projects a modern farmhouse and rustic vibe in a charcoal black. On the interior, walls are finished with sturdy yet beautiful plywood sheets. Now there’s plenty of room for this fun and energetic guy to get to work (or play, depending on how you look at it)!

Trendy formal and open concept medium tone wood floor living room photo in Austin with white walls, a standard fireplace, a brick fireplace and a wall-mounted tv
 Metropolis Drafting and Construction Inc

Creation of a new master bathroom, kids’ bathroom, toilet room and a WIC from a mid. size bathroom was a challenge but the results were amazing.
The master bathroom has a huge 5.5'x6' shower with his/hers shower heads.
The main wall of the shower is made from 2 book matched porcelain slabs, the rest of the walls are made from Thasos marble tile and the floors are slate stone.
The vanity is a double sink custom made with distress wood stain finish and its almost 10' long.
The vanity countertop and backsplash are made from the same porcelain slab that was used on the shower wall.
The two pocket doors on the opposite wall from the vanity hide the WIC and the water closet where a $6k toilet/bidet unit is warmed up and ready for her owner at any given moment.
Notice also the huge 100" mirror with built-in LED light, it is a great tool to make the relatively narrow bathroom to look twice its size.
Find the right local pro for your project

 Maine Coast Homes
Classic farmhouse elements combine with vibrant colors and modern amenities, marrying tradition and innovation in this fun and functional kitchen. Dark wood floors pair with red and blue accents, while black countertops make a vivid statement. And lots of cabinet space was custom-tailored to the family's particular needs. The result: rural living with style and flourish.
Photos by: Jeff Roberts
Project by: Maine Coast Kitchen Design

 Cathie Hong Interiors
This project was a complete gut remodel of the owner's childhood home. They demolished it and rebuilt it as a brand-new two-story home to house both her retired parents in an attached ADU in-law unit, as well as her own family of six. Though there is a fire door separating the ADU from the main house, it is often left open to create a truly multi-generational home. For the design of the home, the owner's one request was to create something timeless, and we aimed to honor that.
 Liz Miller Interiors
John Gillooly/PEI

Example of a beach style look-out dark wood floor and brown floor basement design in Boston with white walls and no fireplace
Example of a beach style look-out dark wood floor and brown floor basement design in Boston with white walls and no fireplace


 SKD Architects
John Magnoski Photography
Builder: John Kraemer & Sons
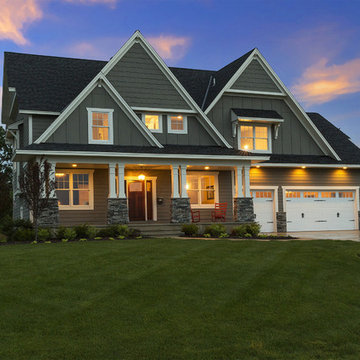
Inspiration for a craftsman kitchen/dining room combo remodel in Minneapolis with engineered wood floors, yellow walls and no fireplace
Inspiration for a craftsman kitchen/dining room combo remodel in Minneapolis with engineered wood floors, yellow walls and no fireplace
 Yama Architecture
Bruce Damonte
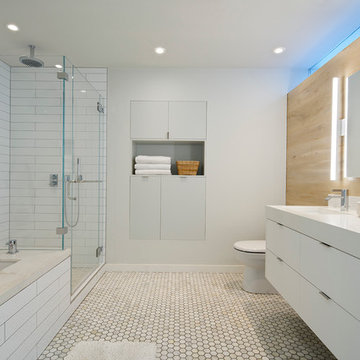
Corner shower - mid-century modern white tile and subway tile corner shower idea in San Francisco with flat-panel cabinets, white cabinets, an undermount tub, a one-piece toilet, white walls, an undermount sink and quartz countertops
Corner shower - mid-century modern white tile and subway tile corner shower idea in San Francisco with flat-panel cabinets, white cabinets, an undermount tub, a one-piece toilet, white walls, an undermount sink and quartz countertops

 Elevate Design Build

Example of a bedroom trendy boy medium tone wood floor and brown floor kids' bedroom design in San Francisco with black walls


 ATELIER ARBACH
photo © arbachview - braun + associés architectes
Large transitional concrete curved staircase photo in Paris
Large transitional concrete curved staircase photo in Paris

 Danny Deck Construction, Inc.
Danny Shushan
Mid-sized 1960s backyard deck photo in Los Angeles with no cover
Mid-sized 1960s backyard deck photo in Los Angeles with no cover

 Blackline Renovations
Ken Vaughan - Vaughan Creative Media
Inspiration for a mid-sized timeless detached one-car garage remodel in Dallas
Inspiration for a mid-sized timeless detached one-car garage remodel in Dallas

 Visbeen Architects
The Laurel was a project that required a rigorous lesson in southern architectural vernacular. The site being located in the hot climate of the Carolina shoreline, the client was eager to capture cross breezes and utilize outdoor entertainment spaces. The home was designed with three covered porches, one partially covered courtyard, and one screened porch, all accessed by way of French doors and extra tall double-hung windows. The open main level floor plan centers on common livings spaces, while still leaving room for a luxurious master suite. The upstairs loft includes two individual bed and bath suites, providing ample room for guests. Native materials were used in construction, including a metal roof and local timber.

 Iv Design
Inspiration for a mid-sized transitional master white tile and porcelain tile porcelain tile, white floor, double-sink and wallpaper freestanding bathtub remodel in Chicago with medium tone wood cabinets, white walls, an undermount sink, quartzite countertops, a hinged shower door, white countertops, a niche, a built-in vanity and shaker cabinets

 Dezaar Interiors
Photography by: Susan Gilmore
Example of a transitional ceramic tile and brown floor mudroom design in Chicago with brown walls
Example of a transitional ceramic tile and brown floor mudroom design in Chicago with brown walls

 Ronel Builders L L C
Eul Photography
Elegant light wood floor kitchen photo in Minneapolis with a farmhouse sink, raised-panel cabinets, multicolored backsplash, colored appliances and an island
Elegant light wood floor kitchen photo in Minneapolis with a farmhouse sink, raised-panel cabinets, multicolored backsplash, colored appliances and an island

 Westbrook Interiors
Powder room - transitional marble floor and white floor powder room idea in Atlanta with a one-piece toilet, multicolored walls and a console sink
18