
Search results for "Main bedroom" in Home Design Ideas
 Ashley Hopwood Farrar

A high performance and sustainable mountain home. We fit a lot of function into a relatively small space by keeping the bedrooms and bathrooms compact.
 Kimball Starr Interior Design

This beautiful modern condo's main bedroom features handmade fabric brought back from a trip to Guatemala hung above the headboard, with coordinating colors on the bedspread and the bench seat at the foot of the bed, finished in deep blue velvet. Glass lamps and wooden side tables flank the bed for a comfortable evening reading or sleeping.

 The Inside Story Design, LLC
Example of a large transitional 3/4 white tile gray floor and single-sink alcove shower design in Austin with shaker cabinets, light wood cabinets, a two-piece toilet, a vessel sink, gray countertops and a built-in vanity
Find the right local pro for your project


 Making Spaces Work
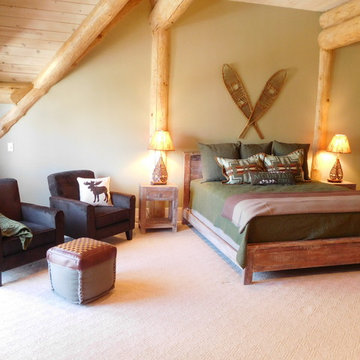
This is the third of 3 master bedrooms in the main house. This is another room where the focus was to add contrast in color. The walls were painted in a soft green to brighten the space and give a nice background to the rich green and chocolate brown in the bedding.. Reclaimed wood style bed frame and side tables add a more modern look to this very rustic log home.


 Elkton Supply
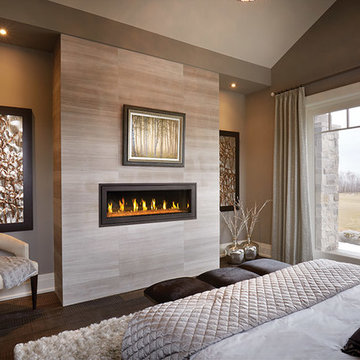
Example of a large minimalist master dark wood floor and brown floor bedroom design in Baltimore with beige walls, a ribbon fireplace and a tile fireplace



 Middlefork Luxury Home Builders
Beautiful French inspired home in the heart of Lincoln Park Chicago.
Rising amidst the grand homes of North Howe Street, this stately house has more than 6,600 SF. In total, the home has seven bedrooms, six full bathrooms and three powder rooms. Designed with an extra-wide floor plan (21'-2"), achieved through side-yard relief, and an attached garage achieved through rear-yard relief, it is a truly unique home in a truly stunning environment.
The centerpiece of the home is its dramatic, 11-foot-diameter circular stair that ascends four floors from the lower level to the roof decks where panoramic windows (and views) infuse the staircase and lower levels with natural light. Public areas include classically-proportioned living and dining rooms, designed in an open-plan concept with architectural distinction enabling them to function individually. A gourmet, eat-in kitchen opens to the home's great room and rear gardens and is connected via its own staircase to the lower level family room, mud room and attached 2-1/2 car, heated garage.
The second floor is a dedicated master floor, accessed by the main stair or the home's elevator. Features include a groin-vaulted ceiling; attached sun-room; private balcony; lavishly appointed master bath; tremendous closet space, including a 120 SF walk-in closet, and; an en-suite office. Four family bedrooms and three bathrooms are located on the third floor.
This home was sold early in its construction process.
Nathan Kirkman
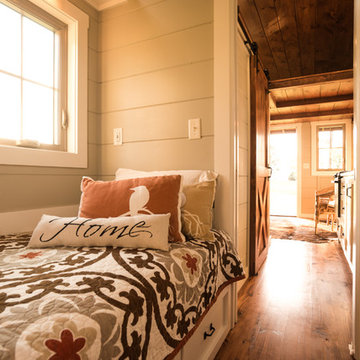
 Timbercraft Tiny Homes
Patrick Oden
Example of a small country master dark wood floor bedroom design with beige walls
Example of a small country master dark wood floor bedroom design with beige walls
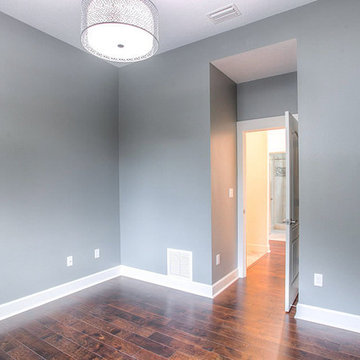
 DKV Tampa Homes
The Grand Palm | Main Floor Den / Bedroom | New Home Builders in Tampa Florida
Mid-sized trendy guest dark wood floor and brown floor home office photo in Tampa with blue walls and no fireplace
Mid-sized trendy guest dark wood floor and brown floor home office photo in Tampa with blue walls and no fireplace
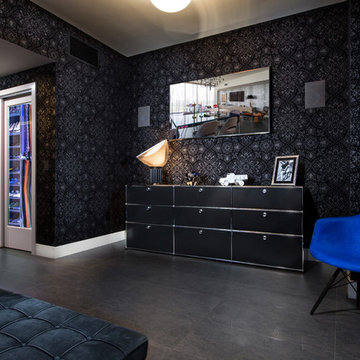
 Ted Maines Interiors
Uneek Image
Inspiration for a contemporary bedroom remodel in Orlando with black walls
Inspiration for a contemporary bedroom remodel in Orlando with black walls
 Ashley Hopwood Farrar
A high performance and sustainable mountain home. We fit a lot of function into a relatively small space by keeping the bedrooms and bathrooms compact.

 David Nelson & Associates, LLC
Bedroom - large country master carpeted bedroom idea in Denver with white walls

Sponsored
Columbus, OH

Wannemacher Interiors
Customized Award-Winning Interior Design Solutions in Franklin Cnty OH

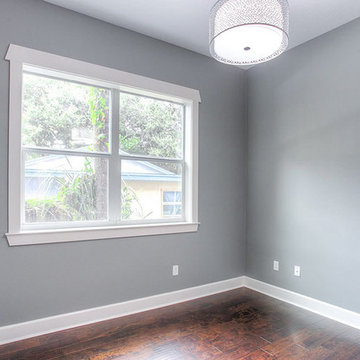 DKV Tampa Homes
The Grand Palm | Main Floor Den / Bedroom | New Home Builders in Tampa Florida
Home office - mid-sized contemporary guest dark wood floor and brown floor home office idea in Tampa with blue walls and no fireplace
Home office - mid-sized contemporary guest dark wood floor and brown floor home office idea in Tampa with blue walls and no fireplace

 Wyrick Residential Design
Master Bedroom; photo courtesy of Vera Matson
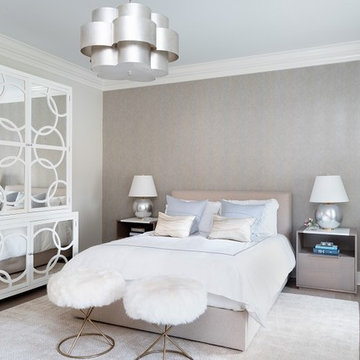
Example of a classic master dark wood floor bedroom design in Houston with beige walls and no fireplace
Example of a classic master dark wood floor bedroom design in Houston with beige walls and no fireplace


Sponsored
Delaware, OH

Buckeye Basements, Inc.
Central Ohio's Basement Finishing ExpertsBest Of Houzz '13-'21

 Within Studio LLC
This room transformation took 4 weeks to do. It was originally a bedroom and we transformed it into a glamorous walk in dream closet for our client. All cabinets were designed and custom built for her needs. Dresser drawers on the left hold delicates and the top drawer for clutches and large jewelry. The center island was also custom built and it is a jewelry case with a built in bench on the side facing the shoes.
Bench by www.belleEpoqueupholstery.com
Lighting by www.lampsplus.com
Photo by: www.azfoto.com
www.azfoto.com
 Main Line Design Associates

Example of a small beach style guest light wood floor bedroom design in Philadelphia with gray walls and no fireplace

 Restructure Studio
Michael Hsu
Example of a large trendy master dark wood floor bedroom design in Austin with white walls
Example of a large trendy master dark wood floor bedroom design in Austin with white walls
19