
Search results for "Main cross" in Home Design Ideas

 Arkin Tilt Architects
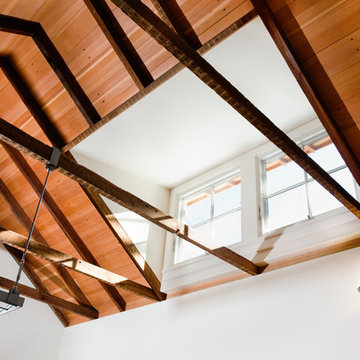
For the ceiling material re-purposed high school bleachers made of vertical grain Douglas Fir was used.
© www.edwardcaldwellphoto.com
Example of a farmhouse dining room design in San Francisco with white walls
Example of a farmhouse dining room design in San Francisco with white walls
 Main Street Construction

Inspiration for a coastal l-shaped open concept kitchen remodel in Boston with marble countertops, white backsplash and stone slab backsplash
Find the right local pro for your project
 Carrie Cross/Carlton Naumann Homes

Example of a classic 3/4 white tile white floor alcove bathtub design in Miami with dark wood cabinets, an undermount sink, white countertops and flat-panel cabinets

 Altura Architects
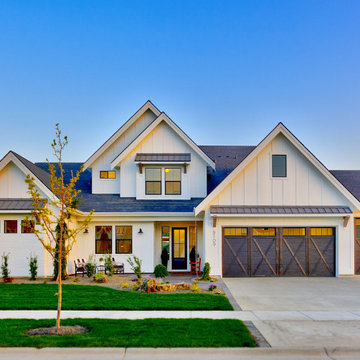
This light-filled modern farmhouse in Mill Spring, North Carolina serves as a relaxing refuge for its owners. The home is tucked in the countryside on a horse farm with rolling pastures and beautiful mountain landscape. Our clients wanted a home that would be cozy for them and their dogs but could also maintain a comfortable feel when hosting extended family and friends.
Photography by Todd Crawford.
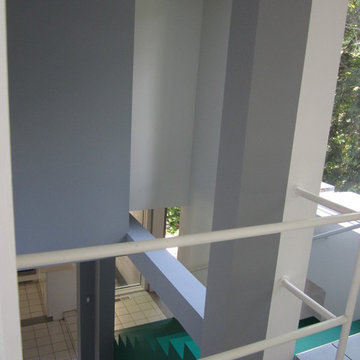
 Green View Building & Design Company, Inc.
Will Calhoun - photo
A view down the main access stairs toward the Entrance.
Staircase - small modern staircase idea in New York
Staircase - small modern staircase idea in New York

 McInturff Architects
A rusted steel wall separates the carport and storage from the pool and terraces.
Silver Spring MD
2013
Contractor: WES Construction
Landscape Design: Ed Bisese
Photo: Julia Heine / McInturff Architects



 Cross Tie Construction LLC
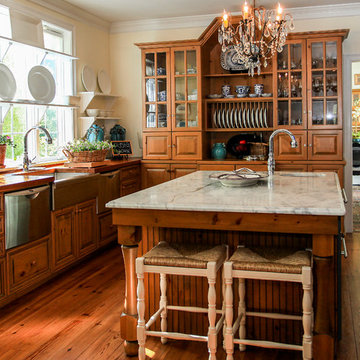
Enclosed kitchen - traditional medium tone wood floor enclosed kitchen idea in Boston with a farmhouse sink, glass-front cabinets, medium tone wood cabinets, wood countertops, stainless steel appliances and an island

 Main Street Homes
A minty fresh closet makes this room pop! See more of the Lancaster II model at: www.gomsh.com/the-lancaster-ii
Kids' bedroom - bedroom and mid-sized shabby-chic style girl carpeted and beige floor kids' bedroom idea in Richmond with beige walls
Kids' bedroom - bedroom and mid-sized shabby-chic style girl carpeted and beige floor kids' bedroom idea in Richmond with beige walls


 BC&J Architecture
The Back Bay House is comprised of two main structures, a nocturnal wing and a daytime wing, joined by a glass gallery space. The daytime wing maintains an informal living arrangement that includes the dining space placed in an intimate alcove, a large country kitchen and relaxing seating area which opens to a classic covered porch and on to the water’s edge. The nocturnal wing houses three bedrooms. The master at the water side enjoys views and sounds of the wildlife and the shore while the two subordinate bedrooms soak in views of the garden and neighboring meadow.
To bookend the scale and mass of the house, a whimsical tower was included to the nocturnal wing. The tower accommodates flex space for a bunk room, office or studio space. Materials and detailing of this house are based on a classic cottage vernacular language found in these sorts of buildings constructed in pre-war north america and harken back to a simpler time and scale. Eastern white cedar shingles, white painted trim and moulding collectively add a layer of texture and richness not found in today’s lexicon of detail. The house is 1,628 sf plus a 228 sf tower and a detached, two car garage which employs massing, detail and scale to allow the main house to read as dominant but not overbearing.
Designed by BC&J Architecture.

 GO LOGIC
Trent Bell
Inspiration for a small rustic beige one-story wood exterior home remodel in Portland Maine
Inspiration for a small rustic beige one-story wood exterior home remodel in Portland Maine

 David Mills Custom Homes
Mark Menjivar
Inspiration for a rustic medium tone wood floor living room remodel in Austin with white walls, a standard fireplace, a brick fireplace and a wall-mounted tv
Inspiration for a rustic medium tone wood floor living room remodel in Austin with white walls, a standard fireplace, a brick fireplace and a wall-mounted tv
 Noha Hassan Designs
MARK ROSKAMS
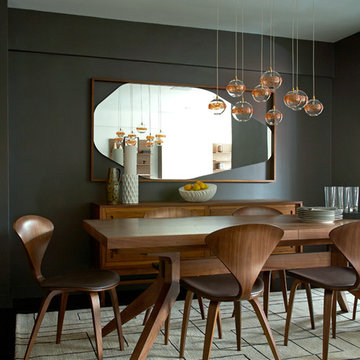
Inspiration for a mid-sized 1950s dark wood floor enclosed dining room remodel in New York with brown walls
Inspiration for a mid-sized 1950s dark wood floor enclosed dining room remodel in New York with brown walls
 Linc Thelen Design

Beach style kids' white tile bathroom photo in Chicago with multicolored walls, a trough sink and a hinged shower door

 User
UserToday’s Vintage Farmhouse by KCS Estates is the perfect pairing of the elegance of simpler times with the sophistication of today’s design sensibility.
Nestled in Homestead Valley this home, located at 411 Montford Ave Mill Valley CA, is 3,383 square feet with 4 bedrooms and 3.5 bathrooms. And features a great room with vaulted, open truss ceilings, chef’s kitchen, private master suite, office, spacious family room, and lawn area. All designed with a timeless grace that instantly feels like home. A natural oak Dutch door leads to the warm and inviting great room featuring vaulted open truss ceilings flanked by a white-washed grey brick fireplace and chef’s kitchen with an over sized island.
The Farmhouse’s sliding doors lead out to the generously sized upper porch with a steel fire pit ideal for casual outdoor living. And it provides expansive views of the natural beauty surrounding the house. An elegant master suite and private home office complete the main living level.
411 Montford Ave Mill Valley CA
Presented by Melissa Crawford
 Rasmussen / Su Architects
Halkin Mason Photography

Family room - contemporary medium tone wood floor family room idea in Philadelphia
Family room - contemporary medium tone wood floor family room idea in Philadelphia
 Linc Thelen Design

Transitional single-wall dark wood floor wet bar photo in Chicago with flat-panel cabinets and dark wood cabinets

 Sage Pools, Scapes & Design
A cross shot of the main focal point behind the pool. The roses have fresh blooms growing and are planted high enough so they rise over the edge of the pool wall.
31