
Search results for "Main features" in Home Design Ideas
 Laura Medicus Interiors

This is a beautiful ranch home remodel in Greenwood Village for a family of 5. Look for kitchen photos coming later this summer!

Inspiration for a mid-sized transitional brick floor and shiplap wall entryway remodel in Denver with white walls
Inspiration for a mid-sized transitional brick floor and shiplap wall entryway remodel in Denver with white walls

 Kerrie Kelly Design Lab

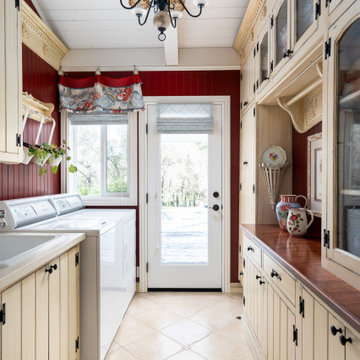
Utility room - mid-sized transitional l-shaped multicolored floor utility room idea in Sacramento with an undermount sink, shaker cabinets, white cabinets, white walls, an integrated washer/dryer and white countertops
Find the right local pro for your project
 Ruthie Staalsen Interiors
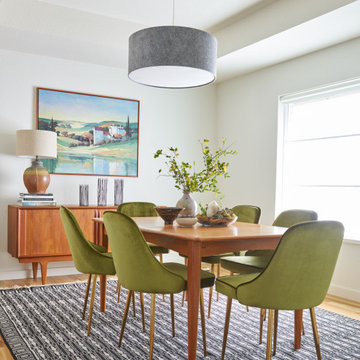

Example of a trendy medium tone wood floor and brown floor enclosed dining room design in Dallas with white walls and no fireplace
 Lauren Allyn Interiors
Photography: Fine Focus Photography, Tre Dunham
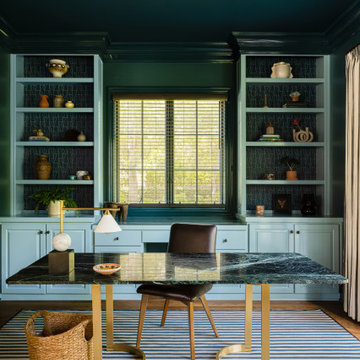
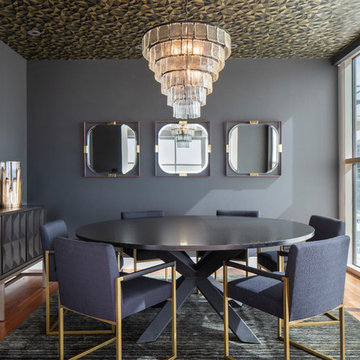
Inspiration for a mid-sized contemporary medium tone wood floor and brown floor enclosed dining room remodel in Austin with black walls and no fireplace
Inspiration for a mid-sized contemporary medium tone wood floor and brown floor enclosed dining room remodel in Austin with black walls and no fireplace

 Jonathan Miller Architects

Example of a mid-sized farmhouse single-wall brown floor and medium tone wood floor dedicated laundry room design in Other with a farmhouse sink, shaker cabinets, blue cabinets, quartz countertops, white walls, a side-by-side washer/dryer and white countertops

Sponsored
Sunbury, OH

J.Holderby - Renovations
Franklin County's Leading General Contractors - 2X Best of Houzz!


 Inside Stories

Small powder bathroom with floral purple wallpaper and an eclectic mirror.
Small transitional dark wood floor, brown floor and wallpaper powder room photo in Denver with purple walls, a pedestal sink and a freestanding vanity
Small transitional dark wood floor, brown floor and wallpaper powder room photo in Denver with purple walls, a pedestal sink and a freestanding vanity
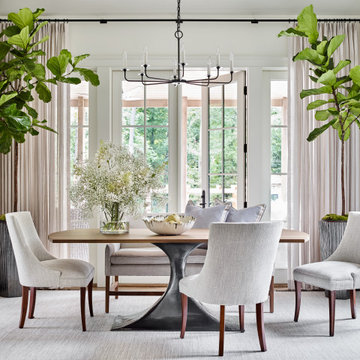






Inspiration for a mid-sized transitional medium tone wood floor and brown floor enclosed dining room remodel in Dallas with gray walls


 Meydenbauer Group

Transitional black floor and wallpaper powder room photo in Seattle with open cabinets, gray cabinets, a one-piece toilet, black walls, an integrated sink, gray countertops and a built-in vanity



 Camlin Custom Homes

Large bright dining room with high ceilings and soft coastal palette.
Dining room - large coastal dining room idea in Tampa
Dining room - large coastal dining room idea in Tampa

 Penza Bailey Architects
Penza Bailey Architects was contacted to update the main house to suit the next generation of owners, and also expand and renovate the guest apartment. The renovations included a new mudroom and playroom to accommodate the couple and their three very active boys, creating workstations for the boys’ various activities, and renovating several bathrooms. The awkwardly tall vaulted ceilings in the existing great room and dining room were scaled down with lowered tray ceilings, and a new fireplace focal point wall was incorporated in the great room. In addition to the renovations to the focal point of the home, the Owner’s pride and joy includes the new billiard room, transformed from an underutilized living room. The main feature is a full wall of custom cabinetry that hides an electronically secure liquor display that rises out of the cabinet at the push of an iPhone button. In an unexpected request, a new grilling area was designed to accommodate the owner’s gas grill, charcoal grill and smoker for more cooking and entertaining options. This home is definitely ready to accommodate a new generation of hosting social gatherings.
Mitch Allen Photography
13