
Search results for "Main features" in Home Design Ideas

 M&P Design Group
Dining room
Inspiration for a large eclectic dark wood floor, brown floor, wallpaper ceiling and wall paneling dining room remodel in New York with blue walls, a standard fireplace and a stone fireplace
Inspiration for a large eclectic dark wood floor, brown floor, wallpaper ceiling and wall paneling dining room remodel in New York with blue walls, a standard fireplace and a stone fireplace



 heather_scott_home
Inspiration for a huge rustic formal brown floor living room remodel in Austin with white walls, a standard fireplace and a tv stand
Find the right local pro for your project
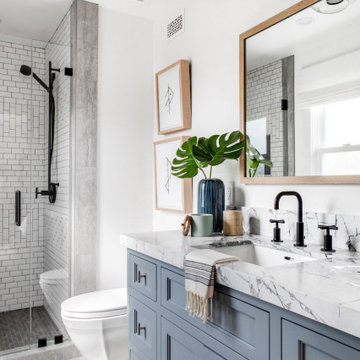


 Corinne Acampora Interiors & Art
Elegant open concept carpeted, beige floor and vaulted ceiling family room photo in Boston with white walls, no fireplace and a media wall

 Wright-Ryan Homes
Bedroom - mid-sized farmhouse master medium tone wood floor and brown floor bedroom idea in Portland Maine with gray walls





 Blueberry Jones Design, LLC
Transitional open concept medium tone wood floor, brown floor, exposed beam and vaulted ceiling family room photo in Austin with gray walls, a standard fireplace, a stone fireplace and a media wall

 Sharp and Grey Interiors
This home outside of Philadelphia was designed to be family friendly and comfortable space and is just the place to relax and spend family time as well as have enough seating for entertaining. The living room has a large sectional to cozy up with a movie or to entertain. The historic home is bright and open all while feeling collected, comfortable and cozy. The applied box molding on the living room wall adds a subtle pattern all while being a striking focal point for the room. The grand foyer is fresh and inviting and uncluttered and allows for ample space for guests to be welcomed to the home. The kitchen was refreshed to include a contrasting toned island, blue backsplash tile and bright brass fixtures and lighting
Photo by S. Brenner Photography
 Hendel Homes
Modern European entryway

Double front door - transitional double front door idea in Minneapolis with white walls and a black front door
Double front door - transitional double front door idea in Minneapolis with white walls and a black front door



 Dynia Architects
Located near the foot of the Teton Mountains, the site and a modest program led to placing the main house and guest quarters in separate buildings configured to form outdoor spaces. With mountains rising to the northwest and a stream cutting through the southeast corner of the lot, this placement of the main house and guest cabin distinctly responds to the two scales of the site. The public and private wings of the main house define a courtyard, which is visually enclosed by the prominence of the mountains beyond. At a more intimate scale, the garden walls of the main house and guest cabin create a private entry court.
A concrete wall, which extends into the landscape marks the entrance and defines the circulation of the main house. Public spaces open off this axis toward the views to the mountains. Secondary spaces branch off to the north and south forming the private wing of the main house and the guest cabin. With regulation restricting the roof forms, the structural trusses are shaped to lift the ceiling planes toward light and the views of the landscape.
A.I.A Wyoming Chapter Design Award of Citation 2017
Project Year: 2008

 à la carte DESIGN
total powder room remodel
Mountain style beige tile and ceramic tile dark wood floor and brown floor powder room photo in Denver with dark wood cabinets, a two-piece toilet, orange walls, an undermount sink, quartz countertops and brown countertops
Mountain style beige tile and ceramic tile dark wood floor and brown floor powder room photo in Denver with dark wood cabinets, a two-piece toilet, orange walls, an undermount sink, quartz countertops and brown countertops

Sponsored
Sunbury, OH

J.Holderby - Renovations
Franklin County's Leading General Contractors - 2X Best of Houzz!

 BANDD DESIGN
We infused jewel tones and fun art into this Austin home.
Project designed by Sara Barney’s Austin interior design studio BANDD DESIGN. They serve the entire Austin area and its surrounding towns, with an emphasis on Round Rock, Lake Travis, West Lake Hills, and Tarrytown.
For more about BANDD DESIGN, click here: https://bandddesign.com/
To learn more about this project, click here: https://bandddesign.com/austin-artistic-home/

 Erin Anderson Interiors
Example of a transitional l-shaped medium tone wood floor and brown floor kitchen design in Columbus with a farmhouse sink, shaker cabinets, black cabinets, gray backsplash, stone slab backsplash, stainless steel appliances, an island and gray countertops
 Grayscale Design Inc
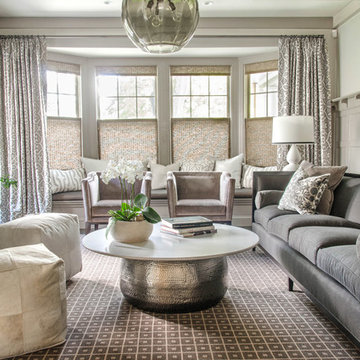
The living room just off the kitchen is a great space to entertain guests, read a book, or enjoy your coffee in the morning.
The main feature is the smoked glass tile outlined fireplace which coordinates with the kitchen backsplash.
Each piece of furniture was carefully crafted and customized to fit the needs of the client.
Drapery Fabric: _______



Sponsored
Columbus, OH

Wannemacher Interiors
Customized Award-Winning Interior Design Solutions in Franklin Cnty OH

 Parsons i.d.
Photo by Shanna Hickman
Transitional master porcelain tile porcelain tile and double-sink freestanding bathtub photo in Austin with light wood cabinets, a one-piece toilet, white walls, an undermount sink, quartz countertops, a hinged shower door, white countertops, a niche and flat-panel cabinets
Transitional master porcelain tile porcelain tile and double-sink freestanding bathtub photo in Austin with light wood cabinets, a one-piece toilet, white walls, an undermount sink, quartz countertops, a hinged shower door, white countertops, a niche and flat-panel cabinets

 Prime 1 Builders
Inspiration for a transitional u-shaped light wood floor and beige floor kitchen remodel in Other with an undermount sink, shaker cabinets, gray backsplash, stainless steel appliances, a peninsula, white countertops, turquoise cabinets and window backsplash

 Our Town Plans
Courtesy Coastal Living, a division of Time Inc. Lifestyle Group, photograph by Jean Allsopp. Coastal Living is a registered trademark and used with permission.
1