
Search results for "Main key" in Home Design Ideas
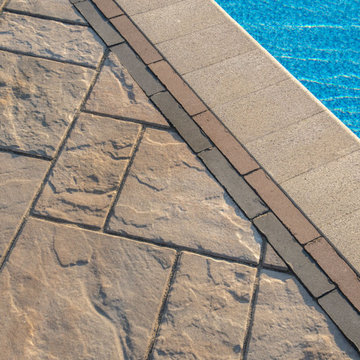
 Unilock
Geared for fun in the sun, this outdoor oasis is the perfect place for a summer staycation. The natural texture of Unilock Beacon Hill Flagstone creates a casual vibe with a non-slip surface that is wise choice when there is lots of activity poolside. This paver was used as the main field with Unilock Mattoni as a dual-color border to mark the edges of the project and highlight key features.
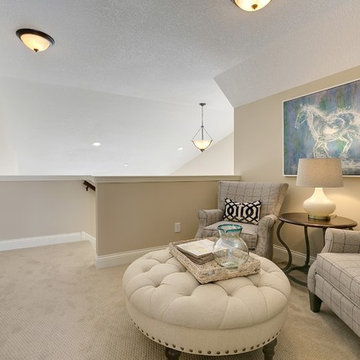
 Robert Thomas Homes
Upper level loft sitting area option as part of this rambler floor plan.
This home is built by Robert Thomas Homes located in Minnesota. Our showcase models are professionally staged. FOR STAGING PRODUCT QUESTIONS please contact Ambiance at Home for information on furniture - 952.440.6757

Find the right local pro for your project

 Mountain + Beach Interiors - Schonewill Int'l
This dated home has been massively transformed with modern additions, finishes and fixtures. A full turn key every surface touched. Created a new floor plan of the existing interior of the main house. We exposed the T&G ceilings and captured the height in most areas. The exterior hardscape, windows- siding-roof all new materials. The main building was re-space planned to add a glass dining area wine bar and then also extended to bridge to another existing building to become the main suite with a huge bedroom, main bath and main closet with high ceilings. In addition to the three bedrooms and two bathrooms that were reconfigured. Surrounding the main suite building are new decks and a new elevated pool. These decks then also connected the entire much larger home to the existing - yet transformed pool cottage. The lower level contains 3 garage areas and storage rooms. The sunset views -spectacular of Molokini and West Maui mountains.
 Kelly Simkovich at Main Line Sound & Video

Small beach style guest carpeted and gray floor bedroom photo in Philadelphia with yellow walls and no fireplace
 Brookfield Residential Colorado
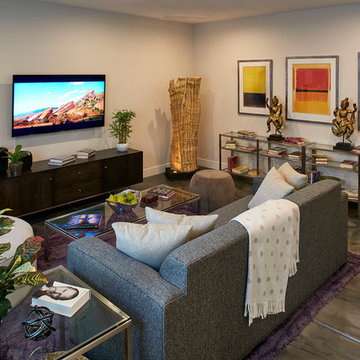
Duet 1. This is one sunny, happy retreat. As in natural light streaming not only into your main floor master bedroom, but into your oversized shower and closet too. (Bound to brighten up anyone’s morning routine.) More windows make a home look bigger, and when thoughtfully placed, add dramatic impact. And when you add tall ceilings — 10 feet in the master and 12 feet in the kitchen and dining room — the drama only heightens. Beauty, light and the ease of a downstairs master bedroom. Key ingredients of a perfect retreat.
 Wright Jenkins Home Design

This second-story addition to an already 'picture perfect' Naples home presented many challenges. The main tension between adding the many 'must haves' the client wanted on their second floor, but at the same time not overwhelming the first floor. Working with David Benner of Safety Harbor Builders was key in the design and construction process – keeping the critical aesthetic elements in check. The owners were very 'detail oriented' and actively involved throughout the process. The result was adding 924 sq ft to the 1,600 sq ft home, with the addition of a large Bonus/Game Room, Guest Suite, 1-1/2 Baths and Laundry. But most importantly — the second floor is in complete harmony with the first, it looks as it was always meant to be that way.
©Energy Smart Home Plans, Safety Harbor Builders, Glenn Hettinger Photography
 ATeam Realty
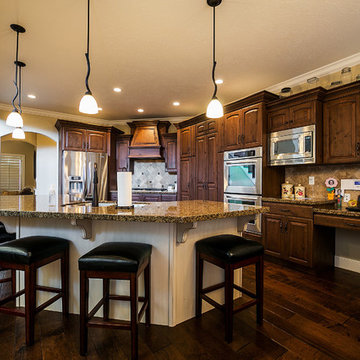
Inspiration for a large craftsman l-shaped dark wood floor open concept kitchen remodel in Salt Lake City with raised-panel cabinets, dark wood cabinets, granite countertops, beige backsplash, ceramic backsplash, stainless steel appliances and an island
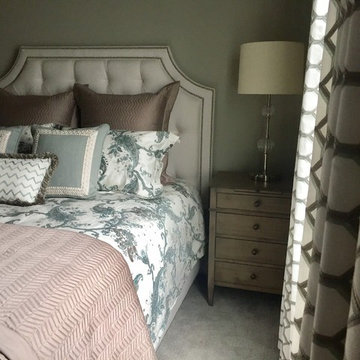 Kelly Simkovich at Main Line Sound & Video
Inspiration for a small coastal guest carpeted and gray floor bedroom remodel in Philadelphia with gray walls and no fireplace
 Mountain + Beach Interiors - Schonewill Int'l

This dated home has been massively transformed with modern additions, finishes and fixtures. A full turn key every surface touched. Created a new floor plan of the existing interior of the main house. We exposed the T&G ceilings and captured the height in most areas. The exterior hardscape, windows- siding-roof all new materials. The main building was re-space planned to add a glass dining area wine bar and then also extended to bridge to another existing building to become the main suite with a huge bedroom, main bath and main closet with high ceilings. In addition to the three bedrooms and two bathrooms that were reconfigured. Surrounding the main suite building are new decks and a new elevated pool. These decks then also connected the entire much larger home to the existing - yet transformed pool cottage. The lower level contains 3 garage areas and storage rooms. The sunset views -spectacular of Molokini and West Maui mountains.
 MJ Lanphier
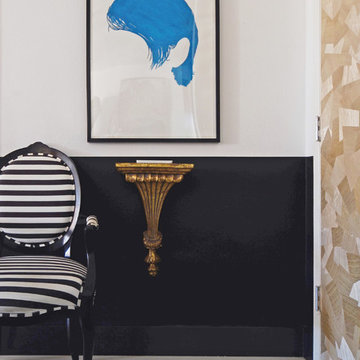
Vestibule is wallcovered on ceiling and walls with a faux-leather texture. The walls in the main hall are painted white (to contrast with the art), and a painted stripe (or wainscot) of black helps off-set and contrast the furniture.
 LaFauci Tile and Marble
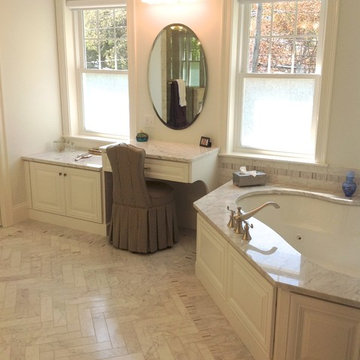
Stunning master bathroom where the attention to detail was the key. This bathroom has a 3"x6" soldier course around the entire bathroom. Inside the 3"x6" soldier course with a 1"x3" mosaic soldier course. The main floor is a 3"x12" herringbone floor. Did I mention this is all done with Bianco carrara
 Beach Haus Interiors

Off the main floor hallway is a sweet powder bath . We decided to add some texture and papered the walls with a faux grasscloth in a blonde hue. It oozes that laid back coastal feeling! A woven rope mirror is centered over the white freestanding vanity
 Brookfield Residential Colorado
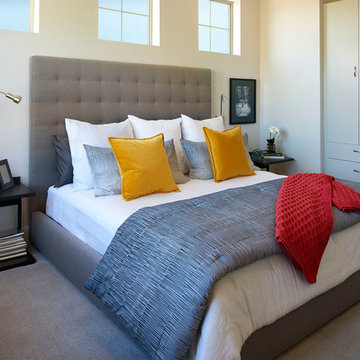
Duet 1. This is one sunny, happy retreat. As in natural light streaming not only into your main floor master bedroom, but into your oversized shower and closet too. (Bound to brighten up anyone’s morning routine.) More windows make a home look bigger, and when thoughtfully placed, add dramatic impact. And when you add tall ceilings — 10 feet in the master and 12 feet in the kitchen and dining room — the drama only heightens. Beauty, light and the ease of a downstairs master bedroom. Key ingredients of a perfect retreat.
 J.C. Design Group Inc.
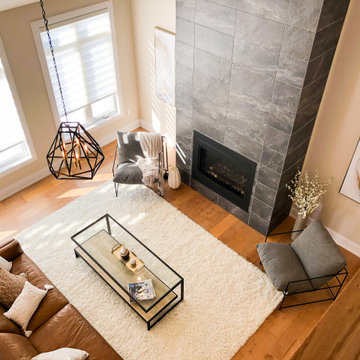
The Bear Creek Ridge Development is setting Bradley Homes apart from other builders in Barrie. This transitional architecture style blends the modern elements of new with the welcoming style of the traditional style home. Offering a range of bungalows, bungalofts and two storey homes this first of its kinds in the area. An additional unique feature to these designs are the finished in-law suite basements for baby-boomers downsizing or for nannies for the bigger families. Key Design Elements: -Large open concept main floor -Freestanding soaker tubs in most master ensuites -Large gas fireplaces with stone surround -Modern kitchens with large islands and quartz countertops -9'-0" ceiling heights on main floor -Extra large doors with multiple styles and hardware options -Large walk-in pantries
 Austin Bean Design Studio

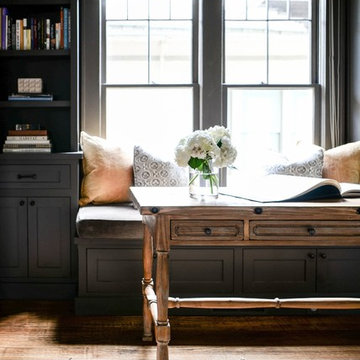
“Youthfulness”, “history”, “craftsmanship” — these were the characteristics driving the design of this home. The homeowners wanted the space to have a casual elegance but they definitely didn’t want anything too precious so that their two dogs could comfortably roam free throughout the house. The key was to get new furnishings that had a vintage patina that way any new scrapes and overall wear-and-tear would easily blend in. Since one of the main features that the young couple wanted was “texture”, items in aged leather, woven jute and sisal, antiqued mirror fit the scheme perfectly.
 User
UserPhoto's By; Sarah Findlay. A special thank you to Luigi Maiorino of Sales Well; Landlord - South Keys in Ottawa.
Inspiration for a mid-sized transitional galley eat-in kitchen remodel in Ottawa with shaker cabinets, white cabinets, laminate countertops, white backsplash, subway tile backsplash and white appliances
Inspiration for a mid-sized transitional galley eat-in kitchen remodel in Ottawa with shaker cabinets, white cabinets, laminate countertops, white backsplash, subway tile backsplash and white appliances
 Michelle Yorke Interior Design LLC
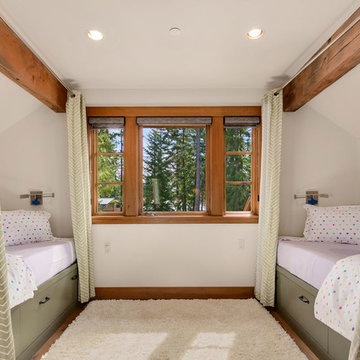
A collection of refreshing yet cozy bedrooms can be found throughout this home. With the wooden and stone architecture as the main accents, we adorned the rooms in lighter fabrics for a more contemporary feel. Upholstered furnishings and pops of green were also key to the sophisticated layering of textiles.
 Kelly Simkovich at Main Line Sound & Video
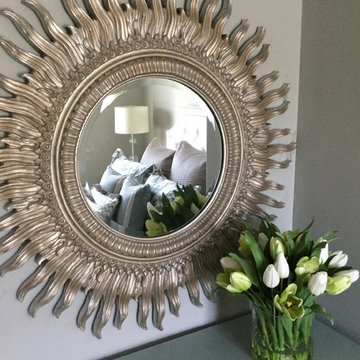
Example of a small beach style guest carpeted and gray floor bedroom design in Philadelphia with gray walls and no fireplace
59