
Search results for "Main key" in Home Design Ideas
 Laurel Wreath Homes
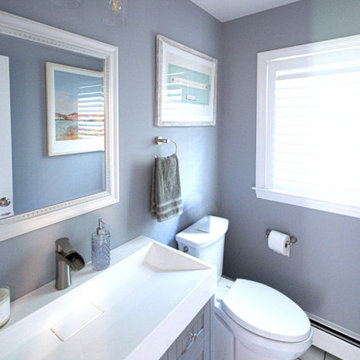
We touched so many areas of the home - main bedroom, en suite bath, two hallways, great room and powder room. Our challenge was to lighten and brighten these rooms, navigating what the client already had in place. Many of the rooms had window treatments already done by local designer, Jody Paris Interiors. All of the rooms had been recently painted - so it was up to us to design between the lines. We brought in new pieces like furniture, rugs and large scale artwork to create the coastal farmhouse look our clients liked. Layering in smaller details that had a lot of texture was also key to this project - grasscloth wallpaper, cane chairs, fringe pillow details, etc.

 J.C. Design Group Inc.
The Bear Creek Ridge Development is setting Bradley Homes apart from other builders in Barrie. This transitional architecture style blends the modern elements of new with the welcoming style of the traditional style home. Offering a range of bungalows, bungalofts and two storey homes this first of its kinds in the area. An additional unique feature to these designs are the finished in-law suite basements for baby-boomers downsizing or for nannies for the bigger families. Key Design Elements: -Large open concept main floor -Freestanding soaker tubs in most master ensuites -Large gas fireplaces with stone surround -Modern kitchens with large islands and quartz countertops -9'-0" ceiling heights on main floor -Extra large doors with multiple styles and hardware options -Large walk-in pantries
 J.C. Design Group Inc.
The Bear Creek Ridge Development is setting Bradley Homes apart from other builders in Barrie. This transitional architecture style blends the modern elements of new with the welcoming style of the traditional style home. Offering a range of bungalows, bungalofts and two storey homes this first of its kinds in the area. An additional unique feature to these designs are the finished in-law suite basements for baby-boomers downsizing or for nannies for the bigger families. Key Design Elements: -Large open concept main floor -Freestanding soaker tubs in most master ensuites -Large gas fireplaces with stone surround -Modern kitchens with large islands and quartz countertops -9'-0" ceiling heights on main floor -Extra large doors with multiple styles and hardware options -Large walk-in pantries
Find the right local pro for your project
 Laurel Wreath Homes
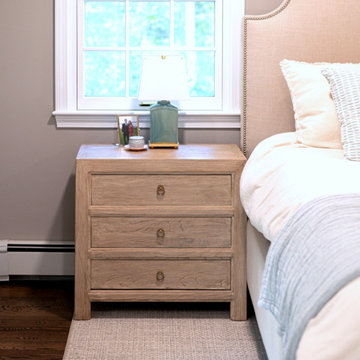
We touched so many areas of the home - main bedroom, en suite bath, two hallways, great room and powder room. Our challenge was to lighten and brighten these rooms, navigating what the client already had in place. Many of the rooms had window treatments already done by local designer, Jody Paris Interiors. All of the rooms had been recently painted - so it was up to us to design between the lines. We brought in new pieces like furniture, rugs and large scale artwork to create the coastal farmhouse look our clients liked. Layering in smaller details that had a lot of texture was also key to this project - grasscloth wallpaper, cane chairs, fringe pillow details, etc.
 J.C. Design Group Inc.
The Bear Creek Ridge Development is setting Bradley Homes apart from other builders in Barrie. This transitional architecture style blends the modern elements of new with the welcoming style of the traditional style home. Offering a range of bungalows, bungalofts and two storey homes this first of its kinds in the area. An additional unique feature to these designs are the finished in-law suite basements for baby-boomers downsizing or for nannies for the bigger families. Key Design Elements: -Large open concept main floor -Freestanding soaker tubs in most master ensuites -Large gas fireplaces with stone surround -Modern kitchens with large islands and quartz countertops -9'-0" ceiling heights on main floor -Extra large doors with multiple styles and hardware options -Large walk-in pantries
 J.C. Design Group Inc.
The Bear Creek Ridge Development is setting Bradley Homes apart from other builders in Barrie. This transitional architecture style blends the modern elements of new with the welcoming style of the traditional style home. Offering a range of bungalows, bungalofts and two storey homes this first of its kinds in the area. An additional unique feature to these designs are the finished in-law suite basements for baby-boomers downsizing or for nannies for the bigger families. Key Design Elements: -Large open concept main floor -Freestanding soaker tubs in most master ensuites -Large gas fireplaces with stone surround -Modern kitchens with large islands and quartz countertops -9'-0" ceiling heights on main floor -Extra large doors with multiple styles and hardware options -Large walk-in pantries
 RSZ Design Development
* 4 Bedrooms
* 3.5 Baths
* Basement
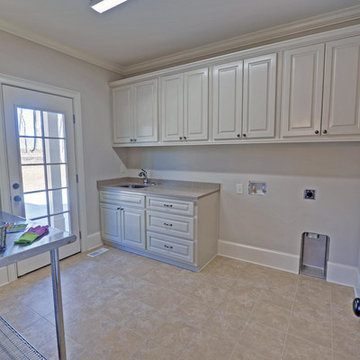
Open floor plan features elegant owner's suite on main level with spa bath & his and her walk in closets. Elegant great room opens to large covered porch, perfect outdoor living. Chef kitchen featuring stainless steel appliances, island, custom cabinets, breakfast room and opens to the fabulous keeping room with fireplace. Main level has all hardwoods and tile, and detailed trim throughout. Zoned irrigation and professionally landscape. Full daylight basement with wall of windows across the back of the house. Plenty of room for expansion and for a pool.
 Laurel Wreath Homes
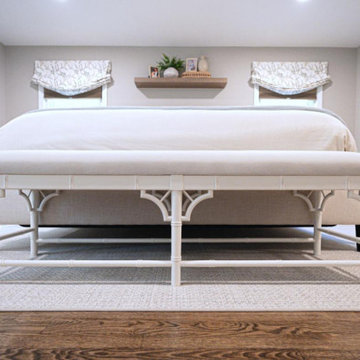
We touched so many areas of the home - main bedroom, en suite bath, two hallways, great room and powder room. Our challenge was to lighten and brighten these rooms, navigating what the client already had in place. Many of the rooms had window treatments already done by local designer, Jody Paris Interiors. All of the rooms had been recently painted - so it was up to us to design between the lines. We brought in new pieces like furniture, rugs and large scale artwork to create the coastal farmhouse look our clients liked. Layering in smaller details that had a lot of texture was also key to this project - grasscloth wallpaper, cane chairs, fringe pillow details, etc.
 J.C. Design Group Inc.
The Bear Creek Ridge Development is setting Bradley Homes apart from other builders in Barrie. This transitional architecture style blends the modern elements of new with the welcoming style of the traditional style home. Offering a range of bungalows, bungalofts and two storey homes this first of its kinds in the area. An additional unique feature to these designs are the finished in-law suite basements for baby-boomers downsizing or for nannies for the bigger families. Key Design Elements: -Large open concept main floor -Freestanding soaker tubs in most master ensuites -Large gas fireplaces with stone surround -Modern kitchens with large islands and quartz countertops -9'-0" ceiling heights on main floor -Extra large doors with multiple styles and hardware options -Large walk-in pantries
 Mountain + Beach Interiors - Schonewill Int'l

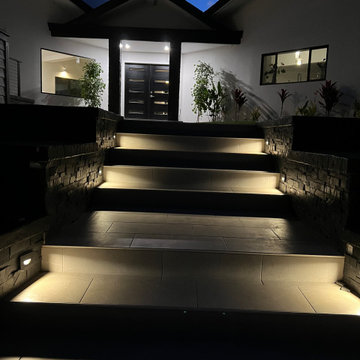
This dated home has been massively transformed with modern additions, finishes and fixtures. A full turn key every surface touched. Created a new floor plan of the existing interior of the main house. We exposed the T&G ceilings and captured the height in most areas. The exterior hardscape, windows- siding-roof all new materials. The main building was re-space planned to add a glass dining area wine bar and then also extended to bridge to another existing building to become the main suite with a huge bedroom, main bath and main closet with high ceilings. In addition to the three bedrooms and two bathrooms that were reconfigured. Surrounding the main suite building are new decks and a new elevated pool. These decks then also connected the entire much larger home to the existing - yet transformed pool cottage. The lower level contains 3 garage areas and storage rooms. The sunset views -spectacular of Molokini and West Maui mountains.
 Mountain + Beach Interiors - Schonewill Int'l
This dated home has been massively transformed with modern additions, finishes and fixtures. A full turn key every surface touched. Created a new floor plan of the existing interior of the main house. We exposed the T&G ceilings and captured the height in most areas. The exterior hardscape, windows- siding-roof all new materials. The main building was re-space planned to add a glass dining area wine bar and then also extended to bridge to another existing building to become the main suite with a huge bedroom, main bath and main closet with high ceilings. In addition to the three bedrooms and two bathrooms that were reconfigured. Surrounding the main suite building are new decks and a new elevated pool. These decks then also connected the entire much larger home to the existing - yet transformed pool cottage. The lower level contains 3 garage areas and storage rooms. The sunset views -spectacular of Molokini and West Maui mountains.
 Laurel Wreath Homes
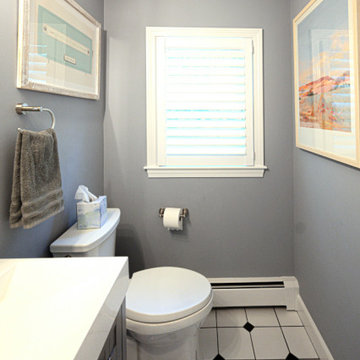
We touched so many areas of the home - main bedroom, en suite bath, two hallways, great room and powder room. Our challenge was to lighten and brighten these rooms, navigating what the client already had in place. Many of the rooms had window treatments already done by local designer, Jody Paris Interiors. All of the rooms had been recently painted - so it was up to us to design between the lines. We brought in new pieces like furniture, rugs and large scale artwork to create the coastal farmhouse look our clients liked. Layering in smaller details that had a lot of texture was also key to this project - grasscloth wallpaper, cane chairs, fringe pillow details, etc.
 Laurel Wreath Homes
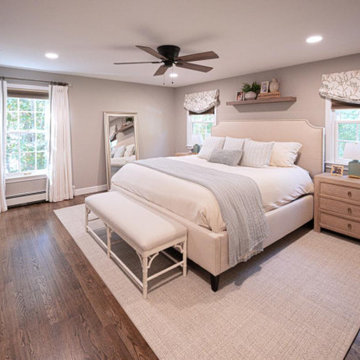
We touched so many areas of the home - main bedroom, en suite bath, two hallways, great room and powder room. Our challenge was to lighten and brighten these rooms, navigating what the client already had in place. Many of the rooms had window treatments already done by local designer, Jody Paris Interiors. All of the rooms had been recently painted - so it was up to us to design between the lines. We brought in new pieces like furniture, rugs and large scale artwork to create the coastal farmhouse look our clients liked. Layering in smaller details that had a lot of texture was also key to this project - grasscloth wallpaper, cane chairs, fringe pillow details, etc.
 Asha Maía Design

Transforming key spaces in a home can really change the overall look and feel, especially in main living areas such as a kitchen or primary bathroom! Our goal was to create a bright, fresh, and timeless design in each space. We accomplished this by incorporating white cabinetry and by swapping out the small, seemingly useless island for a large and much more functional peninsula. And to transform the primary bathroom into a serene sanctuary, we incorporated a new open and spacious glass shower enclosure as well as a luxurious free-standing soaking tub, perfect for ultimate relaxation.
 American Remodeling Experts
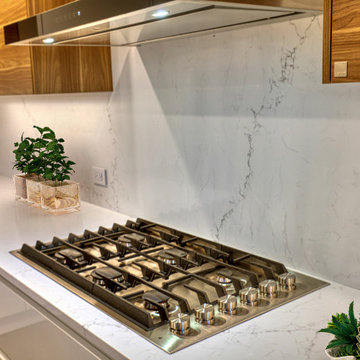
This main-floor remodel transitioned a traditional golden-oak kitchen into a modern, warm minimalist space designed for improved workflow and open-concept living.
Key Design Changes & Upgrades:
Cabinetry & Layout: Replaced traditional golden-oak upper cabinets with flat-panel natural wood accents and handleless white lower storage, instantly lightening the visual weight and opening up the room.
Backsplash & Surfaces: Installed a continuous, marble-veined quartz slab that extends seamlessly from the countertops up the main wall, eliminating grout lines for a cleaner, modern look.
Appliances & Ventilation: Integrated a commercial-style stainless steel range hood and built-in double wall ovens to balance sleek design with high-performance utility.
Prep & Seating Zone: Maintained a spacious central island with an under-mount workstation sink and quartz countertops, creating a dedicated area for prep, dining, and gathering.
By pairing natural wood grains with crisp, handleless surfaces, the updated layout maximizes vertical space, improves ambient lighting, and creates a cohesive flow across the main living area.

 Devine Bath & Kitchen
Northeast Portland is full of great old neighborhoods and houses bursting with character. The owners of this particular home had enjoyed their pink and blue bathroom’s quirky charm for years, but had finally outgrown its awkward layout and lack of functionality.
The Goal: Create a fresh, bright look for this bathroom that is both functional and fits the style of the home.
Step one was to establish the color scheme and style for our clients’ new bathroom. Bright whites and classic elements like marble, subway tile and penny-rounds helped establish a transitional style that didn’t feel “too modern” for the home.
When it comes to creating a more functional space, storage is key. The original bathroom featured a pedestal sink with no practical storage options. We designed a custom-built vanity with plenty of storage and useable counter space. And by opting for a durable, low-maintenance quartz countertop, we were able to create a beautiful marble-look without the hefty price-tag.
Next, we got rid of the old tub (and awkward shower outlet), and moved the entire shower-area to the back wall. This created a far more practical layout for this bathroom, providing more space for the large new vanity and the open, walk-in shower our clients were looking for.

 Michelle Yorke Interior Design LLC
A collection of refreshing yet cozy bedrooms can be found throughout this home. With the wooden and stone architecture as the main accents, we adorned the rooms in lighter fabrics for a more contemporary feel. Upholstered furnishings and pops of green were also key to the sophisticated layering of textiles.
 Michelle Yorke Interior Design LLC
A collection of refreshing yet cozy bedrooms can be found throughout this home. With the wooden and stone architecture as the main accents, we adorned the rooms in lighter fabrics for a more contemporary feel. Upholstered furnishings and pops of green were also key to the sophisticated layering of textiles.

 Kelly Simkovich at Main Line Sound & Video
Inspiration for a huge coastal dark wood floor and brown floor kitchen/dining room combo remodel in Philadelphia with gray walls, a standard fireplace and a tile fireplace
 Mountain + Beach Interiors - Schonewill Int'l

This dated home has been massively transformed with modern additions, finishes and fixtures. A full turn key every surface touched. Created a new floor plan of the existing interior of the main house. We exposed the T&G ceilings and captured the height in most areas. The exterior hardscape, windows- siding-roof all new materials. The main building was re-space planned to add a glass dining area wine bar and then also extended to bridge to another existing building to become the main suite with a huge bedroom, main bath and main closet with high ceilings. In addition to the three bedrooms and two bathrooms that were reconfigured. Surrounding the main suite building are new decks and a new elevated pool. These decks then also connected the entire much larger home to the existing - yet transformed pool cottage. The lower level contains 3 garage areas and storage rooms. The sunset views -spectacular of Molokini and West Maui mountains.
62