
Search results for "Main key" in Home Design Ideas
 Austin Bean Design Studio
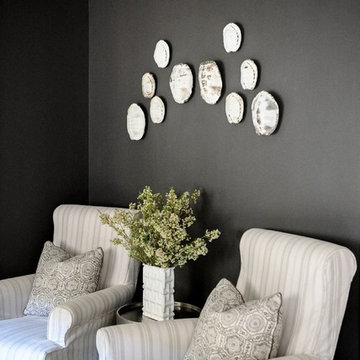
“Youthfulness”, “history”, “craftsmanship” — these were the characteristics driving the design of this home. The homeowners wanted the space to have a casual elegance but they definitely didn’t want anything too precious so that their two dogs could comfortably roam free throughout the house. The key was to get new furnishings that had a vintage patina that way any new scrapes and overall wear-and-tear would easily blend in. Since one of the main features that the young couple wanted was “texture”, items in aged leather, woven jute and sisal, antiqued mirror fit the scheme perfectly.
 Angie Keyes CKBD
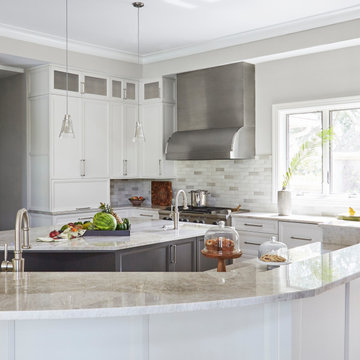
The main island stayed in its original shape with minor arranging of appliances and adding drawers. The second island was enlarge slightly to accommodate a better selection of appliances as we added a second dish washer drawer and ice maker. Again we used better storage solutions when replacing the old cabinetry.
 Brookfield Residential Colorado
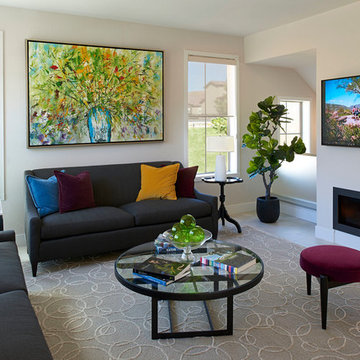
Duet 1. This is one sunny, happy retreat. As in natural light streaming not only into your main floor master bedroom, but into your oversized shower and closet too. (Bound to brighten up anyone’s morning routine.) More windows make a home look bigger, and when thoughtfully placed, add dramatic impact. And when you add tall ceilings — 10 feet in the master and 12 feet in the kitchen and dining room — the drama only heightens. Beauty, light and the ease of a downstairs master bedroom. Key ingredients of a perfect retreat.
Find the right local pro for your project
 Austin Bean Design Studio
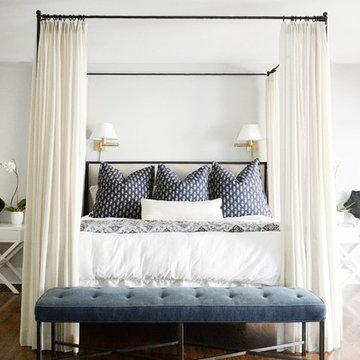
“Youthfulness”, “history”, “craftsmanship” — these were the characteristics driving the design of this home. The homeowners wanted the space to have a casual elegance but they definitely didn’t want anything too precious so that their two dogs could comfortably roam free throughout the house. The key was to get new furnishings that had a vintage patina that way any new scrapes and overall wear-and-tear would easily blend in. Since one of the main features that the young couple wanted was “texture”, items in aged leather, woven jute and sisal, antiqued mirror fit the scheme perfectly.
 LaFauci Tile and Marble
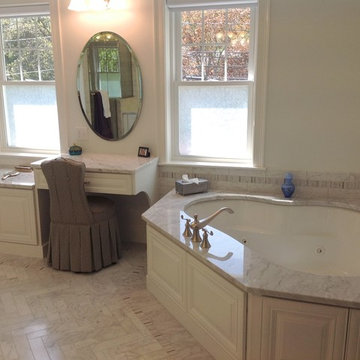
Stunning master bathroom where the attention to detail was the key. This bathroom has a 3"x6" soldier course around the entire bathroom. Inside the 3"x6" soldier course with a 1"x3" mosaic soldier course. The main floor is a 3"x12" herringbone floor. Did I mention this is all done with Bianco carrara
 Potter Construction Inc

The clients will enjoy their elegant new Master Bathroom for years to come.
Photographer: Jeff Beck Photography
Designer: Six Walls
Inspiration for a mid-sized contemporary master white tile and marble tile porcelain tile, gray floor and double-sink walk-in shower remodel in Seattle with flat-panel cabinets, medium tone wood cabinets, a two-piece toilet, white walls, quartzite countertops, white countertops and an undermount sink
Inspiration for a mid-sized contemporary master white tile and marble tile porcelain tile, gray floor and double-sink walk-in shower remodel in Seattle with flat-panel cabinets, medium tone wood cabinets, a two-piece toilet, white walls, quartzite countertops, white countertops and an undermount sink
 hoist.
EUGENE MICHEL PHOTOGRAPH

Family room - contemporary open concept concrete floor and gray floor family room idea in Seattle with white walls, a ribbon fireplace, a concrete fireplace and a wall-mounted tv
Family room - contemporary open concept concrete floor and gray floor family room idea in Seattle with white walls, a ribbon fireplace, a concrete fireplace and a wall-mounted tv
 Kimberlee Marie Interiors

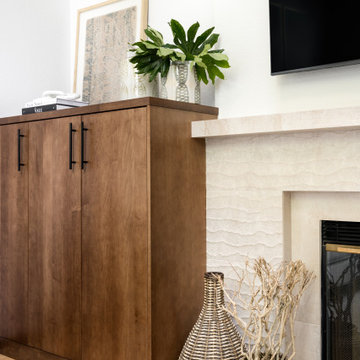
Our clients wanted to modernize their 1980's home, focusing on reimagining the main floor. We used warm palettes, natural elements, and clean lines while maximizing natural light and preserving key architectural features to create a welcoming, functional space.
Step into elegance with our dining room, adorned by vaulted ceilings embraced in warm wood shiplap. Sleek, contemporary furniture complements curated artwork under statement lighting, creating a bright and airy space that exudes charm and sophistication. Perfect for memorable gatherings.
 Kimberlee Marie Interiors
Our clients wanted to modernize their 1980's home, focusing on reimagining the main floor. We used warm palettes, natural elements, and clean lines while maximizing natural light and preserving key architectural features to create a welcoming, functional space.
The living room features vaulted ceilings lined with wood shiplap, adding warmth and charm. Tall windows capture the beautiful outdoor greenery. With comfort as a priority, we sourced a reclining sofa and chair, complemented by a cozy fireplace and thoughtful decor for an organic feel.
 Angie Keyes CKBD
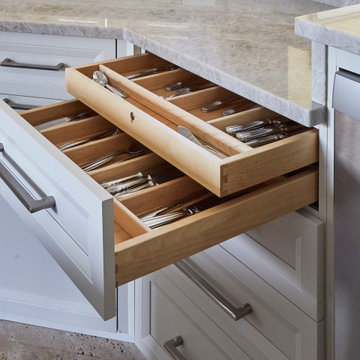
The main island stayed in its original shape with minor arranging of appliances and adding drawers. The second island was enlarge slightly to accommodate a better selection of appliances as we added a second dish washer drawer and ice maker. Again we used better storage solutions when replacing the old cabinetry.
 MODIVO light
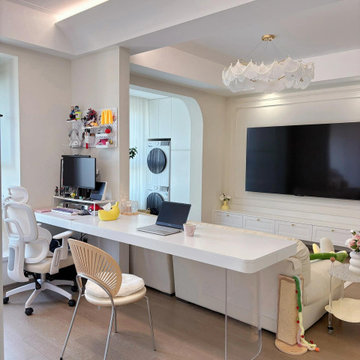
My favorite style is cream-style with a touch of light French design. I use milky white as the main tone, and coordinate all other colors with warm tones for furniture and decorations... The addition of warm lighting is also key to creating the right ambiance!
 Austin Bean Design Studio
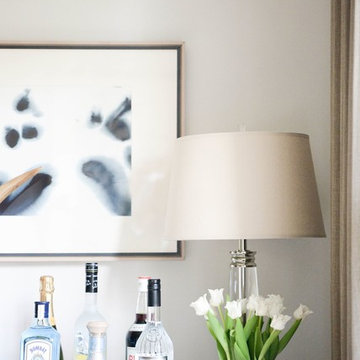
“Youthfulness”, “history”, “craftsmanship” — these were the characteristics driving the design of this home. The homeowners wanted the space to have a casual elegance but they definitely didn’t want anything too precious so that their two dogs could comfortably roam free throughout the house. The key was to get new furnishings that had a vintage patina that way any new scrapes and overall wear-and-tear would easily blend in. Since one of the main features that the young couple wanted was “texture”, items in aged leather, woven jute and sisal, antiqued mirror fit the scheme perfectly.
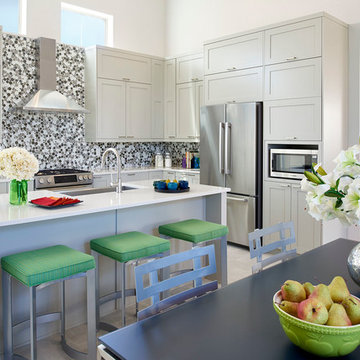 Brookfield Residential Colorado
Duet 1. This is one sunny, happy retreat. As in natural light streaming not only into your main floor master bedroom, but into your oversized shower and closet too. (Bound to brighten up anyone’s morning routine.) More windows make a home look bigger, and when thoughtfully placed, add dramatic impact. And when you add tall ceilings — 10 feet in the master and 12 feet in the kitchen and dining room — the drama only heightens. Beauty, light and the ease of a downstairs master bedroom. Key ingredients of a perfect retreat.
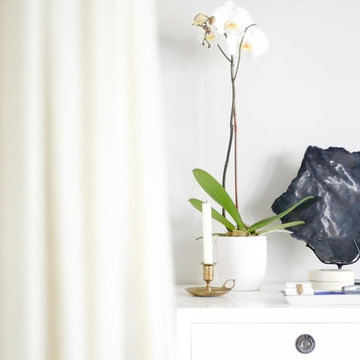 Austin Bean Design Studio
“Youthfulness”, “history”, “craftsmanship” — these were the characteristics driving the design of this home. The homeowners wanted the space to have a casual elegance but they definitely didn’t want anything too precious so that their two dogs could comfortably roam free throughout the house. The key was to get new furnishings that had a vintage patina that way any new scrapes and overall wear-and-tear would easily blend in. Since one of the main features that the young couple wanted was “texture”, items in aged leather, woven jute and sisal, antiqued mirror fit the scheme perfectly.
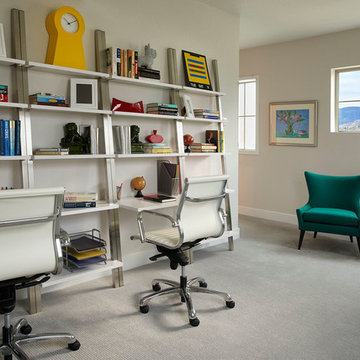 Brookfield Residential Colorado
Duet 1. This is one sunny, happy retreat. As in natural light streaming not only into your main floor master bedroom, but into your oversized shower and closet too. (Bound to brighten up anyone’s morning routine.) More windows make a home look bigger, and when thoughtfully placed, add dramatic impact. And when you add tall ceilings — 10 feet in the master and 12 feet in the kitchen and dining room — the drama only heightens. Beauty, light and the ease of a downstairs master bedroom. Key ingredients of a perfect retreat.
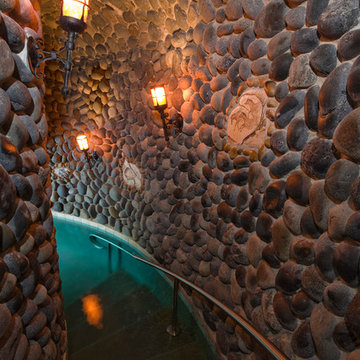
 Platinum Poolcare
Request Free Quote
This amazing estate project has so many features it is quite difficult to list all of them. Set on 150 Acres, this sprawling project features an Indoor Oval Pool that connects to an outdoor swimming pool with a 65'0" lap lane. The pools are connected by a moveable swimming pool door that actuates with the turn of a key. The indoor pool house also features an indoor spa and baby pool, and is crowned at one end by a custom Oyster Shell. The Indoor sauna is connected to both main pool sections, and is accessible from the outdoor pool underneath the swim-up grotto and waterfall. The 25'0" vanishind edge is complemented by the hand-made ceramic tiles and fire features on the outdoor pools. Outdoor baby pool and spa complete the vessel count. Photos by Outvision Photography
 Mountain + Beach Interiors - Schonewill Int'l

This dated home has been massively transformed with modern additions, finishes and fixtures. A full turn key every surface touched. Created a new floor plan of the existing interior of the main house. We exposed the T&G ceilings and captured the height in most areas. The exterior hardscape, windows- siding-roof all new materials. The main building was re-space planned to add a glass dining area wine bar and then also extended to bridge to another existing building to become the main suite with a huge bedroom, main bath and main closet with high ceilings. In addition to the three bedrooms and two bathrooms that were reconfigured. Surrounding the main suite building are new decks and a new elevated pool. These decks then also connected the entire much larger home to the existing - yet transformed pool cottage. The lower level contains 3 garage areas and storage rooms. The sunset views -spectacular of Molokini and West Maui mountains.
 NOW by Steven G
Turn-key packages by NOW by Steven G

Inspiration for a mid-sized contemporary freestanding desk beige floor study room remodel in Miami with gray walls
Inspiration for a mid-sized contemporary freestanding desk beige floor study room remodel in Miami with gray walls
 Brookfield Residential Colorado
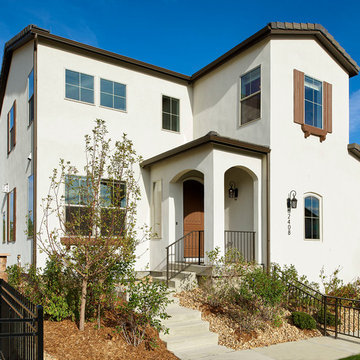
Duet 1. This is one sunny, happy retreat. As in natural light streaming not only into your main floor master bedroom, but into your oversized shower and closet too. (Bound to brighten up anyone’s morning routine.) More windows make a home look bigger, and when thoughtfully placed, add dramatic impact. And when you add tall ceilings — 10 feet in the master and 12 feet in the kitchen and dining room — the drama only heightens. Beauty, light and the ease of a downstairs master bedroom. Key ingredients of a perfect retreat.
 User
UserPhoto's By; Sarah Findlay. A special thank you to Luigi Maiorino of Sales Well; Landlord - South Keys in Ottawa.
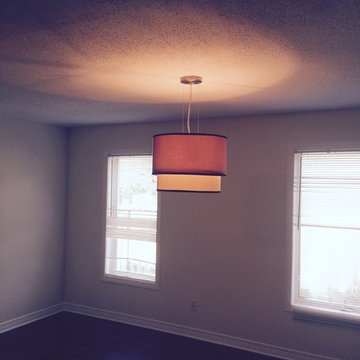
Mid-sized transitional dark wood floor kitchen/dining room combo photo in Ottawa with beige walls
Mid-sized transitional dark wood floor kitchen/dining room combo photo in Ottawa with beige walls
60