
Search results for "Main primary" in Home Design Ideas

 Julie Glavin Design
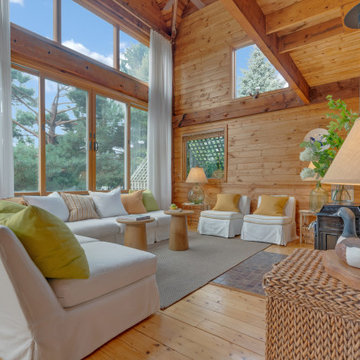
Inspiration for a mid-sized coastal open concept exposed beam and wood wall living room remodel in Portland Maine with a wood stove and a metal fireplace

Find the right local pro for your project

 Misiaszek Turpin pllc
Resting upon a 120-acre rural hillside, this 17,500 square-foot residence has unencumbered mountain views to the east, south and west. The exterior design palette for the public side is a more formal Tudor style of architecture, including intricate brick detailing; while the materials for the private side tend toward a more casual mountain-home style of architecture with a natural stone base and hand-cut wood siding.
Primary living spaces and the master bedroom suite, are located on the main level, with guest accommodations on the upper floor of the main house and upper floor of the garage. The interior material palette was carefully chosen to match the stunning collection of antique furniture and artifacts, gathered from around the country. From the elegant kitchen to the cozy screened porch, this residence captures the beauty of the White Mountains and embodies classic New Hampshire living.
Photographer: Joseph St. Pierre
 Moss Building & Design
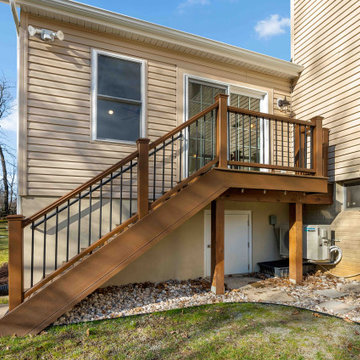
A gorgeous sunlit addition to this home in Springfield allows for an additional family room space for the time being, with plans in the future to use the room for aging in place aka a primary suite on the main level.

 Main Street Homes
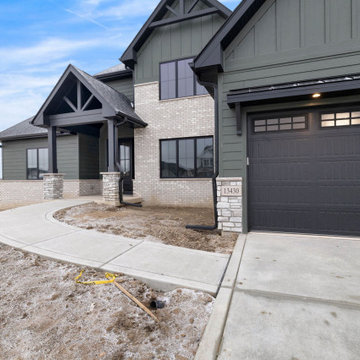
Welcome to the Berkeley Home Plan by Main Street Homes! This home is characterized by its well-appointed rooms on the first floor and features an angled staircase in the airy foyer. The formal dining and living rooms are on either side of the foyer. The kitchen with large island is open to a cheerful breakfast nook and the spacious family room. The second floor features three bedrooms and a large bonus room, in addition to the luxurious primary bedroom with private garden bath and enormous walk-in closet. Third floor options are also available.
 Main Street Homes
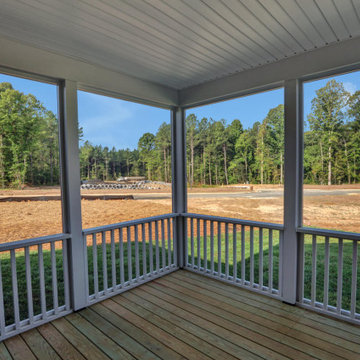
Welcome to the Caroline Home Plan by Main Street Homes. The Caroline offers one story living and plenty of open concept space! There are two bedrooms and a full bathroom off of the foyer. The airy kitchen with island overlooks a large great room and dining area. There is plenty of storage in the mudroom and large pantry off of the garage. The primary bedroom is privately located towards the back of the home and features an en suite bath with dual sinks, a large shower, and separate water closet. A large walk-in closet completes the primary bedroom. Options for this home include a screen porch, deck, bay window, and more!
 Main Street Homes
Welcome to the Berkeley Home Plan by Main Street Homes! This home is characterized by its well-appointed rooms on the first floor and features an angled staircase in the airy foyer. The formal dining and living rooms are on either side of the foyer. The kitchen with large island is open to a cheerful breakfast nook and the spacious family room. The second floor features three bedrooms and a large bonus room, in addition to the luxurious primary bedroom with private garden bath and enormous walk-in closet. Third floor options are also available.

 Amy Friedberg Design
Example of a mid-century modern dark wood floor and gray floor bedroom design in San Francisco with blue walls


 Croma Design Inc.
Modern Family Room and Kid's Reading Corner
Small trendy open concept carpeted and gray floor family room photo in Toronto with white walls
Small trendy open concept carpeted and gray floor family room photo in Toronto with white walls
 Main Street Homes
Welcome to the Berkeley Home Plan by Main Street Homes! This home is characterized by its well-appointed rooms on the first floor and features an angled staircase in the airy foyer. The formal dining and living rooms are on either side of the foyer. The kitchen with large island is open to a cheerful breakfast nook and the spacious family room. The second floor features three bedrooms and a large bonus room, in addition to the luxurious primary bedroom with private garden bath and enormous walk-in closet. Third floor options are also available.
100