
Search results for "Main primary" in Home Design Ideas

 Morrison Interiors
Powder room - transitional powder room idea in Orange County with shaker cabinets, dark wood cabinets, beige walls, an undermount sink and white countertops
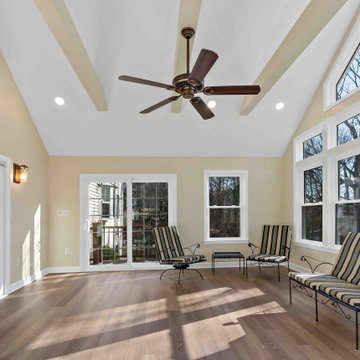
 Moss Building & Design
A gorgeous sunlit addition to this home in Springfield allows for an additional family room space for the time being, with plans in the future to use the room for aging in place aka a primary suite on the main level.

 Masa Studio Architects
As the primary public level, the second floor consists of the living room, kitchen, breakfast, and formal dining spaces. In order to maximize the spatial relationship between the rooms on the main level and the first floor, the living room floor is depressed two feet -- achieved because of the location of the garage below. [photo by : emoMedia]
Find the right local pro for your project

 G. Christianson Construction, Inc.
Dark stone, custom cherry cabinetry, misty forest wallpaper, and a luxurious soaker tub mix together to create this spectacular primary bathroom. These returning clients came to us with a vision to transform their builder-grade bathroom into a showpiece, inspired in part by the Japanese garden and forest surrounding their home. Our designer, Anna, incorporated several accessibility-friendly features into the bathroom design; a zero-clearance shower entrance, a tiled shower bench, stylish grab bars, and a wide ledge for transitioning into the soaking tub. Our master cabinet maker and finish carpenters collaborated to create the handmade tapered legs of the cherry cabinets, a custom mirror frame, and new wood trim.

 William Guidero Planning and Design
Freestanding bathtub - large transitional master gray tile and marble tile ceramic tile, multicolored floor and double-sink freestanding bathtub idea in Orange County with flat-panel cabinets, light wood cabinets, a one-piece toilet, white walls, an undermount sink, marble countertops, a hinged shower door, gray countertops and a floating vanity
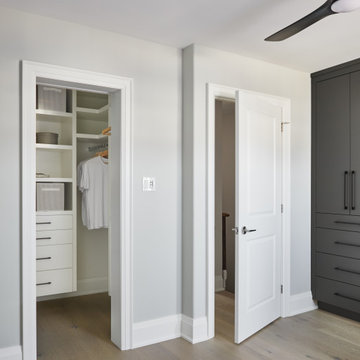
 Eurodale Developments Inc
Primary suite with walk in closet and built in desk and clothing storage
Inspiration for a transitional closet remodel in Toronto
Inspiration for a transitional closet remodel in Toronto
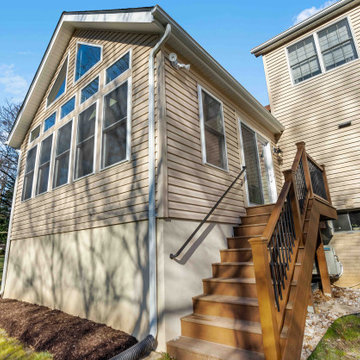 Moss Building & Design
A gorgeous sunlit addition to this home in Springfield allows for an additional family room space for the time being, with plans in the future to use the room for aging in place aka a primary suite on the main level.
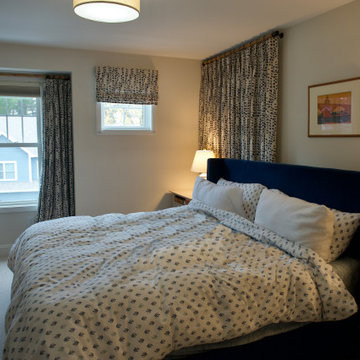
 Gordon's Window Decor
Pinch Pleat Drapery, Roman Shade
Fabric by Fabricut
Pattern: Animal Spots
Color: Delft
Drapery Hardware:
Trend
Zen Bamboo
Color: Natural finish
Bedroom - small traditional master carpeted and beige floor bedroom idea in Burlington with white walls
Bedroom - small traditional master carpeted and beige floor bedroom idea in Burlington with white walls

 Main Street Homes
Welcome to the Berkeley Home Plan by Main Street Homes! This home is characterized by its well-appointed rooms on the first floor and features an angled staircase in the airy foyer. The formal dining and living rooms are on either side of the foyer. The kitchen with large island is open to a cheerful breakfast nook and the spacious family room. The second floor features three bedrooms and a large bonus room, in addition to the luxurious primary bedroom with private garden bath and enormous walk-in closet. Third floor options are also available.
 Main Street Homes
Welcome to the Berkeley Home Plan by Main Street Homes! This home is characterized by its well-appointed rooms on the first floor and features an angled staircase in the airy foyer. The formal dining and living rooms are on either side of the foyer. The kitchen with large island is open to a cheerful breakfast nook and the spacious family room. The second floor features three bedrooms and a large bonus room, in addition to the luxurious primary bedroom with private garden bath and enormous walk-in closet. Third floor options are also available.


 Betsy Bassett Interiors
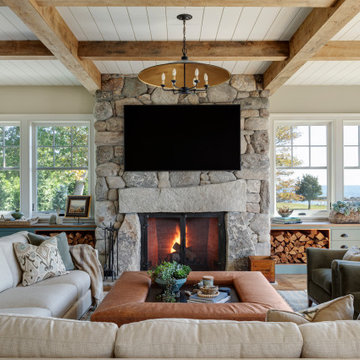
This Maine residence reimagines the traditional coastal cottage, expanding its vernacular across more than 8,000 square feet of thoughtfully designed living space. Every room captures dramatic views of the rugged coastline, complemented by carefully curated fabrics and textures that echo the natural landscape. The grand foyer flows seamlessly into a formal living room and an intimate reading nook. At the heart of the home, a chef's kitchen opens to a custom walk-in pantry and a striking walnut bar. The first floor is completed by an elegant dining room and a four-seasons family room that blurs the boundary between interior and exterior. The primary suite features a custom fireplace crafted from locally sourced stone, while the primary bathroom frames unobstructed ocean vistas. The second floor also includes two guest bedrooms, a luxurious laundry room, and dedicated spaces for both homeowners—an art studio and a sophisticated lounge. The lower level reveals an unexpected delight: a two-lane bowling alley enhanced by custom-designed wallpaper, adding a playful counterpoint to the home's refined coastal elegance.

 Studio McGee
Mid-sized transitional gray floor freestanding bathtub photo in Salt Lake City with white cabinets, marble countertops, shaker cabinets, white walls, an undermount sink and white countertops

 Julie Glavin Design
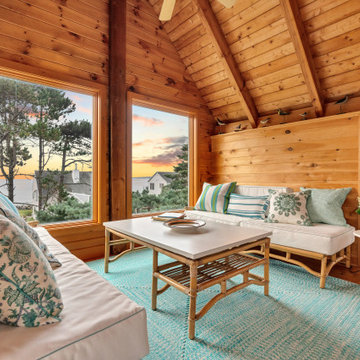
Mid-sized beach style guest light wood floor, exposed beam and wood wall bedroom photo in Portland Maine with no fireplace
 Julie Glavin Design
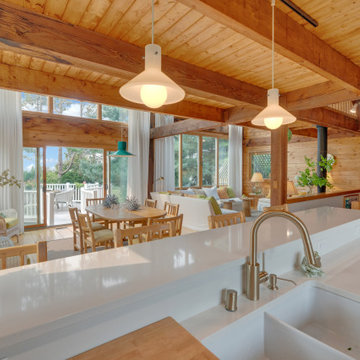
Open concept kitchen - large coastal galley light wood floor and exposed beam open concept kitchen idea in Portland Maine with a farmhouse sink, flat-panel cabinets, white cabinets, blue backsplash, white appliances, an island and white countertops
97