
Search results for "Main primary" in Home Design Ideas

 Main Street Homes
Welcome to the Berkeley Home Plan by Main Street Homes! This home is characterized by its well-appointed rooms on the first floor and features an angled staircase in the airy foyer. The formal dining and living rooms are on either side of the foyer. The kitchen with large island is open to a cheerful breakfast nook and the spacious family room. The second floor features three bedrooms and a large bonus room, in addition to the luxurious primary bedroom with private garden bath and enormous walk-in closet. Third floor options are also available.
 Main Street Homes
Welcome to the Berkeley Home Plan by Main Street Homes! This home is characterized by its well-appointed rooms on the first floor and features an angled staircase in the airy foyer. The formal dining and living rooms are on either side of the foyer. The kitchen with large island is open to a cheerful breakfast nook and the spacious family room. The second floor features three bedrooms and a large bonus room, in addition to the luxurious primary bedroom with private garden bath and enormous walk-in closet. Third floor options are also available.
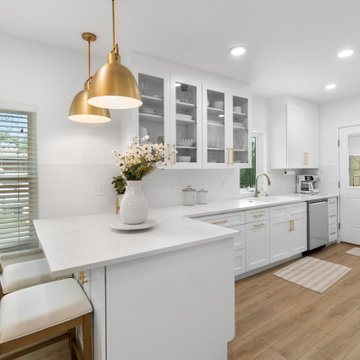
 A2Z Builders
This reconfigured kitchen features white cabinetry, quartz countertops and a peninsula that adds everyday seating and prep space. Glass-front upper cabinets and warm brass pendant lights bring detail to the bright palette, while new luxury vinyl plank flooring continues through the main floor.
Find the right local pro for your project

 Dawn Christine, Architect PLLC
This standard master bedroom was remodeled to become a private retreat. By relocating the adjacent laundry room, the architect was able to add square footage to the master bedroom which allowed for a new sitting area with a double-sided fireplace. Arches were created to connect the existing master bedroom to the new sitting area. A total of five french door units were added to the master bedroom to provide visual connection, ventilation, and access to the screened porch.
Photo Credit: Keith Issacs Photo, LLC
Dawn Christine Architect
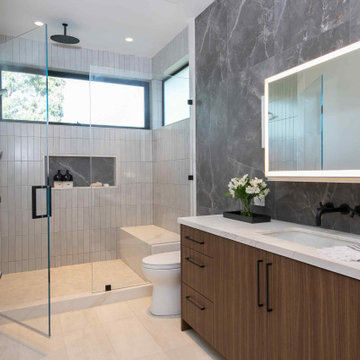
 Rande Leaman Interior Design
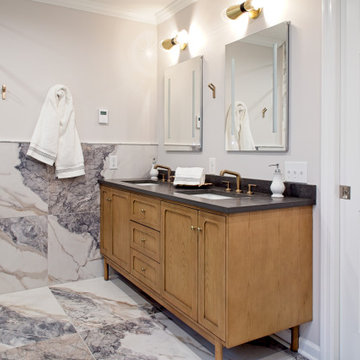
His Bathroom. Outfitted with a rain shower and bench, the light gray tiled shower feels very zen. We added the darker stone tile above the vanity for contrast and a beautiful statement.
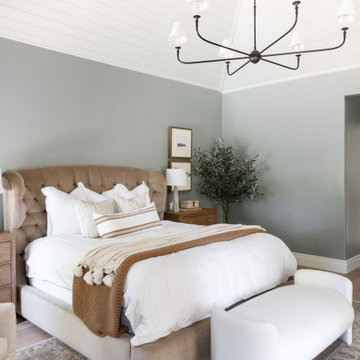


 butter+velvet DESIGN · HOME
We are excited to have completed a house renovation for a young family, focusing on creating functional and stylish spaces that enhance their everyday living. The second floor includes a luxurious primary suite, including a spacious primary bedroom, a beautifully designed bathroom, and custom his and hers walk-in closets. A convenient laundry room will also be added on this floor for easy access. On the main floor, the family room was transformed into a warm and inviting space, with custom built-ins to house the TV and family favorites. Perfect for gatherings, along with a fresh update to the powder room. The lower level will include the addition of a full bathroom, ensuring comfort and convenience for family and guests alike.

 Fratantoni Interior Designers
The Primary Suite vanity has LED lights in the material that can light up when the main bathroom lights are turned off.
Inspiration for a huge modern master white tile and marble tile porcelain tile and beige floor freestanding bathtub remodel in Phoenix with flat-panel cabinets, brown cabinets, a one-piece toilet, white walls, a vessel sink, marble countertops and white countertops
Inspiration for a huge modern master white tile and marble tile porcelain tile and beige floor freestanding bathtub remodel in Phoenix with flat-panel cabinets, brown cabinets, a one-piece toilet, white walls, a vessel sink, marble countertops and white countertops



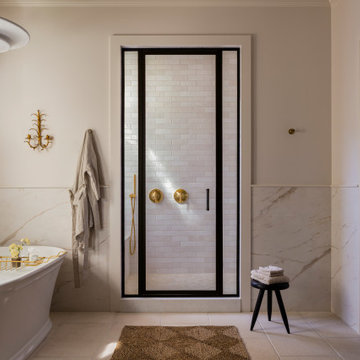
 H2D Architecture + Design
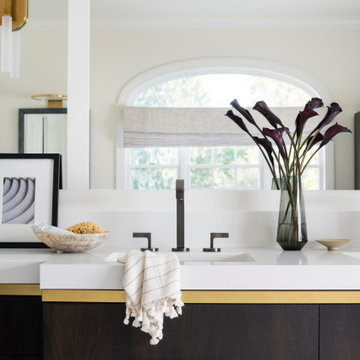
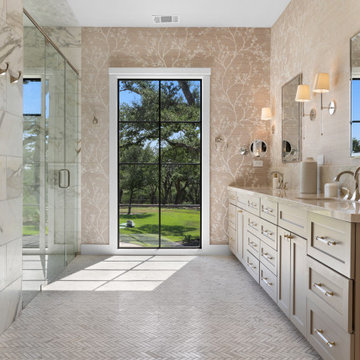
 developed a comprehensive vision for the renovation of this Bellevue residence, creating a cohesive master plan that can be implemented in phased construction to align with the homeowners' priorities, budget, and timeline. The first phase reimagined the primary suite, including a redesigned bathroom, reconfigured closet and bedroom. Strategic space planning enhanced the functionality and flow of each space while creating a serene, spa-inspired retreat tailored to the homeowners' lifestyle. Future phases will transform the home's main living areas through a complete reconfiguration of the kitchen, dining room, entry, and living room. The design will improve circulation, increase functionality, and create light-filled, beautifully connected spaces.
Architecture: H2D Architecture + Design
www.h2darchitects.com
Interiors: Kat Lawton Interiors
Photos by: John Granen
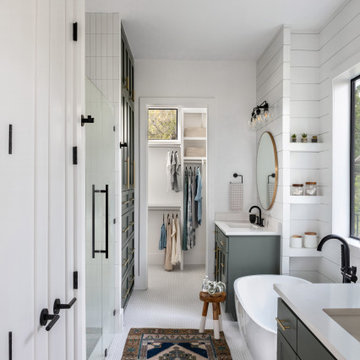
 Younger Homes
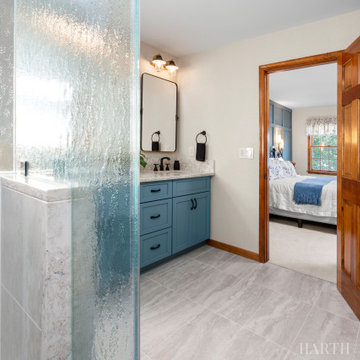
Mid-sized country master white tile and subway tile cement tile floor, white floor, double-sink and shiplap wall freestanding bathtub photo in Austin with shaker cabinets, green cabinets, white walls, an undermount sink, quartz countertops, a hinged shower door, white countertops, a niche and a built-in vanity
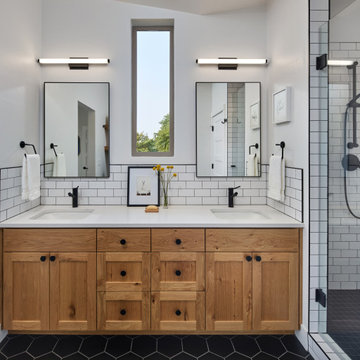
 Jordan Iverson Signature Homes
Alcove shower - mid-sized transitional master white tile and ceramic tile ceramic tile, black floor, double-sink and vaulted ceiling alcove shower idea with shaker cabinets, medium tone wood cabinets, a one-piece toilet, white walls, an undermount sink, quartz countertops, a hinged shower door, white countertops and a built-in vanity

 David Ludwig - Architect
Former Master Bed was converted to Media Room allowing the primary living space on the main floor to be media-free. This pattern allows for a more flexible use of public spaces without TV viewing taking over the entire public area of the house.
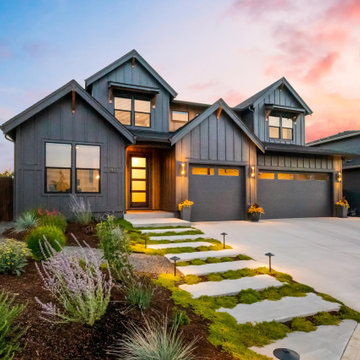
 Kingston Homes
3,139 SqFt
5 Bedroom
3 Bath
3-Car Garage
Primary Suite on Main Floor, Loft
Inspiration for a contemporary exterior home remodel in Portland
Inspiration for a contemporary exterior home remodel in Portland

 Misiaszek Turpin pllc
Resting upon a 120-acre rural hillside, this 17,500 square-foot residence has unencumbered mountain views to the east, south and west. The exterior design palette for the public side is a more formal Tudor style of architecture, including intricate brick detailing; while the materials for the private side tend toward a more casual mountain-home style of architecture with a natural stone base and hand-cut wood siding.
Primary living spaces and the master bedroom suite, are located on the main level, with guest accommodations on the upper floor of the main house and upper floor of the garage. The interior material palette was carefully chosen to match the stunning collection of antique furniture and artifacts, gathered from around the country. From the elegant kitchen to the cozy screened porch, this residence captures the beauty of the White Mountains and embodies classic New Hampshire living.
Photographer: Joseph St. Pierre
 HomeScapes Home Staging San Diego
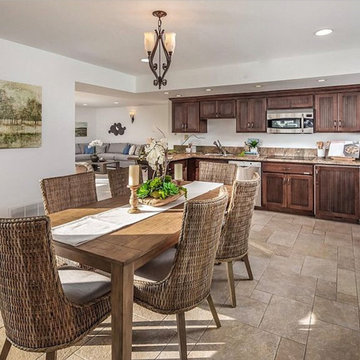
This luxurious Encinitas CA home features several dining areas with the primary dining room located off the main living area with views to the ocean and inland!

104