
Search results for "Main primary" in Home Design Ideas
 Fairfax Kitchen and Bath
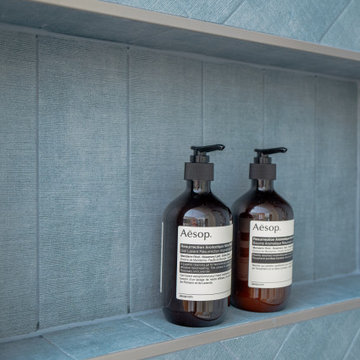
A primary bath remodel in Reston, VA: a freestanding soaking tub under a clear window, a slightly bigger shower in blue herringbone tile, a rift-oak double vanity with a drawer stack and linen tower, and oak floors. The main-floor powder room got a pedestal sink and warm brass. Designed and built by Fairfax Kitchen and Bath.
 Ivory and Bone Interiors
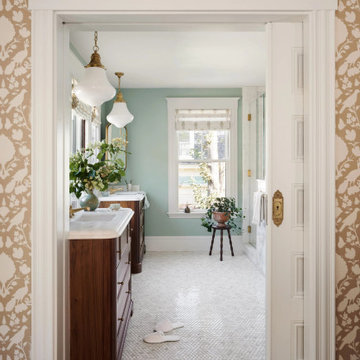
Whitmore Rd.A warm, layered Newburyport home: custom walnut vanities in the primary bath, a coral jewel-box powder room, and a cream kitchen anchored by a green marble hood. Interior design by Ivory & Bone Interiors, a full-service design firm in Newburyport, MA serving Boston, the North Shore, New Hampshire, Maine and Miami.
 Ivory and Bone Interiors
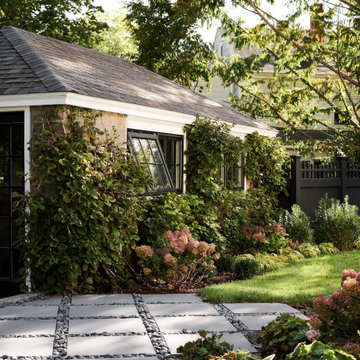
Whitmore Rd.A warm, layered Newburyport home: custom walnut vanities in the primary bath, a coral jewel-box powder room, and a cream kitchen anchored by a green marble hood. Interior design by Ivory & Bone Interiors, a full-service design firm in Newburyport, MA serving Boston, the North Shore, New Hampshire, Maine and Miami.
Find the right local pro for your project
 Design House London Inc.
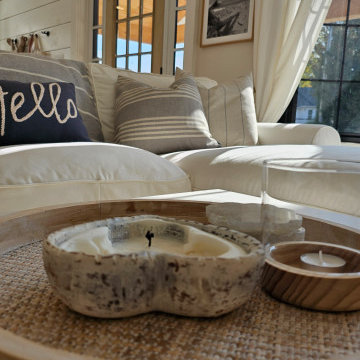
We specialize in creating spaces that reflect who you are and what you love. This gorgeous cottage, north of Grand Bend, was such a joy to transform! The main living space was opened up and made bright and cozy. We designed a new kitchen, bathroom, and family room. Then we brought it across the finish line by achieving the perfect complement to the layout with furniture, decor, textiles, and lighting.
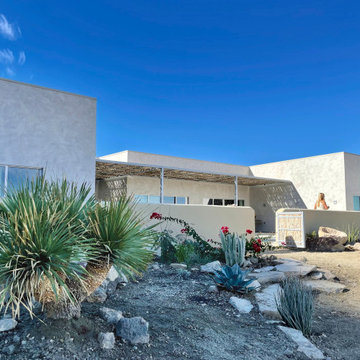
 Fabrica, LLC
Sited on a steeply sloped hillside just under Reeds Plateau, the home is divided into two primary wings that separate the main living space/bunkroom from the more intimate master and guest suites. The outstretched wings frame a private patio while blocking the intense western exposure.
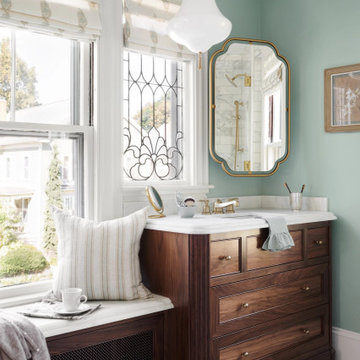 Ivory and Bone Interiors
Whitmore Rd.A warm, layered Newburyport home: custom walnut vanities in the primary bath, a coral jewel-box powder room, and a cream kitchen anchored by a green marble hood. Interior design by Ivory & Bone Interiors, a full-service design firm in Newburyport, MA serving Boston, the North Shore, New Hampshire, Maine and Miami.
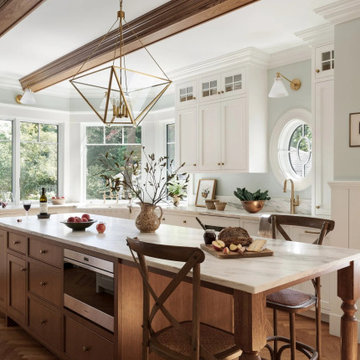 Ivory and Bone Interiors
Whitmore Rd.A warm, layered Newburyport home: custom walnut vanities in the primary bath, a coral jewel-box powder room, and a cream kitchen anchored by a green marble hood. Interior design by Ivory & Bone Interiors, a full-service design firm in Newburyport, MA serving Boston, the North Shore, New Hampshire, Maine and Miami.
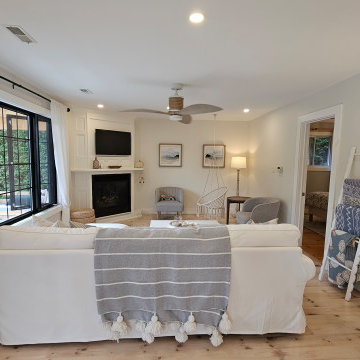 Design House London Inc.
We specialize in creating spaces that reflect who you are and what you love. This gorgeous cottage, north of Grand Bend, was such a joy to transform! The main living space was opened up and made bright and cozy. We designed a new kitchen, bathroom, and family room. Then we brought it across the finish line by achieving the perfect complement to the layout with furniture, decor, textiles, and lighting.
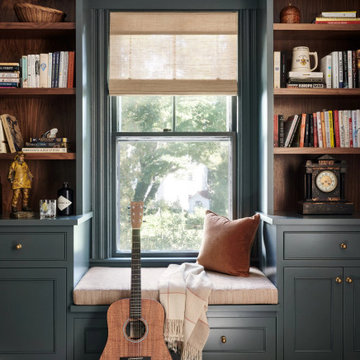 Ivory and Bone Interiors
Whitmore Rd.A warm, layered Newburyport home: custom walnut vanities in the primary bath, a coral jewel-box powder room, and a cream kitchen anchored by a green marble hood. Interior design by Ivory & Bone Interiors, a full-service design firm in Newburyport, MA serving Boston, the North Shore, New Hampshire, Maine and Miami.
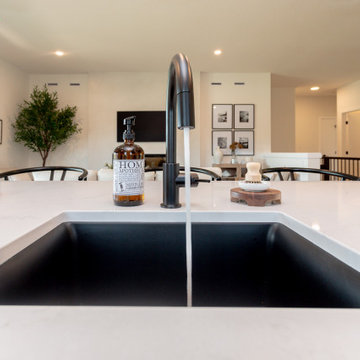
 Doug Tarry Homes
The Northgate Model Home is a spacious 1,898 sq ft bungalow with a second entrance in the garage leading to a separate living space in the lower level. This secondary living space includes a full kitchen and plenty of room for future development.
The main floor features the kitchen of your dreams, complete with a butler’s pantry and dining area. The modern fireplace is a focal point for the cozy and inviting great room.
For easy outdoor living, the covered porch and deck will be your favourite spot to relax or entertain.
The primary bedroom includes a luxurious ensuite and two walk in closets. A front office, second bedroom and full bathroom complete the main floor.
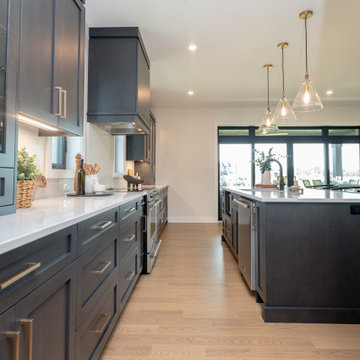 Doug Tarry Homes
The Northgate Model Home is a spacious 1,898 sq ft bungalow with a second entrance in the garage leading to a separate living space in the lower level. This secondary living space includes a full kitchen and plenty of room for future development.
The main floor features the kitchen of your dreams, complete with a butler’s pantry and dining area. The modern fireplace is a focal point for the cozy and inviting great room.
For easy outdoor living, the covered porch and deck will be your favourite spot to relax or entertain.
The primary bedroom includes a luxurious ensuite and two walk in closets. A front office, second bedroom and full bathroom complete the main floor.
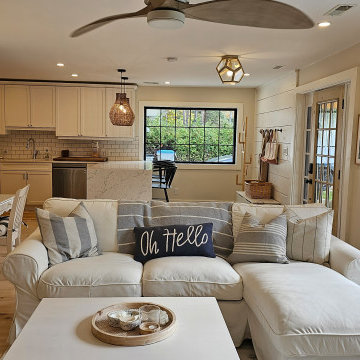 Design House London Inc.
We specialize in creating spaces that reflect who you are and what you love. This gorgeous cottage, north of Grand Bend, was such a joy to transform! The main living space was opened up and made bright and cozy. We designed a new kitchen, bathroom, and family room. Then we brought it across the finish line by achieving the perfect complement to the layout with furniture, decor, textiles, and lighting.
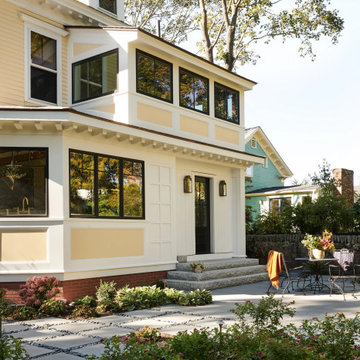 Ivory and Bone Interiors
Whitmore Rd.A warm, layered Newburyport home: custom walnut vanities in the primary bath, a coral jewel-box powder room, and a cream kitchen anchored by a green marble hood. Interior design by Ivory & Bone Interiors, a full-service design firm in Newburyport, MA serving Boston, the North Shore, New Hampshire, Maine and Miami.
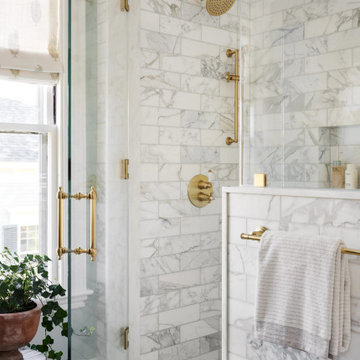 Ivory and Bone Interiors
Whitmore Rd.A warm, layered Newburyport home: custom walnut vanities in the primary bath, a coral jewel-box powder room, and a cream kitchen anchored by a green marble hood. Interior design by Ivory & Bone Interiors, a full-service design firm in Newburyport, MA serving Boston, the North Shore, New Hampshire, Maine and Miami.
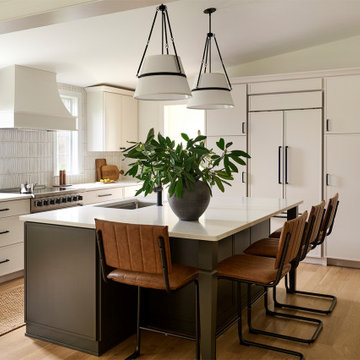
 Bellweather Design-Build
A spacious kitchen in this Chesterbrook home addition features a generous island with seating, white cabinetry, warm wood flooring, and oversized pendant lighting. The thoughtful layout connects the main kitchen with the adjoining butler's pantry, creating a welcoming space for everyday living and entertaining.
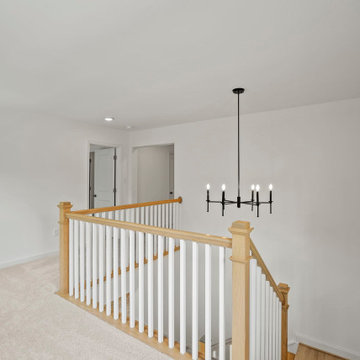
 Main Street Homes
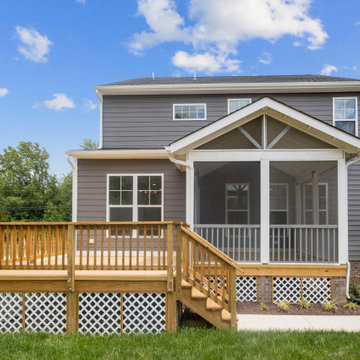
Welcome to The Maymont by Main Street Homes! The Maymont is an Energy Star® Certified home offering up to 2,747 sq. ft. of living space, a covered front porch or stoop, 4 bedrooms, 3.5 bathrooms aand a rear entry two-car garage. The first floor features a foyer that opens to an open concept family room, dining room and kitchen with large island and pantry, a half bathroom, combination mudroom and laundry room, and a primary bedroom with large walk-in closet. The second floor provides a beautiful window seat at the stairs landing, three bedrooms, two full bathrooms and a linen closet. To learn more about this floor plan, check out this floor plan on our website. https://bit.ly/The-Maymont-HOUZZ
 Main Street Homes
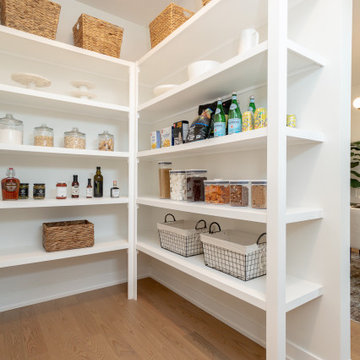
Build the Robinson Home Plan by Main Street Homes! This exceptional four bedroom and three bath home features a large dynamic great room open to a gourmet kitchen with oversized breakfast nook and island. A formal dining room, study/bedroom and full bath complete the first floor. A luxurious primary bedroom with huge walk-in closet and en suite with a bathtub and separate shower is on the second floor along with two additional bedrooms with walk-in closets, a laundry room, and a full bath. For more information about this floor plan, click the following link https://www.gomsh.com/plan/robinson
 Doug Tarry Homes
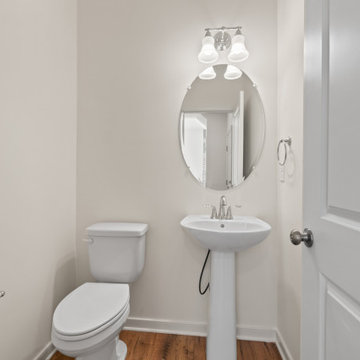
The Northgate Model Home is a spacious 1,898 sq ft bungalow with a second entrance in the garage leading to a separate living space in the lower level. This secondary living space includes a full kitchen and plenty of room for future development.
The main floor features the kitchen of your dreams, complete with a butler’s pantry and dining area. The modern fireplace is a focal point for the cozy and inviting great room.
For easy outdoor living, the covered porch and deck will be your favourite spot to relax or entertain.
The primary bedroom includes a luxurious ensuite and two walk in closets. A front office, second bedroom and full bathroom complete the main floor.
 Main Street Homes
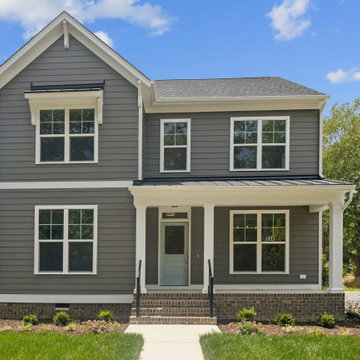
Welcome to the Corbin Home Plan by Main Street Homes! This home offers an open floor plan with a dining room, an optional study off of the foyer and large kitchen with breakfast nook that is open to the family room. The second floor features a laundry room and four bedrooms, including a large 13.6' x 18' primary bedroom with over-sized walk-in closet and private bath. Other options are available including a third floor and basement. To learn more about the Corbin floor plan, visit https://www.gomsh.com/plan/corbin/interactive-floor-plan
 Main Street Homes
Build the Robinson Home Plan by Main Street Homes! This exceptional four bedroom and three bath home features a large dynamic great room open to a gourmet kitchen with oversized breakfast nook and island. A formal dining room, study/bedroom and full bath complete the first floor. A luxurious primary bedroom with huge walk-in closet and en suite with a bathtub and separate shower is on the second floor along with two additional bedrooms with walk-in closets, a laundry room, and a full bath. For more information about this floor plan, click the following link https://www.gomsh.com/plan/robinson
150