
Search results for "Main primary" in Home Design Ideas

 Ball Homes
This split bedroom ranch plan offers three bedrooms, a loft option, and a three car garage. The loft option can be configured with a fourth bedroom and full bath, or a larger loft with full bath and additional unfinished storage. The main living areas of the home, including a formal dining room, are open to one another. The kitchen has a large pantry, spacious breakfast area, and a large island with lots of works space and counter seating. The oversized primary bedroom has a trey ceiling and a triple window overlooking the rear yard. The luxury primary bath has a garden tub, separate shower, storage or linen closet, and spacious vanity with two bowls. A large walk-in closet completes the primary suite. A large utility room with folding counter and drop zone option functions as a mudroom and adjoins the three car garage. Bedrooms two and three share a hall bath. A covered patio option is available. Exterior plan details include a covered entry, separate single and double garage bays, and a hip roof with reverse gables.
 Stripe Design Services
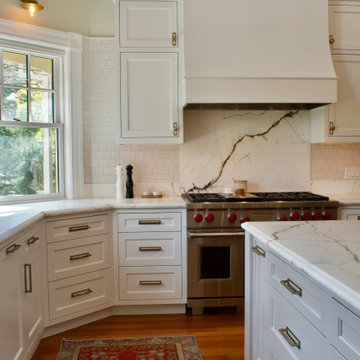
This sprawling 6,000 sq ft home sits atop a lot which stretches out and tiers itself into a total of four stories. The front of the home boasts a three story victorian, while the back is comprised of an addition which was extensively remodeled in a classic yet contemporary language. Stripe was approached to bring to life the main floor of this beautiful space with elements of surprise and sophistication. From the unexpectedly dark bespoke parlor to the grand kitchen and exquisite primary suite, your eye is entertained with earthy yet vibrant colors and patterns from start to finish.
 A2Z Builders
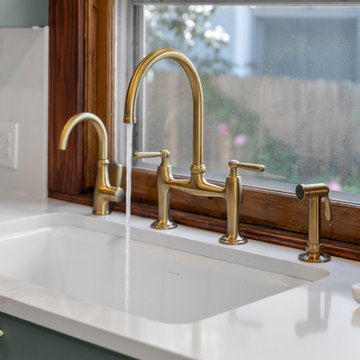
A polished brass faucet set brings a warm focal point to the kitchen sink, paired with a crisp white countertop and deep apron-front basin. The original wood window frame adds character and a natural contrast to the updated sage cabinetry.
Find the right local pro for your project
 Murphy Bros. Design | Build | Remodel
Home design - mid-century modern home design idea in Minneapolis
 A2Z Builders
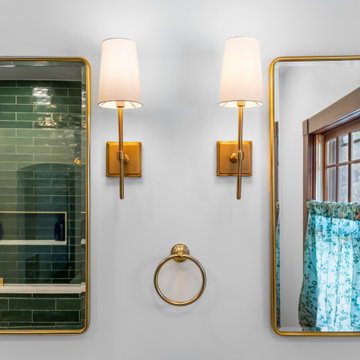
Brass-framed mirrors and slim wall sconces add a refined layer to this bathroom’s warm, eclectic palette. Their reflection reveals the deep green tile shower, tying the vanity area to the room’s rich mix of color and finishes.
 A2Z Builders
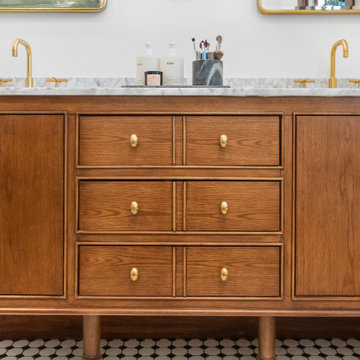
A warm wood double vanity anchors this updated bathroom with generous drawer storage, a light stone countertop and brass fixtures. The black-and-white tile floor adds graphic contrast, while simple white walls keep the space bright and balanced.
 Fairfax Kitchen and Bath
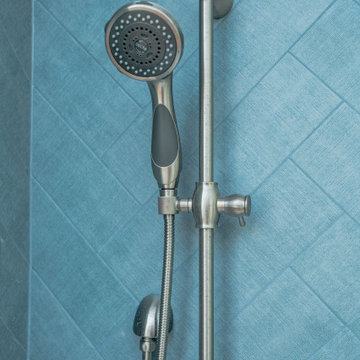
A primary bath remodel in Reston, VA: a freestanding soaking tub under a clear window, a slightly bigger shower in blue herringbone tile, a rift-oak double vanity with a drawer stack and linen tower, and oak floors. The main-floor powder room got a pedestal sink and warm brass. Designed and built by Fairfax Kitchen and Bath.
 A2Z Builders
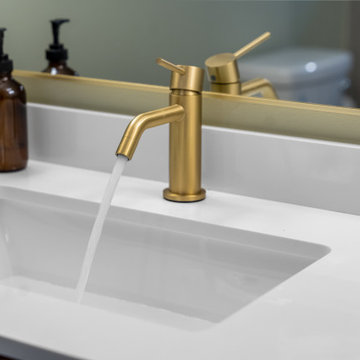
Sage green cabinetry, warm wood accents and black-and-white checkerboard tile give this kitchen a distinctive, collected character. White countertops and a brass faucet brighten the work area, while the original wood window frame adds warmth to the updated layout.
 Ivory and Bone Interiors
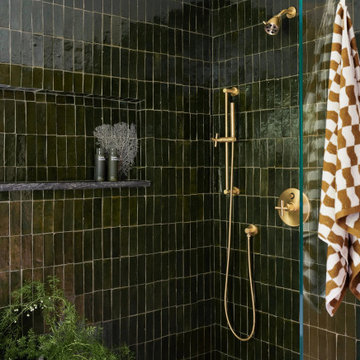
A Groveland, Massachusetts home in forest green, walnut and brass: a classic green kitchen, a jewel-box powder room in rose and aubergine, and a deep green tiled primary bath. Interior design by Ivory & Bone Interiors, a full-service design firm in Newburyport, MA serving Boston, the North Shore, New Hampshire, Maine and Miami.
 Tamara Day Design
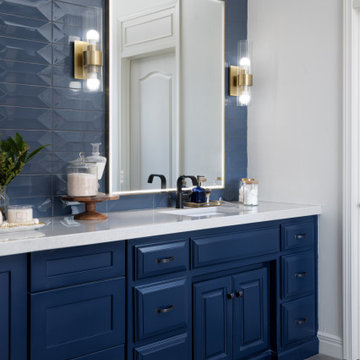
Large master blue tile and ceramic tile porcelain tile, gray floor and double-sink freestanding bathtub photo in Kansas City with raised-panel cabinets, blue cabinets, a two-piece toilet, white walls, a drop-in sink, quartz countertops, a hinged shower door, white countertops, a niche and a built-in vanity
 Lj Interior Designs
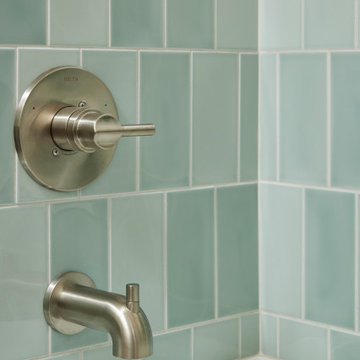
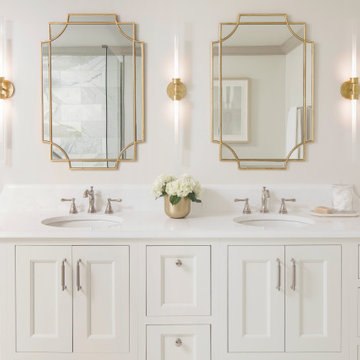
This outdated 3rd floor condo got a much needed renovation. The client wanted something classic so white and marble quickly became the main selections. Being in a condo, the footprint had to stay the same. But adding a free-standing tub versus the old built-in along with the frameless glass shower made the space feel a lot bigger and created a space my client enjoys everyday.
 Ball Homes
The Atkinson is a spacious ranch plan with three or more bedrooms. The main living areas, including formal dining, share an open layout with 10'ceilings. The kitchen has a generous island with counter dining, a spacious pantry, and breakfast area with multiple windows. The family rooms is shown here with direct vent fireplace with stone hearth and surround and built-in bookcases. Enjoy premium outdoor living space with a large covered patio with optional direct vent fireplace. The primary bedroom is located off a semi-private hall and has a trey ceiling and triple window. The luxury primary bath with separate vanities is shown here with standalone tub and tiled shower. Bedrooms two and three share a hall bath, and there is a spacious utility room with folding counter. Exterior details include a covered front porch, dormers, separate garage doors, and hip roof.

 A2Z Builders
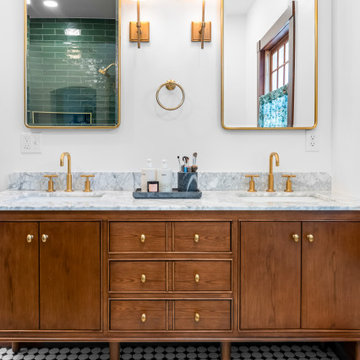
The double vanity brings together warm wood cabinetry, a marble-look countertop and polished brass fixtures. Framed mirrors and matching sconces provide balanced lighting, while the black-and-white tile floor gives this bathroom a graphic, timeless finish.
 KSI Kitchen & Bath
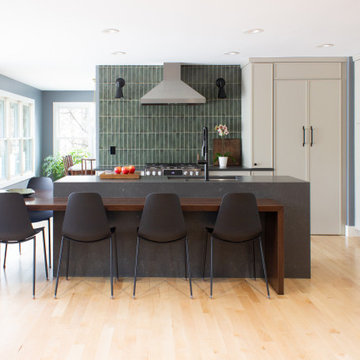
When approached by the client for this particular project, their primary goal was a comprehensive kitchen remodel that also involved transforming an underused closet into a hidden walk-in pantry. Recognizing the potential of this space adjacent to the kitchen, we aimed to seamlessly integrate it into the overall design, offering practical storage solutions and enhancing functionality.
The addition of a walk-in pantry not only addressed the need for increased storage but also allowed us to declutter the main kitchen area. Items such as the microwave, beverage fridge, coffee maker, and various baked goods found a designated place, optimizing the kitchen's efficiency and organization.
 Murphy Bros. Design | Build | Remodel
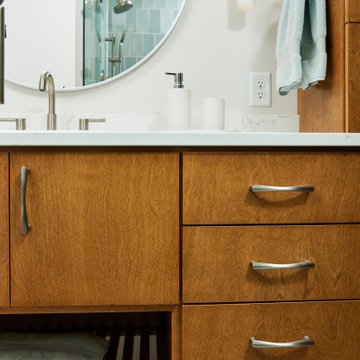
Inspiration for a mid-sized 1960s master blue tile and ceramic tile porcelain tile, beige floor and single-sink drop-in bathtub remodel in Minneapolis with flat-panel cabinets, medium tone wood cabinets, a one-piece toilet, beige walls, an undermount sink, quartz countertops, a hinged shower door, white countertops, a niche and a freestanding vanity
 A2Z Builders
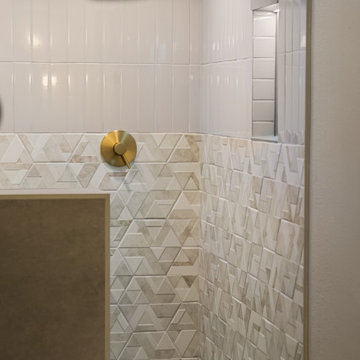
This walk-in shower layers glossy white wall tile with a dimensional geometric accent for a subtle, sculptural effect. Brushed brass fixtures add warmth against the neutral tile palette, while the pony wall provides a defined shower enclosure.
 Ball Homes
This split bedroom ranch plan offers three bedrooms, a loft option, and a three car garage. The loft option can be configured with a fourth bedroom and full bath, or a larger loft with full bath and additional unfinished storage. The main living areas of the home, including a formal dining room, are open to one another. The kitchen has a large pantry, spacious breakfast area, and a large island with lots of works space and counter seating. The oversized primary bedroom has a trey ceiling and a triple window overlooking the rear yard. The luxury primary bath has a garden tub, separate shower, storage or linen closet, and spacious vanity with two bowls. A large walk-in closet completes the primary suite. A large utility room with folding counter and drop zone option functions as a mudroom and adjoins the three car garage. Bedrooms two and three share a hall bath. A covered patio option is available. Exterior plan details include a covered entry, separate single and double garage bays, and a hip roof with reverse gables.
160