
Search results for "Main primary" in Home Design Ideas
 Design DCA
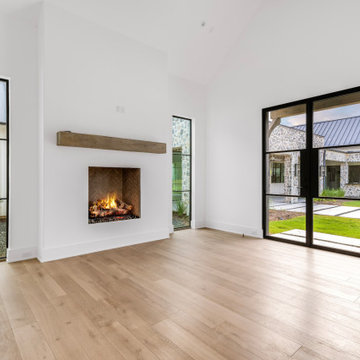
A secondary living space or primary bedroom sitting room featuring a fireplace set into a clean white plaster wall with a rough-sawn wood beam mantel and herringbone brick firebox interior. The room is flanked by two black steel frame openings — a tall narrow window on the left looking into a private courtyard garden with gravel and plantings, and a full black steel frame French door on the right opening directly to the exterior courtyard, lawn, and the fieldstone and standing seam metal roof exterior of the main house visible beyond. High ceilings, white walls with minimal trim, and wide plank light oak hardwood floors continue the material language of the rest of the house, while the private courtyard garden glimpsed on the left suggests this room enjoys its own dedicated outdoor room separate from the main living areas.
 EW Architecture Inc.
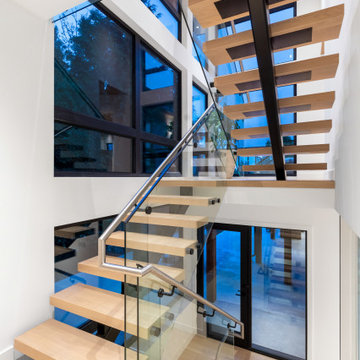
This 1967 home has been transformed. LANTERN HOUSE is located at the edge of the forest, the edge of urbanity, where the glass and metal clad entry and stair volumes glow like lanterns in the night. The sloping, trapezoidal site posed challenges, resulting in a very unique geometry with a courtyard, a bridge, and a new stair tower link old to new. A new porch and foyer create a gradual entry sequence into the existing main house. A new roof form provides vaulted ceilings in an open plan concept. The primary living spaces are connected to private outdoor spaces for entertaining and everyday living, and the main addition contains a private master retreat with secluded access from the stair tower. The connection with nature is ever present throughout the house with intentionally placed glazing framing views to the surrounding trees.
 Rochman Design Build
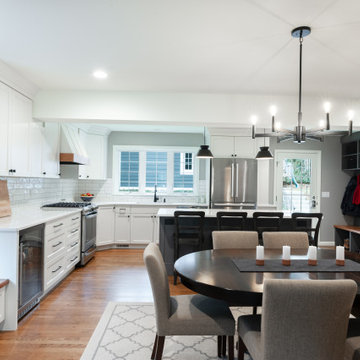
Our clients loved their 1950’s two-story home on the Old West Side of Ann Arbor, but the house contained 3 bedrooms and 1 bathroom on the second level and a small, cramped kitchen on the main floor. The Rochman Design Build team worked with the homeowners to develop a revised layout that included a two-story addition affecting both levels. On the main level, we opened the kitchen and dining room to create a flowing and functional floorplan with a large central island, a wine hutch, a charming window bench and a new mudroom entry area. On the second floor, our team added a new full bathroom and walk-in closet to the primary bedroom.
Find the right local pro for your project

 Ball Homes
The Canterbury floor plan is a home with room to grow, with four bedrooms, a flex room on the main floor with a full bath, and a spacious loft area on the second floor. The main level offers a covered front entry, which leads into the dining room and open family room. The kitchen is open to the living spaces and features a breakfast island, butler's pantry, walk-in pantry, and separate breakfast area. An optional drop-zone can be placed off the garage entry. Upstairs, there are three spacious bedrooms surrounding the open loft area with additional storage closets. Bedrooms 2 and 3 also offer a Jack & Jill bath option, for a total of 4 full baths in the home. The Primary suite is a spacious retreat, with tray ceiling, dual vanity, commode closet, walk-in closet, and multiple tub and shower combinations.
 EW Architecture Inc.
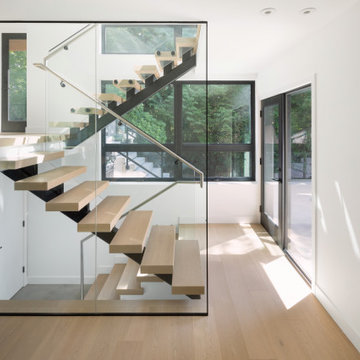
This 1967 home has been transformed. LANTERN HOUSE is located at the edge of the forest, the edge of urbanity, where the glass and metal clad entry and stair volumes glow like lanterns in the night. The sloping, trapezoidal site posed challenges, resulting in a very unique geometry with a courtyard, a bridge, and a new stair tower link old to new. A new porch and foyer create a gradual entry sequence into the existing main house. A new roof form provides vaulted ceilings in an open plan concept. The primary living spaces are connected to private outdoor spaces for entertaining and everyday living, and the main addition contains a private master retreat with secluded access from the stair tower. The connection with nature is ever present throughout the house with intentionally placed glazing framing views to the surrounding trees.
 Ball Homes
The Canterbury floor plan is a home with room to grow, with four bedrooms, a flex room on the main floor with a full bath, and a spacious loft area on the second floor. The main level offers a covered front entry, which leads into the dining room and open family room. The kitchen is open to the living spaces and features a breakfast island, butler's pantry, walk-in pantry, and separate breakfast area. An optional drop-zone can be placed off the garage entry. Upstairs, there are three spacious bedrooms surrounding the open loft area with additional storage closets. Bedrooms 2 and 3 also offer a Jack & Jill bath option, for a total of 4 full baths in the home. The Primary suite is a spacious retreat, with tray ceiling, dual vanity, commode closet, walk-in closet, and multiple tub and shower combinations.
 Bell+Associates Architecture Inc.
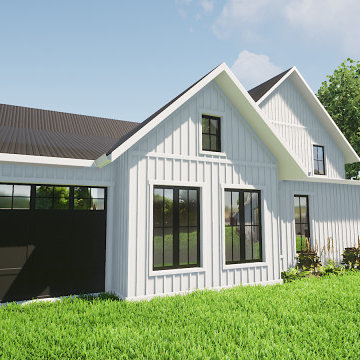
This family home in Carleton Place is being expanded and completely transformed with a large addition and extensive exterior renovation. It was very important to our clients that their home reflect the traditional style of the surrounding neighbourhood.
The main level will have an expanded eating area plus a new primary bedroom suite with ensuite and walk-closet, formal dining room, laundry room, powder room and mudroom in the spacious addition. Two of the three bedrooms on the second level will be expanded, providing plenty of space for family and guests. Two covered porches will improve both the functionality and aesthetics of the main and secondary entry doors. The new attached double-depth garage will have overhead access doors at both the front and back and allow direct entry to the mudroom.
 Rochman Design Build
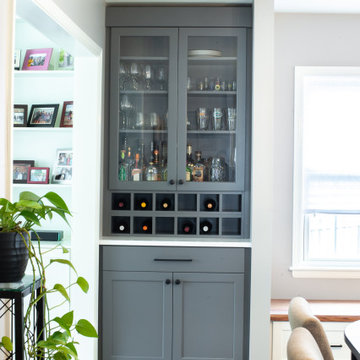
Our clients loved their 1950’s two-story home on the Old West Side of Ann Arbor, but the house contained 3 bedrooms and 1 bathroom on the second level and a small, cramped kitchen on the main floor. The Rochman Design Build team worked with the homeowners to develop a revised layout that included a two-story addition affecting both levels. On the main level, we opened the kitchen and dining room to create a flowing and functional floorplan with a large central island, a wine hutch, a charming window bench and a new mudroom entry area. On the second floor, our team added a new full bathroom and walk-in closet to the primary bedroom.
 Ball Homes
The Canterbury floor plan is a home with room to grow, with four bedrooms, a flex room on the main floor with a full bath, and a spacious loft area on the second floor. The main level offers a covered front entry, which leads into the dining room and open family room. The kitchen is open to the living spaces and features a breakfast island, butler's pantry, walk-in pantry, and separate breakfast area. An optional drop-zone can be placed off the garage entry. Upstairs, there are three spacious bedrooms surrounding the open loft area with additional storage closets. Bedrooms 2 and 3 also offer a Jack & Jill bath option, for a total of 4 full baths in the home. The Primary suite is a spacious retreat, with tray ceiling, dual vanity, commode closet, walk-in closet, and multiple tub and shower combinations.
 Ball Homes
The Canterbury floor plan is a home with room to grow, with four bedrooms, a flex room on the main floor with a full bath, and a spacious loft area on the second floor. The main level offers a covered front entry, which leads into the dining room and open family room. The kitchen is open to the living spaces and features a breakfast island, butler's pantry, walk-in pantry, and separate breakfast area. An optional drop-zone can be placed off the garage entry. Upstairs, there are three spacious bedrooms surrounding the open loft area with additional storage closets. Bedrooms 2 and 3 also offer a Jack & Jill bath option, for a total of 4 full baths in the home. The Primary suite is a spacious retreat, with tray ceiling, dual vanity, commode closet, walk-in closet, and multiple tub and shower combinations.
 Stearns Design Build
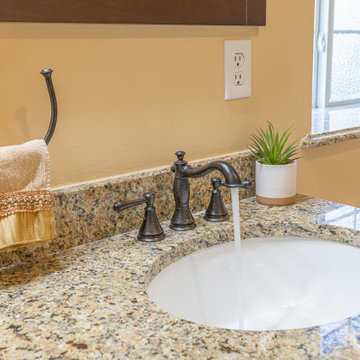
Subsequent updates in the primary bathroom centered around aesthetics. In the main bath area, the sinks, faucets, and countertop in the vanity were replaced with elegant venetian gold granite. A new large, framed mirror, two towel rings, and fresh light fixtures were also added. Cabinets received a makeover, painted in a timeless off-white shade, while dated cabinet knobs were swapped with new ones that harmonized with the overall look of the bathroom. In addition, we replaced the toilet, exhaust fan, and light fixture in the water closet.
We replaced all the flooring in the main bath area, water closet, and closet and treated all the walls, ceilings, doors, and trim to fresh coats of paint. Walls were adorned with a tasteful beige hue, while trim and doors were finished in pristine bright white.
 Ball Homes
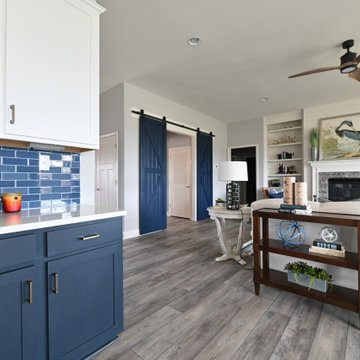
The Marshall plan is an open layout ranch with three bedrooms and two baths. A second floor bonus room option is available with half bath or full bath offered, along with an unfinished storage area over the garage. Main living areas include a flex room open to the entry and a large family room with optional built-in bookcases and fireplace. The kitchen features a serving/dining counter, breakfast area, and pantry. A covered patio is included at the rear of the home and sheltered by the breakfast area and master bedroom wings of the house for maximum privacy. The primary bedroom suite overlooks the rear yard and includes a spacious bedroom with trey ceiling, a luxury bath with garden tub, separate shower, double vanity, linen closet, and a large walk-in closet. The utility room with folding area can be accessed through the family room or primary bath. Two front elevations are offered, both with covered porch and hip roof elements and varied gable designs.
 Rochman Design Build
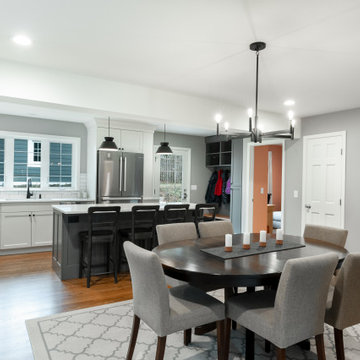
Our clients loved their 1950’s two-story home on the Old West Side of Ann Arbor, but the house contained 3 bedrooms and 1 bathroom on the second level and a small, cramped kitchen on the main floor. The Rochman Design Build team worked with the homeowners to develop a revised layout that included a two-story addition affecting both levels. On the main level, we opened the kitchen and dining room to create a flowing and functional floorplan with a large central island, a wine hutch, a charming window bench and a new mudroom entry area. On the second floor, our team added a new full bathroom and walk-in closet to the primary bedroom.
 Main Street Homes
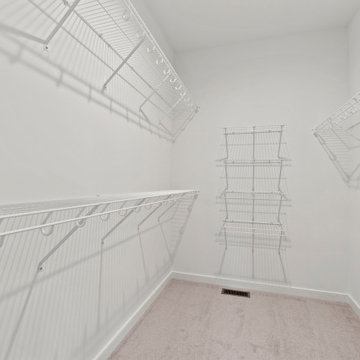
Welcome to the Jayne Home Plan by Main Street Homes! This charming Energy Star certified one-story home offers an open floor plan, three bedrooms, two bathrooms, a two-car garage, and 1570 square feet of living space. The private first floor primary bedroom offers a walk-in closet and en suite that includes a double vanity, soaking tub, and ceramic shower with bench seat. This charming home plan includes an open Family Room, Dining Room and Kitchen with island. Two additional bedrooms, a full bathroom, coat closet and linen closet are located off the foyer. Additional options that you may select with the home plan include a fireplace, euro shower, sunroom, screen porch, extended kitchen & dining room or a deck to personalize this home to meet the way you want to live. To learn more about our Jayne floor plan visit, https://www.gomsh.com/plan/jayne/interactive-floor-plan
 Ball Homes
The Canterbury floor plan is a home with room to grow, with four bedrooms, a flex room on the main floor with a full bath, and a spacious loft area on the second floor.
The main level offers a covered front entry, which leads into the dining room and open family room. The kitchen is open to the living spaces and features a breakfast island, butler's pantry, walk-in pantry, and separate breakfast area. An optional drop-zone can be placed off the garage entry for additional storage and organizational options. Upstairs, there are three spacious bedrooms surrounding the open loft area with additional storage closets. Bedrooms 2 and 3 also offer a Jack & Jill bath option, making a total of 4 full baths in the home. The Primary suite is a spacious retreat, with tray ceiling, dual vanity, commode closet, walk-in closet, and multiple tub and shower combinations.
 Bell+Associates Architecture Inc.
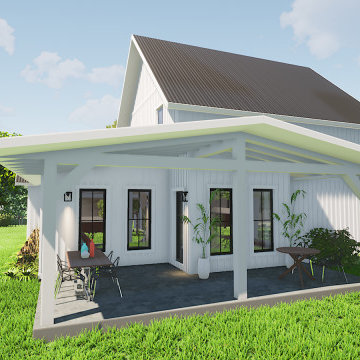
This family home in Carleton Place is being expanded and completely transformed with a large addition and extensive exterior renovation. It was very important to our clients that their home reflect the traditional style of the surrounding neighbourhood.
The main level will have an expanded eating area plus a new primary bedroom suite with ensuite and walk-closet, formal dining room, laundry room, powder room and mudroom in the spacious addition. Two of the three bedrooms on the second level will be expanded, providing plenty of space for family and guests. Two covered porches will improve both the functionality and aesthetics of the main and secondary entry doors. The new attached double-depth garage will have overhead access doors at both the front and back and allow direct entry to the mudroom.
 Curtis Homes
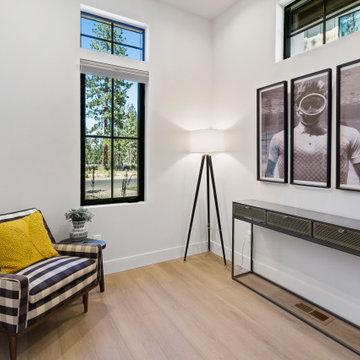
This Woodland Style home is a beautiful combination of rustic charm with modern amenities. The four bedroom, 3 and 1/2 bath home gives space for each family need, from office/study space, to quest or growing family space. The open floor plan creates a spacious feel through the main living space. Both the main living space and the Primary bedroom lead to the centrally located courtyard.
 Bell+Associates Architecture Inc.
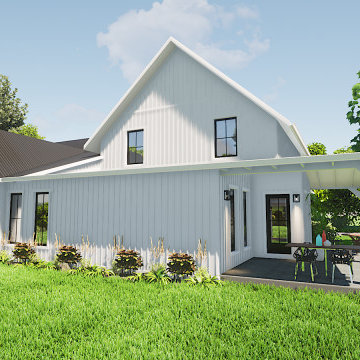
This family home in Carleton Place is being expanded and completely transformed with a large addition and extensive exterior renovation. It was very important to our clients that their home reflect the traditional style of the surrounding neighbourhood.
The main level will have an expanded eating area plus a new primary bedroom suite with ensuite and walk-closet, formal dining room, laundry room, powder room and mudroom in the spacious addition. Two of the three bedrooms on the second level will be expanded, providing plenty of space for family and guests. Two covered porches will improve both the functionality and aesthetics of the main and secondary entry doors. The new attached double-depth garage will have overhead access doors at both the front and back and allow direct entry to the mudroom.
 EW Architecture Inc.
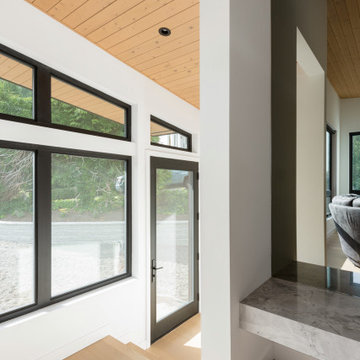
This 1967 home has been transformed. LANTERN HOUSE is located at the edge of the forest, the edge of urbanity, where the glass and metal clad entry and stair volumes glow like lanterns in the night. The sloping, trapezoidal site posed challenges, resulting in a very unique geometry with a courtyard, a bridge, and a new stair tower link old to new. A new porch and foyer create a gradual entry sequence into the existing main house. A new roof form provides vaulted ceilings in an open plan concept. The primary living spaces are connected to private outdoor spaces for entertaining and everyday living, and the main addition contains a private master retreat with secluded access from the stair tower. The connection with nature is ever present throughout the house with intentionally placed glazing framing views to the surrounding trees.
 Ball Homes
The Canterbury floor plan is a home with room to grow, with four bedrooms, a flex room on the main floor with a full bath, and a spacious loft area on the second floor. The main level offers a covered front entry, which leads into the dining room and open family room. The kitchen is open to the living spaces and features a breakfast island, butler's pantry, walk-in pantry, and separate breakfast area. An optional drop-zone can be placed off the garage entry. Upstairs, there are three spacious bedrooms surrounding the open loft area with additional storage closets. Bedrooms 2 and 3 also offer a Jack & Jill bath option, for a total of 4 full baths in the home. The Primary suite is a spacious retreat, with tray ceiling, dual vanity, commode closet, walk-in closet, and multiple tub and shower combinations.
184