
Search results for "Main primary" in Home Design Ideas

 AIBD - American Institute of Building Design
The client’s coastal New England roots inspired this Shingle style design for a lakefront lot. With a background in interior design, her ideas strongly influenced the process, presenting both challenge and reward in executing her exact vision. Vintage coastal style grounds a thoroughly modern open floor plan, designed to house a busy family with three active children. A primary focus was the kitchen, and more importantly, the butler’s pantry tucked behind it. Flowing logically from the garage entry and mudroom, and with two access points from the main kitchen, it fulfills the utilitarian functions of storage and prep, leaving the main kitchen free to shine as an integral part of the open living area.
An ARDA for Custom Home Design goes to
Royal Oaks Design
Designer: Kieran Liebl
From: Oakdale, Minnesota

 Nip Tuck Remodeling
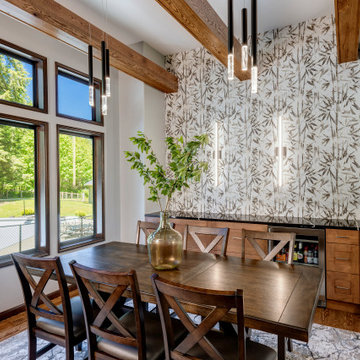
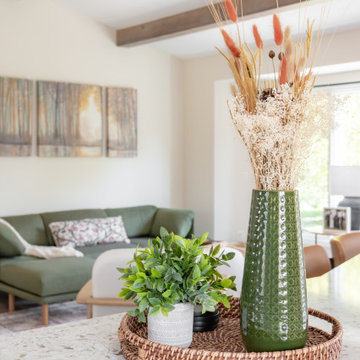
Modern rustic dining space featuring exposed wood beams, contemporary pendant lighting, and a striking wallpaper accent wall. Warm wood tones create an inviting atmosphere.
Find the right local pro for your project
 Nip Tuck Remodeling
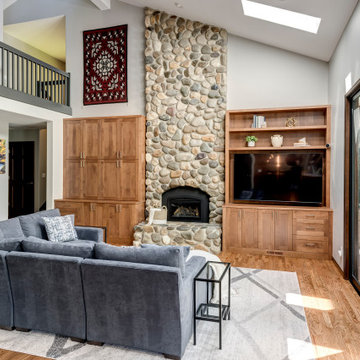
This expansive living room features a striking stone fireplace as its focal point, creating a warm and inviting atmosphere. The built-in cabinetry, crafted by Decor Cabinetry in a rich Walnut with Uptown Stain and featuring a Maple Melamine Interior, provides ample storage and display space, adding a touch of rustic elegance. Milgard tempered glass windows bathe the room in natural light, highlighting the vaulted ceilings and the hardwood flooring. The gray sectional sofa provides comfortable seating, while the patterned rug adds a subtle touch of texture. The combination of stone, wood, and natural light creates a harmonious and inviting space for relaxation and entertainment.



 CCS ARCHITECTURE
This house was designed as a second home for a Bay Area couple as a summer retreat to spend the warm summer months away from the fog in San Francisco. Built on a steep slope and a narrow lot, this 4000 square foot home is spread over 3 floors, with the master, guest and kids bedroom on the ground floor, and living spaces on the upper floor to take advantage of the views. The main living level includes a large kitchen, dining, and living space, connected to two home offices by way of a bridge that extends across the double height entry. This bridge area acts as a gallery of light, allowing filtered light through the skylights above and down to the entry on the ground level. All living space takes advantage of grand views of Lake Washington and the city skyline beyond. Two large sliding glass doors open up completely, allowing the living and dining space to extend to the deck outside. On the first floor, in addition to the guest room, a “kids room” welcomes visiting nieces and nephews with bunk beds and their own bathroom. The basement level contains storage, mechanical and a 2 car garage.
Photographer: Aaron Leitz



 Sophie Metz Design
Reid Builders - Builder
Sam Oberter - Photography
Inspiration for a transitional gray tile bathroom remodel in Boston with an undermount sink, gray cabinets, white walls and flat-panel cabinets
Inspiration for a transitional gray tile bathroom remodel in Boston with an undermount sink, gray cabinets, white walls and flat-panel cabinets
 Nip Tuck Remodeling
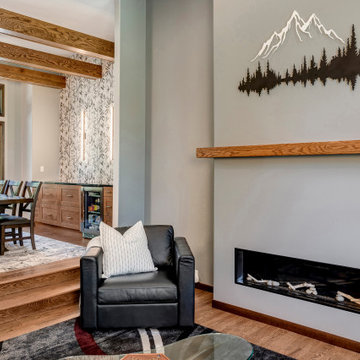
A sleek, linear fireplace anchors this room, complemented by a natural wood mantel and striking mountain artwork. The open layout flows seamlessly into the dining area.
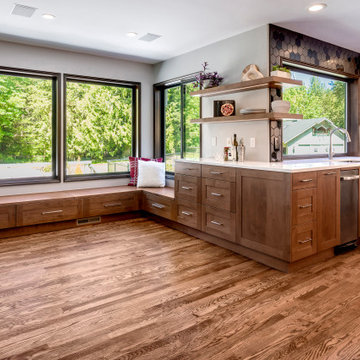 Nip Tuck Remodeling
Open concept kitchen and dining space with a central island and cooktop, flowing into a bright dining area featuring exposed beams and statement pendant lights.

 Fratantoni Interior Designers
Primary Suite bathroom with mirrored cabinets, make-up vanity, marble countertops, and the marble tub surround.
Corner bathtub - huge mediterranean master marble tile porcelain tile, brown floor, double-sink and vaulted ceiling corner bathtub idea in Phoenix with gray walls, a standard fireplace, a stone fireplace, gray cabinets, a drop-in sink, marble countertops, gray countertops and a built-in vanity
Corner bathtub - huge mediterranean master marble tile porcelain tile, brown floor, double-sink and vaulted ceiling corner bathtub idea in Phoenix with gray walls, a standard fireplace, a stone fireplace, gray cabinets, a drop-in sink, marble countertops, gray countertops and a built-in vanity
37