
Search results for "Main primary" in Home Design Ideas


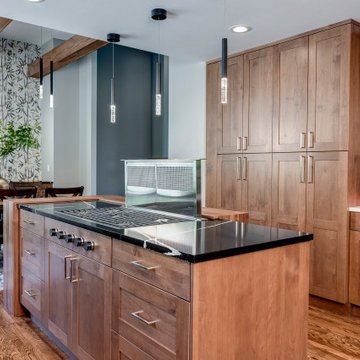
 Nip Tuck Remodeling
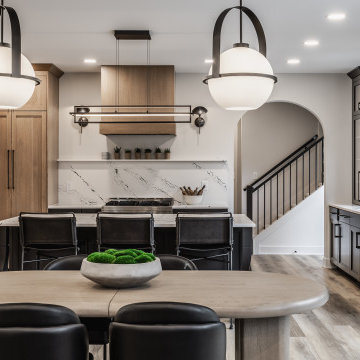
Rich wood cabinetry and a sleek black cooktop island define this modern kitchen, seamlessly transitioning to a dining area with exposed beams and unique lighting.
Find the right local pro for your project



 Lydia Lyons Designs
Tub/shower combo - mid-sized modern ceramic tile and blue floor tub/shower combo idea in San Francisco with white walls, an undermount sink, quartz countertops, a hinged shower door, white countertops and dark wood cabinets

 Nip Tuck Remodeling
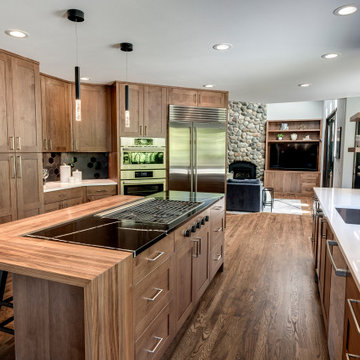
Warm wood cabinetry and flooring create an inviting atmosphere in this open kitchen and living space. Notice the unique stone fireplace feature in the adjoining room.

 Don Tankersley & Co.
Inspiration for a 1960s master light wood floor and beige floor bedroom remodel in Portland with a standard fireplace

 Kimberley Kay Interiors
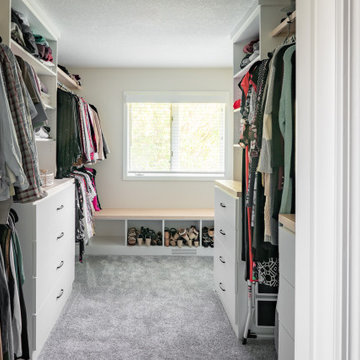
This serene Master Suite had a full face lift with new flooring, new paint and all new furnishings. This room was $20,000 to put together.
Mid-sized transitional master laminate floor and brown floor bedroom photo in Phoenix with white walls
Mid-sized transitional master laminate floor and brown floor bedroom photo in Phoenix with white walls

 Dado Interior Design
Location: Denver, CO, USA
THE CHALLENGE: Transform an outdated, uninspired condo into a unique, forward thinking home, while dealing with a limited capacity to remodel due to the buildings’ high-rise architectural restrictions.
THE SOLUTION: Warm wood clad walls were added throughout the home, creating architectural interest, as well as a sense of unity. Soft, textured furnishing was selected to elevate the home’s sophistication, while attention to layout and detail ensures its functionality.
Dado Interior Design
DAVID LAUER PHOTOGRAPHY
 Nip Tuck Remodeling
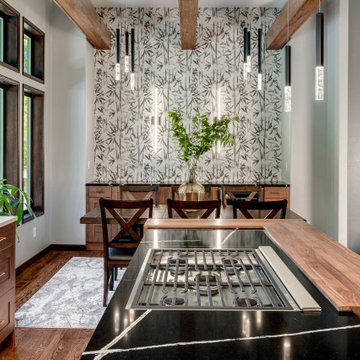
Seamlessly connected kitchen and dining area featuring a modern cooktop island and a bright dining space with exposed wood beams and statement lighting.
 Nip Tuck Remodeling
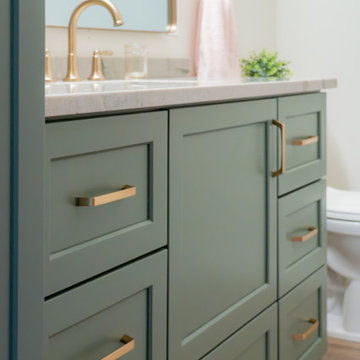
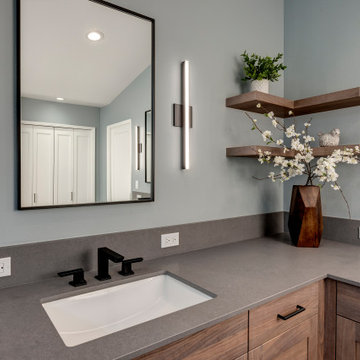
The primary bathroom features a custom double vanity in a warm walnut finish, paired with sleek black hardware for a modern contrast. The quartz countertops provide a durable and stylish surface, while the integrated sinks maintain a seamless look.
 Nip Tuck Remodeling
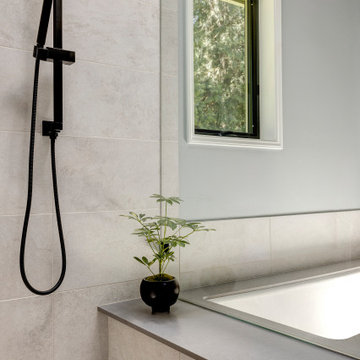
The large-format porcelain tiles in a soft, neutral tone extend seamlessly from the shower walls to the tub surround, creating a clean and cohesive aesthetic. A sleek, matte black handheld showerhead with a matching wall-mounted slide bar adds a modern and functional element to the design, enhancing the spa-like retreat with a bold contrast against the light-toned tiles.

 Sanctuary Kitchen and Bath Design
Susan Brenner
Inspiration for a large contemporary master white tile and marble tile marble floor and white floor freestanding bathtub remodel in Denver with recessed-panel cabinets, gray cabinets, gray walls, an undermount sink, marble countertops and white countertops
Inspiration for a large contemporary master white tile and marble tile marble floor and white floor freestanding bathtub remodel in Denver with recessed-panel cabinets, gray cabinets, gray walls, an undermount sink, marble countertops and white countertops
 Nip Tuck Remodeling
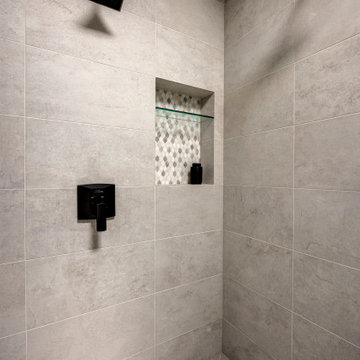
A sleek, matte black handheld showerhead with a matching wall-mounted slide bar adds a modern and functional element to the design, enhancing the spa-like retreat with a bold contrast against the light-toned tiles.

 AIBD - American Institute of Building Design
The client’s coastal New England roots inspired this Shingle style design for a lakefront lot. With a background in interior design, her ideas strongly influenced the process, presenting both challenge and reward in executing her exact vision. Vintage coastal style grounds a thoroughly modern open floor plan, designed to house a busy family with three active children. A primary focus was the kitchen, and more importantly, the butler’s pantry tucked behind it. Flowing logically from the garage entry and mudroom, and with two access points from the main kitchen, it fulfills the utilitarian functions of storage and prep, leaving the main kitchen free to shine as an integral part of the open living area.
An ARDA for Custom Home Design goes to
Royal Oaks Design
Designer: Kieran Liebl
From: Oakdale, Minnesota
34