
Search results for "Main primary" in Home Design Ideas
 Main Street Homes
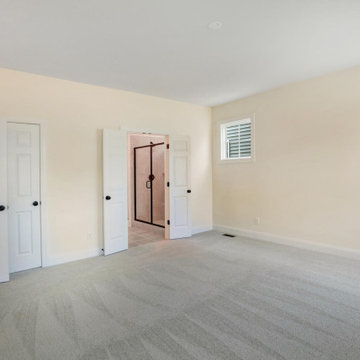
Welcome to the Kelsey Home Plan by Main Street Homes! This stunning Energy Star certified two-story home offers 9-foot ceilings on the first floor, an open floor plan, three bedrooms, three bathrooms, and a two-car garage. A guest bedroom and bathroom are located off of the two-story foyer, opening to the family room, a gourmet kitchen with an island, and dining room. The private first floor primary bedroom is located off of the kitchen and offers a walk-in closet and en suite that includes a double vanity and shower with bench. This home plan includes a laundry room on the first floor, and second floor third bedroom and bathroom and large bonus or fourth bedroom. Additional options are available including a fireplace, breakfast extension, alternate primary bathroom, screen porch, sunroom, and deck to personalize this home to meet the way you want to live. To create your design for a Kelsey floor plan, please go visit https://www.gomsh.com/plans/two-story-home/kelsey/ifp
 White Birch Design
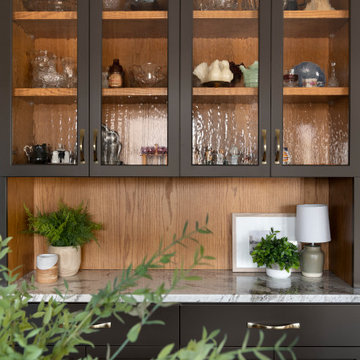
Main floor and primary bath remodel in Eagan, MN by Twin Cities design/build remodeler, White Birch Design. To learn more, visit www.whitebirchdesignllc.com
 Main Street Homes
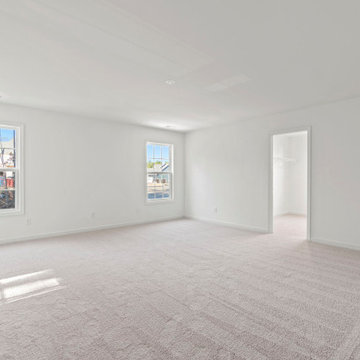
Welcome to the Brookshire Home Plan by Main Street Homes! This award winning floor plan has a spectacular first floor layout which includes formal living and dining rooms, a library, a mudroom, and gourmet kitchen with breakfast nook opening to a large great room. The second floor has plenty of space for the whole family with three secondary bedrooms all with walk-in closets, a Jack and Jill bathroom, a full hall bathroom, and the primary bedroom. The primary has a large walk-in closet and en suite bath with dual vanities, a soaking tub, separate shower, and access to the laundry room. Other options are available including a third floor and walk-out basement. To learn more about this floor plan, visit our website at https://www.gomsh.com/plan/brookshire/interactive-floor-plan
Find the right local pro for your project
 Main Street Homes
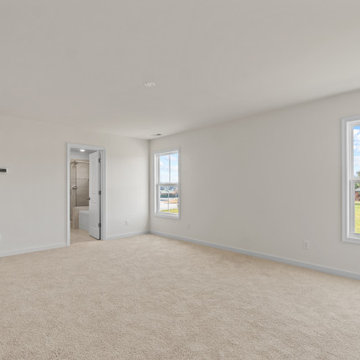
Welcome to the Corbin Home Plan by Main Street Homes! This home offers an open floor plan with a dining room, an optional study off of the foyer and large kitchen with breakfast nook that is open to the family room. The second floor features a laundry room and four bedrooms, including a large 13.6' x 18' primary bedroom with over-sized walk-in closet and private bath. Other options are available including a third floor and basement. To learn more about the Corbin floor plan, visit https://www.gomsh.com/plan/corbin/interactive-floor-plan
 Main Street Homes
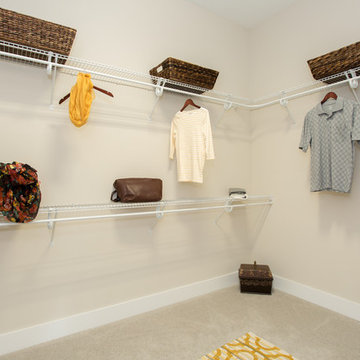
Walk-in closet - Primary Bedroom closet with carpeted floors and neutral colored walls. To design your own Treyburn III Plan, go visit https://www.gomsh.com/plans/one-level-home/treyburn-iii/ifp.
 Main Street Homes
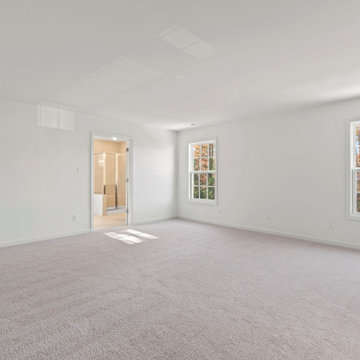
Welcome to the Brookshire Home Plan by Main Street Homes! This award winning floor plan has a spectacular first floor layout which includes formal living and dining rooms, a library, a mudroom, and gourmet kitchen with breakfast nook opening to a large great room. The second floor has plenty of space for the whole family with three secondary bedrooms all with walk-in closets, a Jack and Jill bathroom, a full hall bathroom, and the primary bedroom. The primary has a large walk-in closet and en suite bath with dual vanities, a soaking tub, separate shower, and access to the laundry room. Other options are available including a third floor and walk-out basement. To learn more about this floor plan, visit our website at https://www.gomsh.com/plan/brookshire/interactive-floor-plan
 Main Street Homes

Welcome to the Corbin Home Plan by Main Street Homes! This home offers an open floor plan with a dining room, an optional study off of the foyer and large kitchen with breakfast nook that is open to the family room. The second floor features a laundry room and four bedrooms, including a large 13.6' x 18' primary bedroom with over-sized walk-in closet and private bath. Other options are available including a third floor and basement. To learn more about the Corbin floor plan, visit https://www.gomsh.com/plan/corbin/interactive-floor-plan
 Main Street Homes
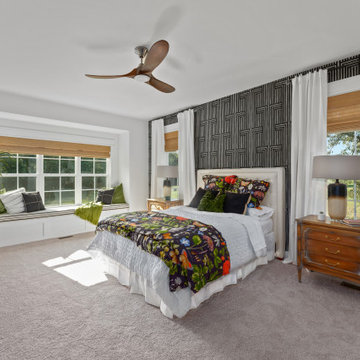
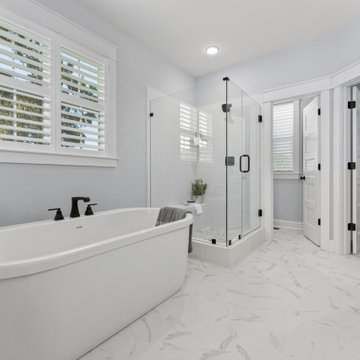
First floor primary bedroom that leads into primary bath which boasts dual vanities, a soaking tub, large separate shower, linen closet and also a huge walk-in closet. To create your design for a Stuart floor plan, please go visit https://www.gomsh.com/plans/two-story-home/stuart/ifp
 Main Street Homes
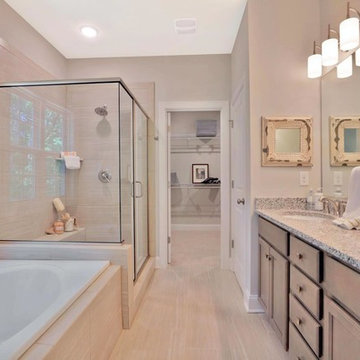
Primary bathroom with a built-in vanity that has two undermount bathroom sinks that have vanity lighting ceramic flooring, large soaking tub, and a walk-in shower with glass doors. To create your design for a Stuart floor plan, please go visit https://www.gomsh.com/plans/two-story-home/stuart/ifp
 Main Street Homes
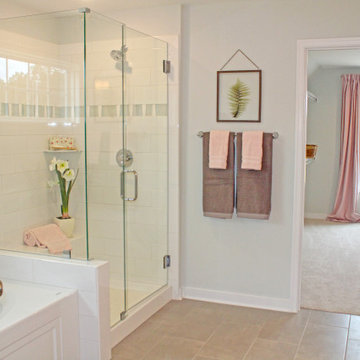
Example of a mid-sized traditional primary bath with two sink bathroom vanity, vanity lighting, shower and soaking tub, and transitions into the walk-in closet. To create your design for an Amelia model, please go visit https://www.gomsh.com/plans/one-level-home/amelia/ifp
 Main Street Homes
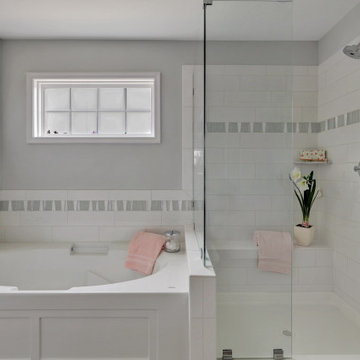
Second floor private garden bath attached to the primary bedroom. To create your design for a Waverly II floor plan, please go visit https://www.gomsh.com/plans/two-story-home/waverly-ii/ifp
 Main Street Homes
Second floor private garden bath attached to the primary bedroom. To create your design for a Waverly II floor plan, please go visit https://www.gomsh.com/plans/two-story-home/waverly-ii/ifp
 Main Street Homes
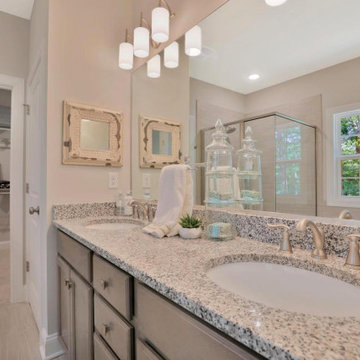
Example of a mid-sized traditional primary bath with two sink bathroom vanity, vanity lighting, shower and soaking tub, and transitions into the walk-in closet. To create your design for an Amelia model, please go visit https://www.gomsh.com/plans/one-level-home/amelia/ifp
 Main Street Homes
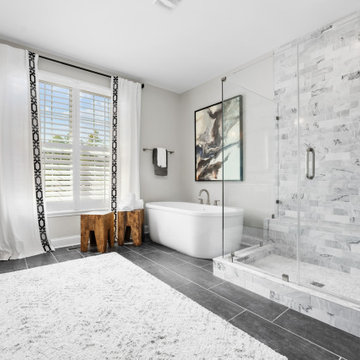
Primary bathroom with a large modern built-in vanity that has two undermount bathroom sinks that have vanity lighting, large soaking tub, and a walk-in shower with glass doors. To create your design for a Bridgewater model, please go visit https://www.gomsh.com/plans/two-story-home/bridgewater/ifp
 Main Street Homes
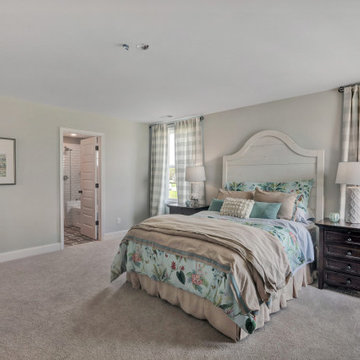
Upstairs primary bedroom that leads into a luxurious primary bathroom with a soaking tub and walk-in shower and spacious walk-in closer. To create your design for a Jefferson floor plan, please go visit https://www.gomsh.com/communities/bishops-park/two-story-home/jefferson/ifp
 Main Street Homes
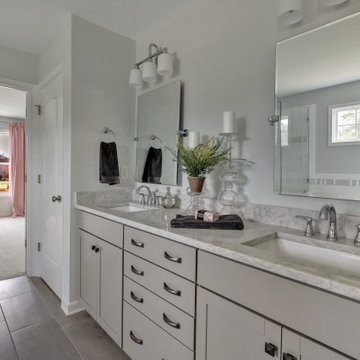
Second floor private garden bath attached to the primary bedroom. To create your design for a Waverly II floor plan, please go visit https://www.gomsh.com/plans/two-story-home/waverly-ii/ifp
 Main Street Homes
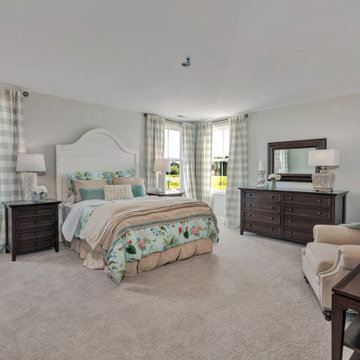
Upstairs primary bedroom that leads into a luxurious primary bathroom with a soaking tub and walk-in shower and spacious walk-in closer. To create your design for a Jefferson floor plan, please go visit https://www.gomsh.com/communities/bishops-park/two-story-home/jefferson/ifp
 Main Street Homes
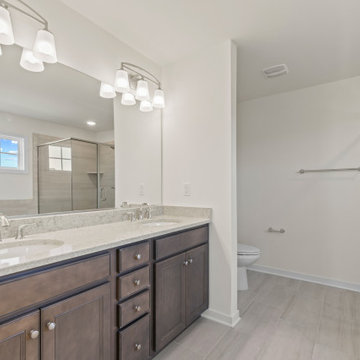
Welcome to the Corbin Home Plan by Main Street Homes! This home offers an open floor plan with a dining room, an optional study off of the foyer and large kitchen with breakfast nook that is open to the family room. The second floor features a laundry room and four bedrooms, including a large 13.6' x 18' primary bedroom with over-sized walk-in closet and private bath. Other options are available including a third floor and basement. To learn more about the Corbin floor plan, visit https://www.gomsh.com/plan/corbin/interactive-floor-plan
 Main Street Homes
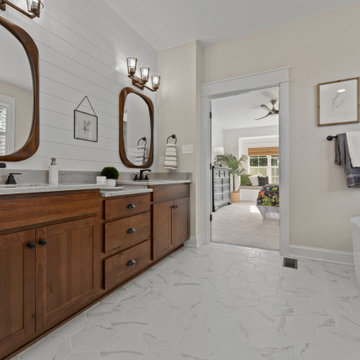
Primary bathroom with a built-in vanity that has two undermount bathroom sinks that have vanity lighting ceramic flooring, large soaking tub, and a walk-in shower with glass doors. To create your design for a Stuart floor plan, please go visit https://www.gomsh.com/plans/two-story-home/stuart/ifp
 Main Street Homes
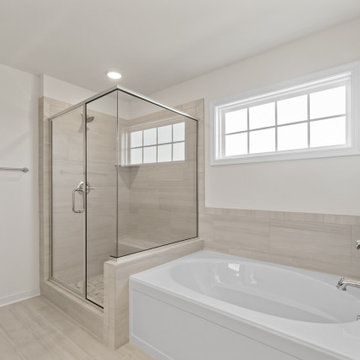
Welcome to the Corbin Home Plan by Main Street Homes! This home offers an open floor plan with a dining room, an optional study off of the foyer and large kitchen with breakfast nook that is open to the family room. The second floor features a laundry room and four bedrooms, including a large 13.6' x 18' primary bedroom with over-sized walk-in closet and private bath. Other options are available including a third floor and basement. To learn more about the Corbin floor plan, visit https://www.gomsh.com/plan/corbin/interactive-floor-plan
5