
Search results for "Main primary" in Home Design Ideas
 Main Street Homes
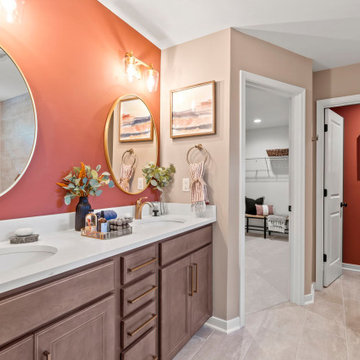
Experience spa-like luxury and ultimate comfort in the Jefferson primary bathroom. Transform your home into a haven of relaxation with this great space! To learn more about this floor plan, visit our website at https://bit.ly/3qfAflz
 Main Street Homes
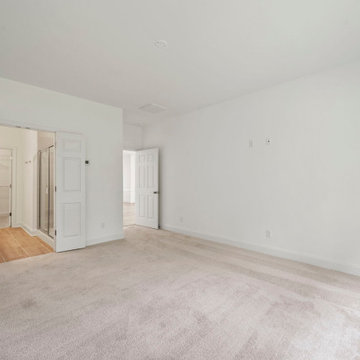
Welcome to the Cary a 2-Story END UNIT townhome by Main Street Homes! The Cary offers curb appeal with its traditional ¼ brick front exterior. The first level offers an expansive primary bedroom with an en suite featuring a large walk-in closet and shower, an open concept dining, kitchen, and family room area that leads out to a beautiful covered patio. This home also features a two-car front entry garage that leads into a mudroom. The second level features two bedrooms with walk-in closets, full bathroom in the hall, massive loft and a laundry area. To learn more about this floor plan, check out the following link https://bit.ly/3QR382i
 Main Street Homes
Primary bath with walk in shower, soaking tub, bathroom vanity, and vanity lighting. To create your design for a Lancaster floor plan, please go visit https://www.gomsh.com/plans/two-story-home/lancaster/ifp
Find the right local pro for your project
 Main Street Homes
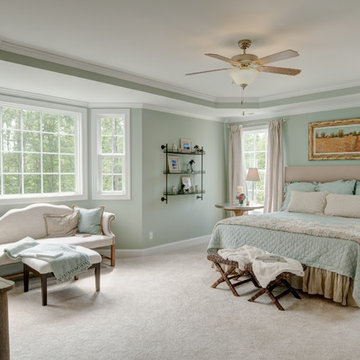
Second floor primary bedroom decorated luxuriously and leads to an amazing primary bath and closet. Tray ceilings for our second floor primary bedroom have been discontinued. To create your design for a Lancaster floor plan, please go visit https://www.gomsh.com/plans/two-story-home/lancaster/ifp
 Main Street Homes
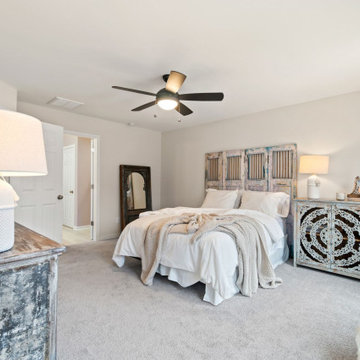
Located on our third floor is our primary bedroom! This room is located right at the stairs when you get to the third floor. Our primary bedroom is connected to a spacious private owner's bathroom and has a walk-in closet located in the bathroom. If you would like to learn more about this home, please go visit https://www.gomsh.com/plan/ironbridge-townhomes/westbrook-c/interactive-floor-plan
 Main Street Homes
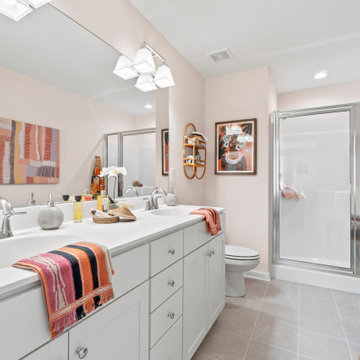
Example of our Parkwood models primary bath. To learn more about our Parkwood floor plan, check out our site at https://www.gomsh.com/plan/parkwood/interactive-floor-plan

 AIBD - American Institute of Building Design
The client’s coastal New England roots inspired this Shingle style design for a lakefront lot. With a background in interior design, her ideas strongly influenced the process, presenting both challenge and reward in executing her exact vision. Vintage coastal style grounds a thoroughly modern open floor plan, designed to house a busy family with three active children. A primary focus was the kitchen, and more importantly, the butler’s pantry tucked behind it. Flowing logically from the garage entry and mudroom, and with two access points from the main kitchen, it fulfills the utilitarian functions of storage and prep, leaving the main kitchen free to shine as an integral part of the open living area.
An ARDA for Custom Home Design goes to
Royal Oaks Design
Designer: Kieran Liebl
From: Oakdale, Minnesota
 Main Street Homes
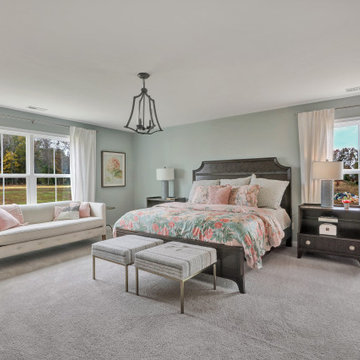
Second floor primary bedroom with an incredible private garden bath and large walk-in closet. To create your design for a Waverly II floor plan, please go visit https://www.gomsh.com/plans/two-story-home/waverly-ii/ifp
 Main Street Homes
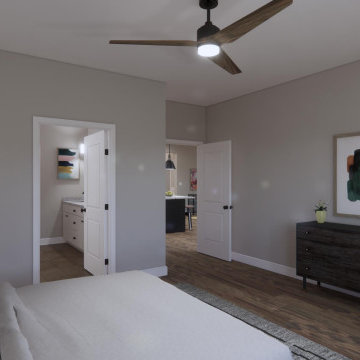
Build the Grayland a 2-Story townhome by Main Street Homes! The Grayland offers curb appeal with its traditional exterior featuring a covered front entry. The first level offers an expansive first floor primary bedroom and an en suite with a large shower and walk-in closet, open concept dining, kitchen and family room area that leads out to a beautiful covered porch. This home also features a two-car front entry garage. The second level features 3 large bedrooms with walk-in closets, two full bathrooms and a laundry area. Available as an interior unit. To create your design for a Grayland floor plan, please go visit https://www.gomsh.com/communities/cosby-village/townhome/grayland/ifp
 Main Street Homes
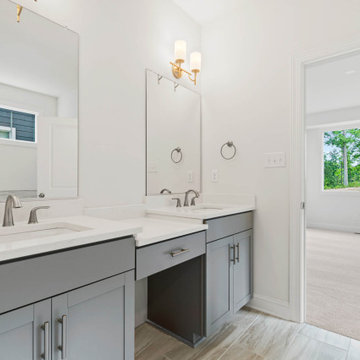
Welcome to the Chatham Home Plan by Main Street Homes! The Chatham provides separate living and dining rooms, a powder room and coat closet located off the foyer. The kitchen is open to the breakfast nook and family room and offers plenty of space to entertain while offering open sight lines. Create your private sanctuary with the 15’ by 15’ first-floor primary bedroom that includes a spacious walk-in closet and an en suite with a double sink vanity, soaking tub, shower and separate water closet. A practical mudroom with space for a drop zone and an oversized laundry room are located off the two-car courtyard garage. The second floor of this amazing home provides a loft, two bedrooms and a full bathroom. The Chatham floor plan offers many options to personalize this home to meet your lifestyle! To create your design for a Chatham floor plan, please go visit https://www.gomsh.com/plans/two-story-home/chatham/ifp
 Main Street Homes
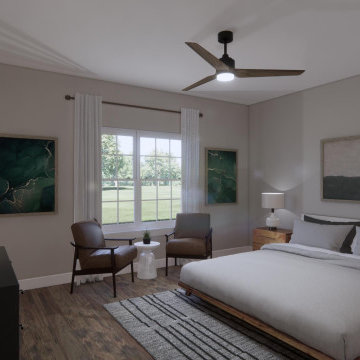
Build the Grayland a 2-Story townhome by Main Street Homes! The Grayland offers curb appeal with its traditional exterior featuring a covered front entry. The first level offers an expansive first floor primary bedroom and an en suite with a large shower and walk-in closet, open concept dining, kitchen and family room area that leads out to a beautiful covered porch. This home also features a two-car front entry garage. The second level features 3 large bedrooms with walk-in closets, two full bathrooms and a laundry area. Available as an interior unit. To create your design for a Grayland floor plan, please go visit https://www.gomsh.com/communities/cosby-village/townhome/grayland/ifp
 Main Street Homes
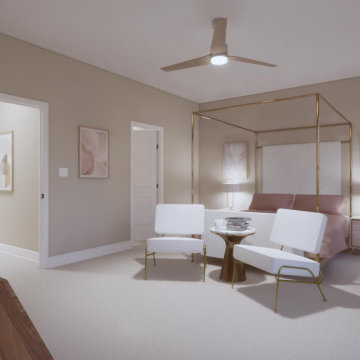
Build the Belmont a 2-Story townhome by Main Street Homes! The Belmont offers curb appeal with its traditional exterior featuring a covered front entry. The first level offers a two-story foyer with an open concept dining, kitchen and family area that leads out to a beautiful covered patio. This home also features a two-car front entry garage that leads into a mudroom. The second level is home to an expansive primary bedroom with an en suite featuring a large walk-in closet and shower, two bedrooms, full bathroom, and laundry room. Available as an interior unit. To create your design for a Belmont floor plan, please go visit https://www.gomsh.com/communities/cosby-village/belmont#modelhome
 Main Street Homes
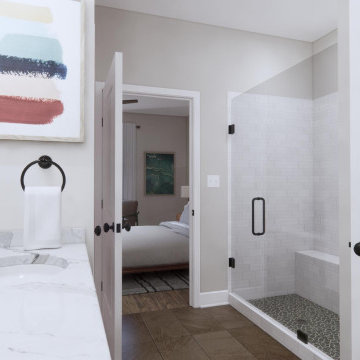
Build the Grayland a 2-Story townhome by Main Street Homes! The Grayland offers curb appeal with its traditional exterior featuring a covered front entry. The first level offers an expansive first floor primary bedroom and an en suite with a large shower and walk-in closet, open concept dining, kitchen and family room area that leads out to a beautiful covered porch. This home also features a two-car front entry garage. The second level features 3 large bedrooms with walk-in closets, two full bathrooms and a laundry area. Available as an interior unit. To create your design for a Grayland floor plan, please go visit https://www.gomsh.com/communities/cosby-village/townhome/grayland/ifp
 Main Street Homes
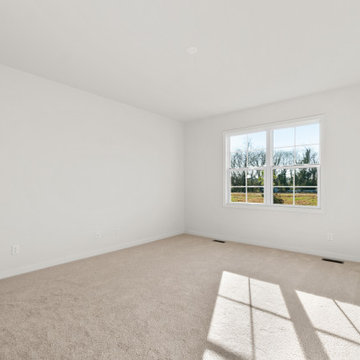
Welcome to the Riverton Home Plan by Main Street Homes! This stunning Energy Star certified two-story home offers 9-foot ceilings on the first floor, an open floor plan, Three bedrooms, 2.5 bathrooms, and a two-car garage. The dining room is located off of the two-story foyer, opening to a gourmet kitchen with an island, an eat in breakfast area, and family room. The private first floor primary bedroom is located off of the family room and offers a walk-in closet and en suite that includes a double vanity, garden bathtub, private water closet, and shower with bench. This exceptional home plan includes a laundry room on the first floor, and 2 bedrooms, a bathroom, and loft area on the second floor. Numerous options are available including a fireplace, screen porch, sunroom, bedroom and alternate bathroom layouts to personalize this home to meet the way you want to live. To create your design for a Riverton floor plan, please go visit https://www.gomsh.com/plans/two-story-home/riverton/ifp
 Main Street Homes
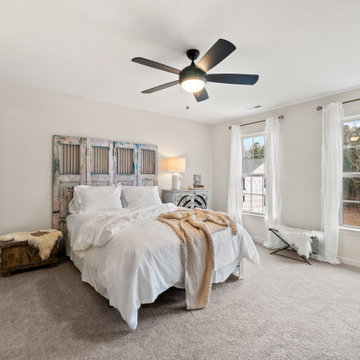
Located on our third floor is our primary bedroom! This room is located right at the stairs when you get to the third floor. Our primary bedroom is connected to a spacious private owner's bathroom and has a walk-in closet located in the bathroom. If you would like to learn more about this home, please go visit https://www.gomsh.com/plan/ironbridge-townhomes/westbrook-c/interactive-floor-plan
 Main Street Homes
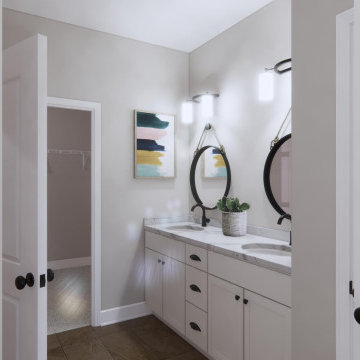
Build the Grayland a 2-Story townhome by Main Street Homes! The Grayland offers curb appeal with its traditional exterior featuring a covered front entry. The first level offers an expansive first floor primary bedroom and an en suite with a large shower and walk-in closet, open concept dining, kitchen and family room area that leads out to a beautiful covered porch. This home also features a two-car front entry garage. The second level features 3 large bedrooms with walk-in closets, two full bathrooms and a laundry area. Available as an interior unit. To create your design for a Grayland floor plan, please go visit https://www.gomsh.com/communities/cosby-village/townhome/grayland/ifp
 Main Street Homes
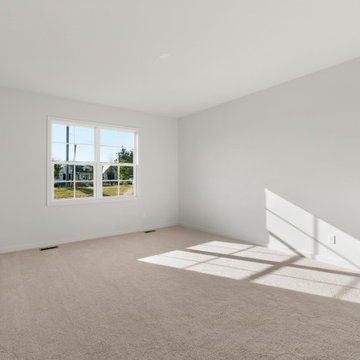
Welcome to the Riverton Home Plan by Main Street Homes! This stunning Energy Star certified two-story home offers 9-foot ceilings on the first floor, an open floor plan, Three bedrooms, 2.5 bathrooms, and a two-car garage. The dining room is located off of the two-story foyer, opening to a gourmet kitchen with an island, an eat in breakfast area, and family room. The private first floor primary bedroom is located off of the family room and offers a walk-in closet and en suite that includes a double vanity, garden bathtub, private water closet, and shower with bench. This exceptional home plan includes a laundry room on the first floor, and 2 bedrooms, a bathroom, and loft area on the second floor. Numerous options are available including a fireplace, screen porch, sunroom, bedroom and alternate bathroom layouts to personalize this home to meet the way you want to live. To create your design for a Riverton floor plan, please go visit https://www.gomsh.com/plans/two-story-home/riverton/ifp
 Main Street Homes

Second floor primary bedroom decorated luxuriously and leads to an amazing primary bath and closet. Tray ceilings for our second floor primary bedroom have been discontinued. To create your design for a Lancaster floor plan, please go visit https://www.gomsh.com/plans/two-story-home/lancaster/ifp
 Main Street Homes
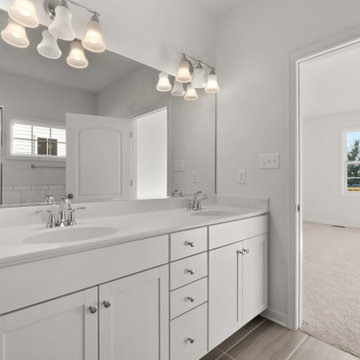
Welcome to the Riverton Home Plan by Main Street Homes! This stunning Energy Star certified two-story home offers 9-foot ceilings on the first floor, an open floor plan, Three bedrooms, 2.5 bathrooms, and a two-car garage. The dining room is located off of the two-story foyer, opening to a gourmet kitchen with an island, an eat in breakfast area, and family room. The private first floor primary bedroom is located off of the family room and offers a walk-in closet and en suite that includes a double vanity, garden bathtub, private water closet, and shower with bench. This exceptional home plan includes a laundry room on the first floor, and 2 bedrooms, a bathroom, and loft area on the second floor. Numerous options are available including a fireplace, screen porch, sunroom, bedroom and alternate bathroom layouts to personalize this home to meet the way you want to live. To create your design for a Riverton floor plan, please go visit https://www.gomsh.com/plans/two-story-home/riverton/ifp
 Main Street Homes
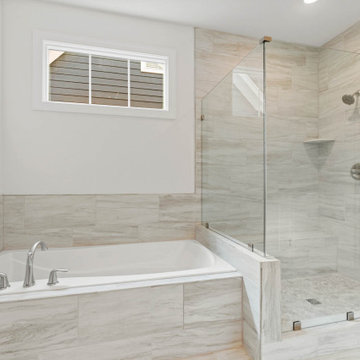
Welcome to the Chatham Home Plan by Main Street Homes! The Chatham provides separate living and dining rooms, a powder room and coat closet located off the foyer. The kitchen is open to the breakfast nook and family room and offers plenty of space to entertain while offering open sight lines. Create your private sanctuary with the 15’ by 15’ first-floor primary bedroom that includes a spacious walk-in closet and an en suite with a double sink vanity, soaking tub, shower and separate water closet. A practical mudroom with space for a drop zone and an oversized laundry room are located off the two-car courtyard garage. The second floor of this amazing home provides a loft, two bedrooms and a full bathroom. The Chatham floor plan offers many options to personalize this home to meet your lifestyle! To create your design for a Chatham floor plan, please go visit https://www.gomsh.com/plans/two-story-home/chatham/ifp
7