
Search results for "Main primary" in Home Design Ideas
 Main Street Homes
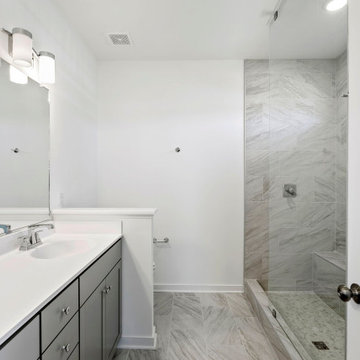
Welcome to the Ashley I Home Plan by Main Street Homes! This dazzling Energy Star certified two-story home offers 9-foot ceilings on the first floor, an open floor plan, three bedrooms, three bathrooms, and two-car garage. A guest bedroom and bathroom are located off of the foyer, opening to a gourmet kitchen with an island, an eat in breakfast area, and the family room. The private first floor primary bedroom is located off of the family room and offers a walk-in closet and en suite that includes a double vanity, garden bathtub, and shower with bench. This functional home plan includes separate mudroom and laundry rooms on the first floor, and a third bedroom, open library loft, a large bonus room or fourth bedroom, and a finished storage room on the second floor. Additional options are available including a fireplace, screen porch, sunroom, and sunroom grand to personalize this home to meet the way you want to live.
 Main Street Homes
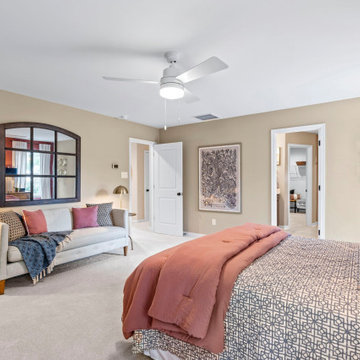
Luxury awaits you in the spacious primary bedroom of the Jefferson floor plan's second floor. Complete with a huge walk-in closet. This stunning space is designed to indulge your senses. To learn more about this floor plan, visit our website at https://bit.ly/3qfAflz
 Main Street Homes
Luxury awaits you in the spacious primary bedroom of the Jefferson floor plan's second floor. Complete with a huge walk-in closet. This stunning space is designed to indulge your senses. To learn more about this floor plan, visit our website at https://bit.ly/3qfAflz
Find the right local pro for your project
 Main Street Homes
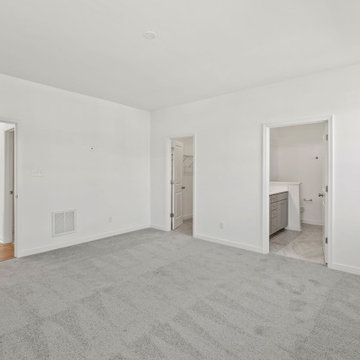
Welcome to the Ashley I Home Plan by Main Street Homes! This dazzling Energy Star certified two-story home offers 9-foot ceilings on the first floor, an open floor plan, three bedrooms, three bathrooms, and two-car garage. A guest bedroom and bathroom are located off of the foyer, opening to a gourmet kitchen with an island, an eat in breakfast area, and the family room. The private first floor primary bedroom is located off of the family room and offers a walk-in closet and en suite that includes a double vanity, garden bathtub, and shower with bench. This functional home plan includes separate mudroom and laundry rooms on the first floor, and a third bedroom, open library loft, a large bonus room or fourth bedroom, and a finished storage room on the second floor. Additional options are available including a fireplace, screen porch, sunroom, and sunroom grand to personalize this home to meet the way you want to live.
 Main Street Homes
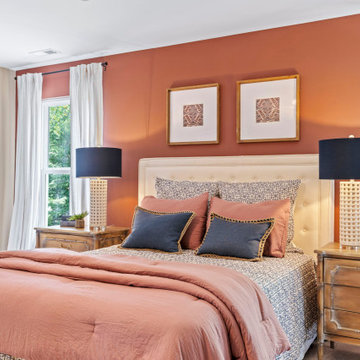
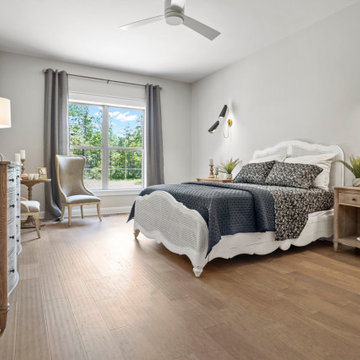
Inspiration for a primary bedroom with medium toned floors, neutral wall color by Sherwin Williams and pops of color in the decor. Visit our site to learn more about this floor plan https://www.gomsh.com/plan/treyburn-iii/interactive-floor-plan
 Sweeney Design Remodel

In the primary and main bathrooms, we designed custom cabinetry (built and designed to look original) into the space that fit the homeowners’ design style while providing the additional storage and counter space they needed and matched the home’s original architecture.
 Main Street Homes
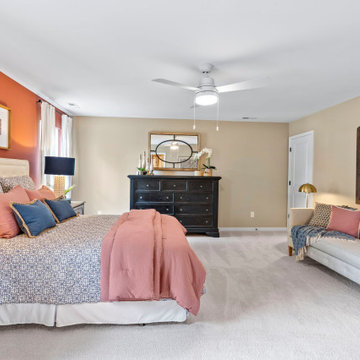
Luxury awaits you in the spacious primary bedroom of the Jefferson floor plan's second floor. Complete with a huge walk-in closet. This stunning space is designed to indulge your senses. To learn more about this floor plan, visit our website at https://bit.ly/3qfAflz
 Main Street Homes
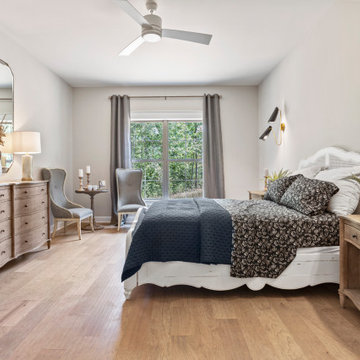
Inspiration for a primary bedroom with medium toned floors, neutral wall color by Sherwin Williams and pops of color in the decor. Visit our site to learn more about this floor plan https://www.gomsh.com/plan/treyburn-iii/interactive-floor-plan

 AIBD - American Institute of Building Design
The client’s coastal New England roots inspired this Shingle style design for a lakefront lot. With a background in interior design, her ideas strongly influenced the process, presenting both challenge and reward in executing her exact vision. Vintage coastal style grounds a thoroughly modern open floor plan, designed to house a busy family with three active children. A primary focus was the kitchen, and more importantly, the butler’s pantry tucked behind it. Flowing logically from the garage entry and mudroom, and with two access points from the main kitchen, it fulfills the utilitarian functions of storage and prep, leaving the main kitchen free to shine as an integral part of the open living area.
An ARDA for Custom Home Design goes to
Royal Oaks Design
Designer: Kieran Liebl
From: Oakdale, Minnesota
 Main Street Homes
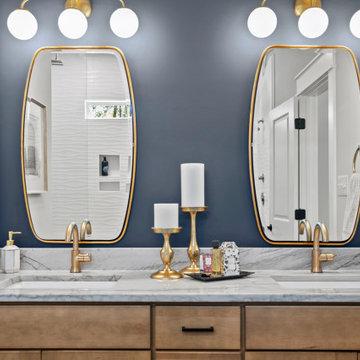
Our newest model home, our Treyburn III, has been decorated with a modern feel. The color choices used in our primary bath contrast the neutral coloring of the bathroom vanity. Visit our site to learn more about this floor plan https://www.gomsh.com/plan/treyburn-iii/interactive-floor-plan
 Main Street Homes
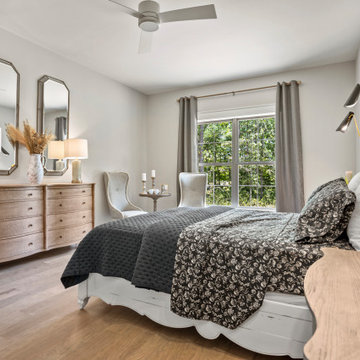
Inspiration for a primary bedroom with medium toned floors, neutral wall color by Sherwin Williams and pops of color in the decor. Visit our site to learn more about this floor plan https://www.gomsh.com/plan/treyburn-iii/interactive-floor-plan
 Main Street Homes
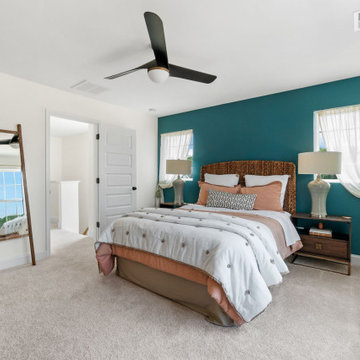
The Grove townhouse as a luxurious primary bedroom that features a large walk-in closet. Check out our Grove Townhome at https://myhome.anewgo.com/client/msh/community/Cosby%20Village/plan/Grove?elevId=20055
 Main Street Homes
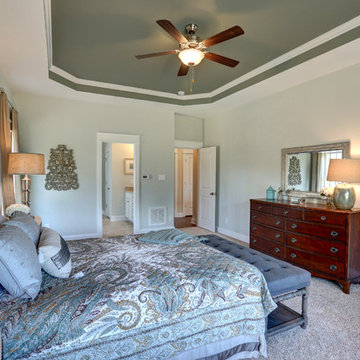
This first floor primary bedroom plan features a luxurious primary bedroom suite with a large walk-in closet. To design your own Treyburn III Plan, go visit https://www.gomsh.com/plans/one-level-home/treyburn-iii/ifp.

 Carrick Custom Home Design
Rebecca Westover
Example of a mid-sized classic master white tile and marble tile white floor and marble floor bathroom design in Salt Lake City with recessed-panel cabinets, beige cabinets, white walls, white countertops, an integrated sink and marble countertops
Example of a mid-sized classic master white tile and marble tile white floor and marble floor bathroom design in Salt Lake City with recessed-panel cabinets, beige cabinets, white walls, white countertops, an integrated sink and marble countertops
 Main Street Homes
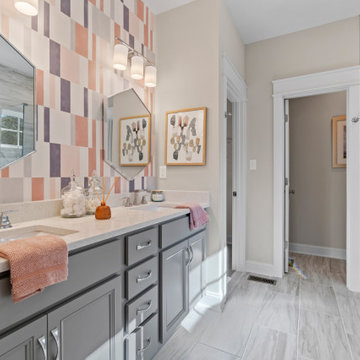
Welcome to the Monterey Home Plan by Main Street Homes! This stunning Energy Star certified two-story home offers 9-foot ceilings on the first floor, an open floor plan, four bedrooms, 2.5 bathrooms, a two-car garage, and 2,926 square feet of living space. The dining room is located off of the two-story foyer, opening to a gourmet kitchen with an island, an eat in breakfast area, and the family room. The private first floor primary bedroom is located off of the family room and offers a walk-in closet and an en suite that includes a double vanity, garden bathtub, private water closet, and shower with bench. This practical home plan includes a laundry room on the first floor, and 3 bedrooms, a bathroom, loft area, and a large bonus room or 5th bedroom on the second floor. Numerous options are available including a fireplace, screen porch, sunroom, alternate bathroom layouts, and additional primary bedroom to personalize this home to meet the way that you want to live. If you would like to learn more about our Monterey floor plan, go visit https://www.gomsh.com/plan/monterey/interactive-floor-plan
 Main Street Homes
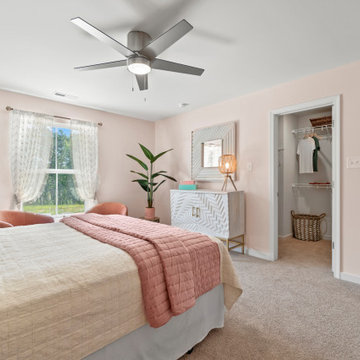
Our Parkwood primary bedroom is vibrantly decorated. The owner's suite comes with a walk-in closet and bathroom with double sink and shower. To learn more about our Parkwood floor plan, check out our site at https://www.gomsh.com/plan/parkwood/interactive-floor-plan
 Main Street Homes

Primary bath with walk in shower, soaking tub, bathroom vanity, and vanity lighting. To create your design for a Lancaster floor plan, please go visit https://www.gomsh.com/plans/two-story-home/lancaster/ifp
 Main Street Homes
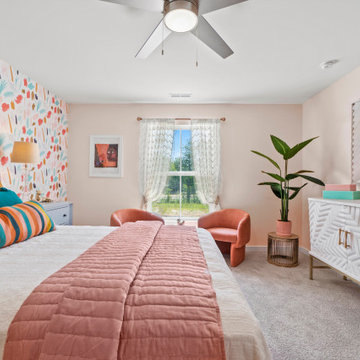
Our Parkwood primary bedroom is vibrantly decorated. The owner's suite comes with a walk-in closet and bathroom with double sink and shower. To learn more about our Parkwood floor plan, check out our site at https://www.gomsh.com/plan/parkwood/interactive-floor-plan
 Main Street Homes
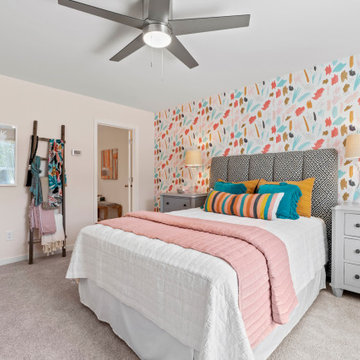
Our Parkwood primary bedroom is vibrantly decorated. The owner's suite comes with a walk-in closet and bathroom with double sink and shower. To learn more about our Parkwood floor plan, check out our site at https://www.gomsh.com/plan/parkwood/interactive-floor-plan
 Main Street Homes
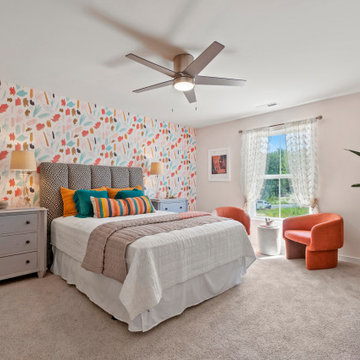
Our Parkwood primary bedroom is vibrantly decorated. The owner's suite comes with a walk-in closet and bathroom with double sink and shower. To learn more about our Parkwood floor plan, check out our site at https://www.gomsh.com/plan/parkwood/interactive-floor-plan
9