
Search results for "Main stand" in Home Design Ideas

 John Webb Construction and Design
Here is an architecturally built house from the early 1970's which was brought into the new century during this complete home remodel by opening up the main living space with two small additions off the back of the house creating a seamless exterior wall, dropping the floor to one level throughout, exposing the post an beam supports, creating main level on-suite, den/office space, refurbishing the existing powder room, adding a butlers pantry, creating an over sized kitchen with 17' island, refurbishing the existing bedrooms and creating a new master bedroom floor plan with walk in closet, adding an upstairs bonus room off an existing porch, remodeling the existing guest bathroom, and creating an in-law suite out of the existing workshop and garden tool room.
 A43 Architecture
Photos by Gordon Gregory

Inspiration for a large rustic gray two-story mixed siding exterior home remodel in Other with a metal roof
Inspiration for a large rustic gray two-story mixed siding exterior home remodel in Other with a metal roof
 Woodhull

This modern coastal Maine home has a freestanding tub inside a contemporary bathroom for ultimate relaxation.
Bathroom - coastal master beige tile and glass tile mosaic tile floor and blue floor bathroom idea in Portland Maine with beige walls
Bathroom - coastal master beige tile and glass tile mosaic tile floor and blue floor bathroom idea in Portland Maine with beige walls
Find the right local pro for your project

 Carlton Edwards
David Dietrich
Contemporary red two-story wood house exterior idea in Charlotte with a shed roof and a metal roof
Contemporary red two-story wood house exterior idea in Charlotte with a shed roof and a metal roof
 Maine Coast Homes

Charming lake house kitchen pairs cottage feel with modern appeal. Stainless appliances and silver touches stand out against the bright and colorful cabinetry. Quartz countertops and stone fabrication give a nod to the calm tranquil sounds of the lake.
Photos by: Jeff Roberts
Project by: Maine Coast Kitchen Design


Sponsored
Columbus, OH

Wannemacher Interiors
Customized Award-Winning Interior Design Solutions in Franklin Cnty OH
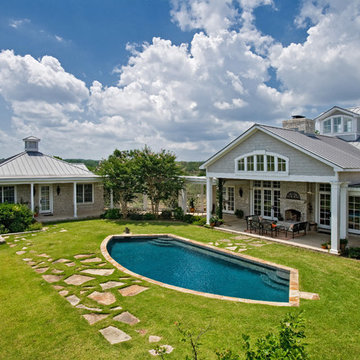


 Main Street Homes
Primary bath with walk in shower, soaking tub, bathroom vanity, and vanity lighting. To create your design for a Lancaster floor plan, please go visit https://www.gomsh.com/plans/two-story-home/lancaster/ifp

 Frusterio Design, Inc.
Charlotte Imagery
Example of a transitional master dark wood floor and brown floor bathroom design in Charlotte with recessed-panel cabinets, gray cabinets, gray walls, an undermount sink, a hinged shower door and beige countertops
Example of a transitional master dark wood floor and brown floor bathroom design in Charlotte with recessed-panel cabinets, gray cabinets, gray walls, an undermount sink, a hinged shower door and beige countertops

 Jan Robinson Interiors
Beach style master bedroom photo in Portland Maine with no fireplace and gray walls


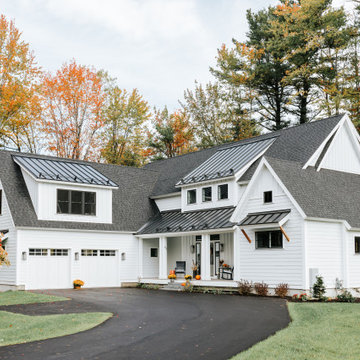
 Brush and Hammer Builders
Coastal contemporary home in Yarmouth Maine.
Large cottage exterior home photo in Portland Maine
Large cottage exterior home photo in Portland Maine

Sponsored
Sunbury, OH

J.Holderby - Renovations
Franklin County's Leading General Contractors - 2X Best of Houzz!

 Hamilton-Gray Design, Inc.
Inspiration for a cottage entryway remodel in San Diego with a black front door






 Woodhull
This Maine-coast home was custom designed with breathtaking ocean views from the master bedroom in mind.
Example of a beach style master medium tone wood floor bedroom design in Portland Maine with beige walls
Example of a beach style master medium tone wood floor bedroom design in Portland Maine with beige walls

 Balzer & Tuck Architecture
An open floor plan between the Kitchen, Dining, and Living areas is thoughtfully divided by sliding barn doors, providing both visual and acoustic separation. The rear screened porch and grilling area located off the Kitchen become the focal point for outdoor entertaining and relaxing. Custom cabinetry and millwork throughout are a testament to the talents of the builder, with the project proving how design-build relationships between builder and architect can thrive given similar design mindsets and passions for the craft of homebuilding.

 JWT Associates
We added this pantry cabinet in a small nook off the kitchen. The lower cabinet doors have a wire mesh insert. Dutch doors lead to the backyard.
Inspiration for a large mediterranean single-wall terra-cotta tile and orange floor kitchen pantry remodel in Los Angeles with white cabinets, marble countertops, white backsplash, wood backsplash and shaker cabinets
Inspiration for a large mediterranean single-wall terra-cotta tile and orange floor kitchen pantry remodel in Los Angeles with white cabinets, marble countertops, white backsplash, wood backsplash and shaker cabinets
5