
Search results for "Main stand" in Home Design Ideas

 Jill Howard Design Studio

Example of a beach style kids' bedroom design in Charleston with white walls
 Vermont Integrated Architecture
Photo by Oliver Parini

Country yellow two-story wood exterior home photo in Burlington with a metal roof
Country yellow two-story wood exterior home photo in Burlington with a metal roof
Find the right local pro for your project

Example of a trendy medium tone wood floor and brown floor living room design in Austin with white walls and a wall-mounted tv
 Burdge & Associates Architects
Kevin Syms
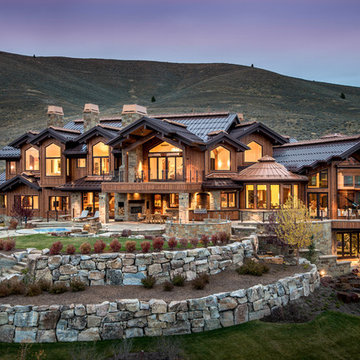
Mountain style two-story wood exterior home photo in Los Angeles
Mountain style two-story wood exterior home photo in Los Angeles
 Sherry Williamson Design, Inc.
Photography by: David Wakely

Arts and crafts master freestanding bathtub photo in San Francisco with flat-panel cabinets, light wood cabinets and an undermount sink
Arts and crafts master freestanding bathtub photo in San Francisco with flat-panel cabinets, light wood cabinets and an undermount sink
 Benjamin Hill Photography
Benjamin Hill Photography

Inspiration for a contemporary freestanding desk study room remodel in Houston with brown walls
Inspiration for a contemporary freestanding desk study room remodel in Houston with brown walls




 TKS Design Group
Free ebook, CREATING THE IDEAL KITCHEN
Download now → http://bit.ly/idealkitchen
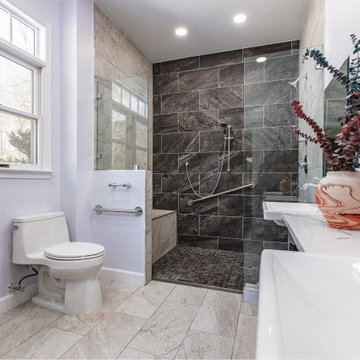
After having remodeled their kitchen, and two other baths in the home, the master bathroom was the last on the list of rooms to update for this couple. The existing bath had a small sink area with his and hers sinks and then a pocket door into the main bath which housed the tub, shower and commode. The main problem was the outdated look of the space, which was rather dark and dreary, and the giant unused whirlpool tub which took up more than its fair share of the footprint.
To brighten the space, we used a pallet of soft gray porcelain tile on the floor and ceramic subway tiles on the walls. Carrera marble and nickel plumbing brighten the room and help amplify the sunlight streaming in through the existing skylight and vaulted ceiling.
We first placed the new freestanding tub on an angle near the window so that users can take advantage of the view and light while soaking in the tub. A new, much larger shower takes up the other corner and delivers some symmetry to the room and is now a luxurious, useable and comfortable size. The commode was relocated to the right of the new shower, so it is visually tucked away. The existing opening between the sink area and the main area was widened and the door removed so that the homeowners can enjoy the light from the larger room while using the sinks each morning.
A step up into the tub/shower area provides additional interest and was a happy accident and solution required to accommodate running the plumbing through the existing floor joists. Because the existing room felt quite contemporary with the vaulted ceiling, we added a run of crown molding around the top and a chair rail to the top of the tile to provide some traditional touches to the room. We think this space is lovely, relaxing and serene and are so honored to have been chosen by these wonderful homeowners to help provide them with a relaxing master bath sanctuary!
Designer: Susan Klimala
Assistant Designer: Keri Rogers
 Phi Builders + Architects
Sarah Szwajkos Photography
Architect Joe Russillo
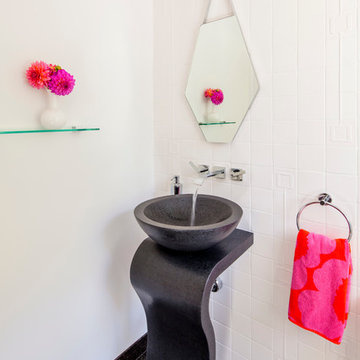
Inspiration for a contemporary white tile and black tile powder room remodel in Portland Maine with a vessel sink
Inspiration for a contemporary white tile and black tile powder room remodel in Portland Maine with a vessel sink
 Mullet's Aluminum Products
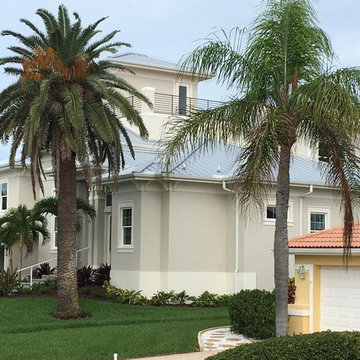
Large coastal gray two-story stucco house exterior idea in Tampa with a hip roof and a metal roof
 User

UserInspiration for a transitional single front door remodel in San Francisco with a gray front door

 Donald Lococo Architects
Awarded by the Classical institute of art and architecture , the linnean house has a restrained and simple elevation of doors and windows. Nestled in the Forest Hills neighborhood of Washington, D.C., the Linnean House is classical in both plan and elevation throughout its award-winning house plans. The main mass, comprising of the most formal and public spaces, is a spatial triptych along a symmetrical main axis. Inside the luxury home, the limestone façade, simple but well-proportioned with classical elements, extends itself into both the entry portico and main foyer with consistent proportions and materiality. This introduction allows the flanking living and dining rooms to be perceived as separate pavilions, each equipped with eight equal-proportioned French doors symmetrical of the main axis.
Beyond the classical spaces are two wings which lead to the master suite and a kitchen/family space, respectively. Both of which are situated to queue from the French door axis, a focal feature in the repeatedly published home design. At the entry foyer, the stark stone luxury architecture is warmed by two symmetrical wood armoire-like freestanding sculptural objects, a persistent theme throughout the luxury house. In the kitchen, for instance, stand four similar wood armoire objects at opposite corners that act as columns and help give this space a sense of boundary and enclosure. The master bath vanity, in similar fashion, is introduced as a central free-standing form anchoring itself as a notable presence in the space. Lastly, the wine room is designed as a series of free-standing heavy wood cavity walls spanned only by a hint of glass.

Sponsored
Sunbury, OH

J.Holderby - Renovations
Franklin County's Leading General Contractors - 2X Best of Houzz!
 Whitney Blair Custom Homes
Southern Living Magazine, Harry Taylor Photography
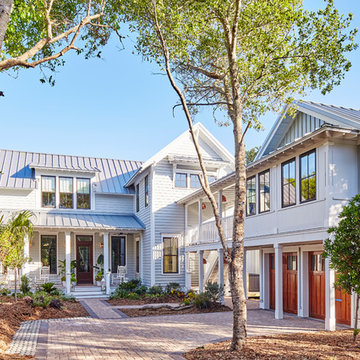
Coastal gray two-story exterior home idea in Other
Coastal gray two-story exterior home idea in Other
 Caddis, PC
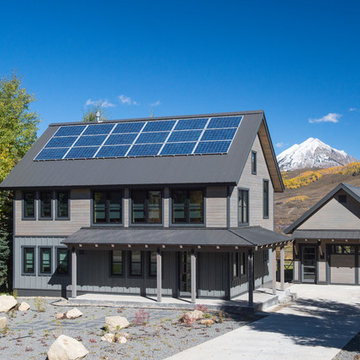
Inspiration for a rustic brown two-story mixed siding exterior home remodel in Denver with a metal roof
 Material
Designer: Nate Fischer
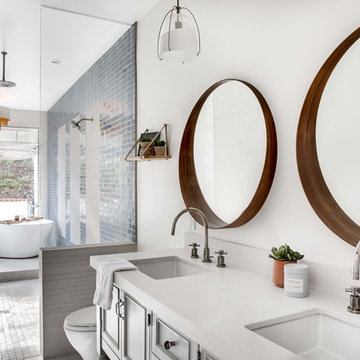
Inspiration for a large contemporary master blue tile and ceramic tile gray floor bathroom remodel in Los Angeles with recessed-panel cabinets, gray cabinets, white walls, an undermount sink and white countertops
Inspiration for a large contemporary master blue tile and ceramic tile gray floor bathroom remodel in Los Angeles with recessed-panel cabinets, gray cabinets, white walls, an undermount sink and white countertops
 Main Street Homes

Elegant gray two-story house exterior photo in Richmond with a hip roof and a shingle roof
Sponsored
Sunbury, OH
J.Holderby - Renovations
Franklin County's Leading General Contractors - 2X Best of Houzz!
 Woodhull
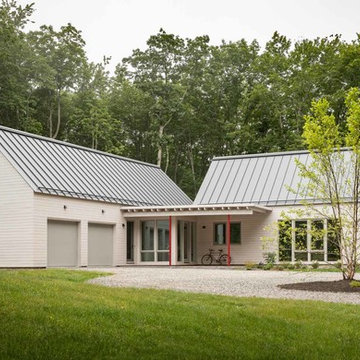
This quaint, custom, forever home was built for a Maine couple.
Example of a farmhouse beige one-story wood exterior home design in Portland Maine with a metal roof
Example of a farmhouse beige one-story wood exterior home design in Portland Maine with a metal roof
 SAGA Realty & Construction

Example of a huge beach style green three-story wood exterior home design in Other with a shingle roof
 Valentini Kids Furniture Brooklyn NY
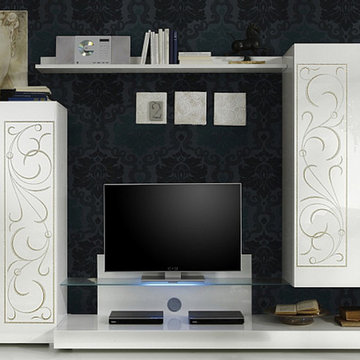
Padua Modern Italian Wall Unit by LC Mobili Composition 1
Made in Italy by LC Mobili
Padua by LC Mobili is a modern dining and living room furniture collection made in Italy. The Padua collection, consisting of several free-standing furniture pieces, allows to furnish both your living and dining room with modern European design and make your interior look elegant and noble. All the units are made in High Gloss White lacquer and are decorated with serigraphy ornament. This Padua wall unit composition consists of: Standing Unit, Hanging Unit, TV Stand (B-version) and Wall Shelf. Hanging and Standing units provide with lots of internal storage space while the wall shelf and tv stand will give you an abundance of exposed storage space for your remote-controlled media electronic devices. The TV stand features a glass shelf made of strong and durable glass that has a load capacity up to 65 lbs allowing to place even a TV on it. All the units can be purchased separately, but have much better look when several items from Padua collection are put together. There is also a Sideboard, Glass Vitrine and TV Stand (a-version) with the help of which you can extend and customize the as shown composition.
Features:
All units come in High Gloss White finish
Some units are decorated with serigraphy ornament
The hanging and standing units can be assembled with the opening on the left or the right side (reversible)
Light (optional): RGB multicolor LED light supplied with a remote control
E1-Class ecological panels, which are made exclusively through a wood recycling process
The lacquered structures and front are made of REAL POLISH SCRATCH PROOF LACQUERING, which is both non toxic and non allergenic
The starting price is for the Padua Wall Unit Composition 1 as shown in the main picture (Standing Unit + TV Stand (B-version) + Hanging Unit + Wall Shelf). Lights are not included in the price.
Dimensions:
Wall Unit Composition: W118" x D20" x H67"
Individual Components
TV Stand (B-Version): W78.7" x D20" x H20" (glass shelf load capacity - 65 lbs)
TV Stand (A-Version): W74.8" x D20" x H19"
Standing Unit: W23.6" x D14.2" x H56.7"
Hanging Unit: W23.6" x D14.2" x H56.7"
Sideboard: W82.7" x D20" x H33.5"
Glass Vitrine: W47" x D20" x H56.3"
Wall Shelf: W62.2" x D7" x H4"
8