
Search results for "Main valve" in Home Design Ideas

 Renovisions
One of our favorite clients requested our services once again, this time to update their outdated full bath. The main goal, aside from keeping the existing tub and surround in place, was to replace the tired vanity, small medicine cabinet, countertop, sink, flooring, light fixture, shower valve and trims with products that are more on trend. The desire was to create a wow factor and display their personal style.
Designing a bath with transitional finishes and a clean aesthetic was top of mind when we selected a white painted inset-style vanity, contrasting marble-look quartz countertop in suede finish and classic 3” x 6” white subway wall tiles. Tying together different patterns and incorporating 8” x 8” black and white deco floor tiles provides an interesting and refreshing industrial look that is an expression of our client’s individuality and style. Adding to this industrial style feature was the double light fixture with clear seeded glass mounted over the new framed recessed medicine cabinet with matching painted finish. Also, a priority in the remodeling process was to provide proper ventilation to not only keep air moving, but to ensure moisture is cleared from the room while showering.
This newly remodeled updated bathroom is light and airy, and clients are thrilled with the result.
“Hi Cathy, I just wanted to let you know how pleased we are with our bathrooms and stairs!! Ed, Bradley, and Charlie did their usual fantastic job, not to mention your guidance and expertise. We could not be more thrilled! Each and every time I look at the wall color in the upstairs bath, I comment to myself that Liz really is a ‘wiz’. Thank you, thank you, thank you!”
- Susan and Hal M. (Hanover)

 Kitchen Design Concepts
This gorgeous bath features WWWoods cabinetry with a maple wood and inset construction, Aspen door style, and a Silas stain with Graphite glaze finish. The eased edge countertops are Caesarstone’s 3cm Frosty Carrina complete with a splashette. In the shower you will see various Interceramic tiles which include: Brites White Glossy 4-1/4x8-1/2 in a horizontal straight lay on the walls, the shower floor and accent in a Penny Round in Urban Blend finish, and the main floor features a brick lay of 12x24 Interceramic Versailles Chateaux in Ivoire Matte finish. Various bathroom fixtures include: Faucet – Hansgrohe Metric C Widespread in Chrome, Rain Shower Head – Hansgrohe Croma AIR Jet in Chrome, Shower Arm- Hansgrohe Radiance in Chrome, Control Valve- Hansgrohe Ecostat Thermostatic Trim in Chrome, Handheld Showerhead- Hansgrohe Croma in Chrome, Showerhead Holder- Hansgrohe Techniflex, Toilet- Toto Drake two-piece in Cotton, Lavatories- Toto Dartmouth in Cotton, Shower Bench- Mr. Steam MS Wallseat in Teak. Other fixtures include: toilet paper holder, towel rings, towel bars from Hansgrohe in Chrome, Granby Chrome Three-Light vanity sconces from Kichler, and Ringed Knobs from Top Knobs in a Polished Chrome finish.
 Kitchen Design Concepts
This gorgeous bath features WWWoods cabinetry with a maple wood and inset construction, Aspen door style, and a Silas stain with Graphite glaze finish. The eased edge countertops are Caesarstone’s 3cm Frosty Carrina complete with a splashette. In the shower you will see various Interceramic tiles which include: Brites White Glossy 4-1/4x8-1/2 in a horizontal straight lay on the walls, the shower floor and accent in a Penny Round in Urban Blend finish, and the main floor features a brick lay of 12x24 Interceramic Versailles Chateaux in Ivoire Matte finish. Various bathroom fixtures include: Faucet – Hansgrohe Metric C Widespread in Chrome, Rain Shower Head – Hansgrohe Croma AIR Jet in Chrome, Shower Arm- Hansgrohe Radiance in Chrome, Control Valve- Hansgrohe Ecostat Thermostatic Trim in Chrome, Handheld Showerhead- Hansgrohe Croma in Chrome, Showerhead Holder- Hansgrohe Techniflex, Toilet- Toto Drake two-piece in Cotton, Lavatories- Toto Dartmouth in Cotton, Shower Bench- Mr. Steam MS Wallseat in Teak. Other fixtures include: toilet paper holder, towel rings, towel bars from Hansgrohe in Chrome, Granby Chrome Three-Light vanity sconces from Kichler, and Ringed Knobs from Top Knobs in a Polished Chrome finish.
Find the right local pro for your project
 Kitchen Design Concepts
This gorgeous bath features WWWoods cabinetry with a maple wood and inset construction, Aspen door style, and a Silas stain with Graphite glaze finish. The eased edge countertops are Caesarstone’s 3cm Frosty Carrina complete with a splashette. In the shower you will see various Interceramic tiles which include: Brites White Glossy 4-1/4x8-1/2 in a horizontal straight lay on the walls, the shower floor and accent in a Penny Round in Urban Blend finish, and the main floor features a brick lay of 12x24 Interceramic Versailles Chateaux in Ivoire Matte finish. Various bathroom fixtures include: Faucet – Hansgrohe Metric C Widespread in Chrome, Rain Shower Head – Hansgrohe Croma AIR Jet in Chrome, Shower Arm- Hansgrohe Radiance in Chrome, Control Valve- Hansgrohe Ecostat Thermostatic Trim in Chrome, Handheld Showerhead- Hansgrohe Croma in Chrome, Showerhead Holder- Hansgrohe Techniflex, Toilet- Toto Drake two-piece in Cotton, Lavatories- Toto Dartmouth in Cotton, Shower Bench- Mr. Steam MS Wallseat in Teak. Other fixtures include: toilet paper holder, towel rings, towel bars from Hansgrohe in Chrome, Granby Chrome Three-Light vanity sconces from Kichler, and Ringed Knobs from Top Knobs in a Polished Chrome finish.

 Kitchen Design Concepts
This gorgeous bath features WWWoods cabinetry with a maple wood and inset construction, Aspen door style, and a Silas stain with Graphite glaze finish. The eased edge countertops are Caesarstone’s 3cm Frosty Carrina complete with a splashette. In the shower you will see various Interceramic tiles which include: Brites White Glossy 4-1/4x8-1/2 in a horizontal straight lay on the walls, the shower floor and accent in a Penny Round in Urban Blend finish, and the main floor features a brick lay of 12x24 Interceramic Versailles Chateaux in Ivoire Matte finish. Various bathroom fixtures include: Faucet – Hansgrohe Metric C Widespread in Chrome, Rain Shower Head – Hansgrohe Croma AIR Jet in Chrome, Shower Arm- Hansgrohe Radiance in Chrome, Control Valve- Hansgrohe Ecostat Thermostatic Trim in Chrome, Handheld Showerhead- Hansgrohe Croma in Chrome, Showerhead Holder- Hansgrohe Techniflex, Toilet- Toto Drake two-piece in Cotton, Lavatories- Toto Dartmouth in Cotton, Shower Bench- Mr. Steam MS Wallseat in Teak. Other fixtures include: toilet paper holder, towel rings, towel bars from Hansgrohe in Chrome, Granby Chrome Three-Light vanity sconces from Kichler, and Ringed Knobs from Top Knobs in a Polished Chrome finish.

 A Street Builders, Inc.
Custom built vanity
Corner shower - mid-sized contemporary master white tile and ceramic tile marble floor and gray floor corner shower idea in Chicago with furniture-like cabinets, white cabinets, a two-piece toilet, blue walls, an undermount sink, tile countertops, a hinged shower door and black countertops
Corner shower - mid-sized contemporary master white tile and ceramic tile marble floor and gray floor corner shower idea in Chicago with furniture-like cabinets, white cabinets, a two-piece toilet, blue walls, an undermount sink, tile countertops, a hinged shower door and black countertops

 Trilogy Construction Company
Great glass scallop tile detail. This tile is bordered by slabs of white marble.
Bathroom - modern bathroom idea in Miami
Bathroom - modern bathroom idea in Miami
 Kitchen Design Concepts
This gorgeous bath features WWWoods cabinetry with a maple wood and inset construction, Aspen door style, and a Silas stain with Graphite glaze finish. The eased edge countertops are Caesarstone’s 3cm Frosty Carrina complete with a splashette. In the shower you will see various Interceramic tiles which include: Brites White Glossy 4-1/4x8-1/2 in a horizontal straight lay on the walls, the shower floor and accent in a Penny Round in Urban Blend finish, and the main floor features a brick lay of 12x24 Interceramic Versailles Chateaux in Ivoire Matte finish. Various bathroom fixtures include: Faucet – Hansgrohe Metric C Widespread in Chrome, Rain Shower Head – Hansgrohe Croma AIR Jet in Chrome, Shower Arm- Hansgrohe Radiance in Chrome, Control Valve- Hansgrohe Ecostat Thermostatic Trim in Chrome, Handheld Showerhead- Hansgrohe Croma in Chrome, Showerhead Holder- Hansgrohe Techniflex, Toilet- Toto Drake two-piece in Cotton, Lavatories- Toto Dartmouth in Cotton, Shower Bench- Mr. Steam MS Wallseat in Teak. Other fixtures include: toilet paper holder, towel rings, towel bars from Hansgrohe in Chrome, Granby Chrome Three-Light vanity sconces from Kichler, and Ringed Knobs from Top Knobs in a Polished Chrome finish.
 Alair Homes Plano
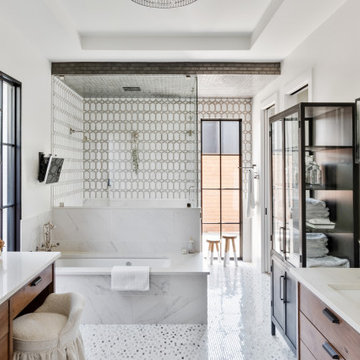
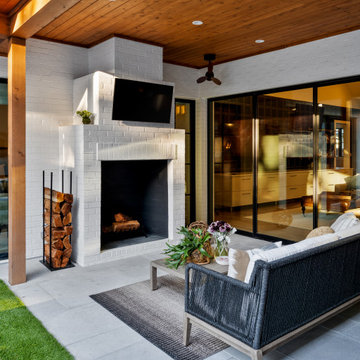
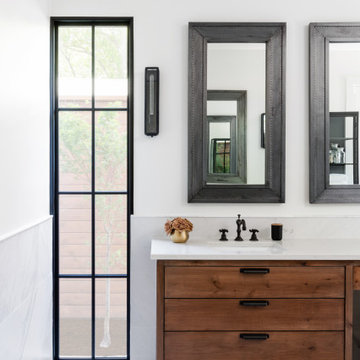
This new home was built on an old lot in Dallas, TX in the Preston Hollow neighborhood. The new home is a little over 5,600 sq.ft. and features an expansive great room and a professional chef’s kitchen. This 100% brick exterior home was built with full-foam encapsulation for maximum energy performance. There is an immaculate courtyard enclosed by a 9' brick wall keeping their spool (spa/pool) private. Electric infrared radiant patio heaters and patio fans and of course a fireplace keep the courtyard comfortable no matter what time of year. A custom king and a half bed was built with steps at the end of the bed, making it easy for their dog Roxy, to get up on the bed. There are electrical outlets in the back of the bathroom drawers and a TV mounted on the wall behind the tub for convenience. The bathroom also has a steam shower with a digital thermostatic valve. The kitchen has two of everything, as it should, being a commercial chef's kitchen! The stainless vent hood, flanked by floating wooden shelves, draws your eyes to the center of this immaculate kitchen full of Bluestar Commercial appliances. There is also a wall oven with a warming drawer, a brick pizza oven, and an indoor churrasco grill. There are two refrigerators, one on either end of the expansive kitchen wall, making everything convenient. There are two islands; one with casual dining bar stools, as well as a built-in dining table and another for prepping food. At the top of the stairs is a good size landing for storage and family photos. There are two bedrooms, each with its own bathroom, as well as a movie room. What makes this home so special is the Casita! It has its own entrance off the common breezeway to the main house and courtyard. There is a full kitchen, a living area, an ADA compliant full bath, and a comfortable king bedroom. It’s perfect for friends staying the weekend or in-laws staying for a month.

 Grayson Dare Homes, Inc.
Dwight Myers Real Estate Photography
Inspiration for a large timeless master white tile and ceramic tile ceramic tile, gray floor and double-sink freestanding bathtub remodel in Raleigh with shaker cabinets, gray cabinets, a two-piece toilet, gray walls, an integrated sink, marble countertops, a hinged shower door, white countertops and a built-in vanity
Inspiration for a large timeless master white tile and ceramic tile ceramic tile, gray floor and double-sink freestanding bathtub remodel in Raleigh with shaker cabinets, gray cabinets, a two-piece toilet, gray walls, an integrated sink, marble countertops, a hinged shower door, white countertops and a built-in vanity
 Alair Homes Plano
This new home was built on an old lot in Dallas, TX in the Preston Hollow neighborhood. The new home is a little over 5,600 sq.ft. and features an expansive great room and a professional chef’s kitchen. This 100% brick exterior home was built with full-foam encapsulation for maximum energy performance. There is an immaculate courtyard enclosed by a 9' brick wall keeping their spool (spa/pool) private. Electric infrared radiant patio heaters and patio fans and of course a fireplace keep the courtyard comfortable no matter what time of year. A custom king and a half bed was built with steps at the end of the bed, making it easy for their dog Roxy, to get up on the bed. There are electrical outlets in the back of the bathroom drawers and a TV mounted on the wall behind the tub for convenience. The bathroom also has a steam shower with a digital thermostatic valve. The kitchen has two of everything, as it should, being a commercial chef's kitchen! The stainless vent hood, flanked by floating wooden shelves, draws your eyes to the center of this immaculate kitchen full of Bluestar Commercial appliances. There is also a wall oven with a warming drawer, a brick pizza oven, and an indoor churrasco grill. There are two refrigerators, one on either end of the expansive kitchen wall, making everything convenient. There are two islands; one with casual dining bar stools, as well as a built-in dining table and another for prepping food. At the top of the stairs is a good size landing for storage and family photos. There are two bedrooms, each with its own bathroom, as well as a movie room. What makes this home so special is the Casita! It has its own entrance off the common breezeway to the main house and courtyard. There is a full kitchen, a living area, an ADA compliant full bath, and a comfortable king bedroom. It’s perfect for friends staying the weekend or in-laws staying for a month.
 Kitchen Design Concepts
KITCHEN
Cabinets: The kitchen perimeter features Elmwood Full Access all wood cabinetry with the perimeter in Coventry 3" Rail 3/8" Panel door style, Paint Grade cabinets, and a finish of Dove White Matte paint. The island is a Malpensa 3" Rail Raised Panel door style, Maplewood, and a finish of Dove White Matte paint.
Countertop: The 3cm countertops on the perimeter is a 2 cm Caesarstone Calacatta Nuvo, with the island in a 1-1/2” Teak Butcher Block.
Backsplash: The main backsplash tile is a Renaissance Tile, 6x6 Mercer Bead Board, White finish, in straight lay. Above the range we have Renaissance Tile, PTMT-66XE 6x6, in a custom color. The border is a Renaissance tile PTDC-VDot rail.
Fixtures and Fittings: From Blanco, we have 30” Cerana Fireclay apron front single bowl sink in White. From Newport Brass, a Chesterfield Kitchen Faucet with Side Spray 943 15S in Satin Nickel, Chesterfield Pot Filler- wall mount 9482 15S in Satin Nickel, and a Chesterfield Hot & Cold Water Dispenser 108 15S in Satin Nickel.
MASTER BATH
Cabinets: The cabinets feature Elmwood Full Access All Wood, Chamberlain door style, Paint Grade cabinets, with a finish of Dove White matte paint.
Countertop: The 3cm countertops are a 2 cm Caesarstone Calacatta Nuvo.
Tile: The bath and vanity area floor features Arizona Tile Manhattan Marble 12-1/4"x12-1/4" Polished Cordoba Pattern mesh in a straight lay. The walls feature Arizona Tile Manhattan Marble 12x12 Polished tile cut to 6 x12 tile in a brick lay pattern, and a Arizona Tile Manhattan Marble 2x12 ogee molding as chair rail.
Fixtures and Fittings: From Kohler, Iron Plains Dual-mount bath sinks K-5400-0 in White. From Newport brass, Jacobean Widespread Lavatory Faucets 2470 15S in Satin Nickel, Jacobean Exposed Tub & Hand Shower Set - Wall Mount 2400-4283 15S in Satin Nickel, Fairfield Floor Riser Kit for Exposed Tub & Hand Shower Set 3-196 in Satin Nickel, Fairfield Stabilizer 2-734 15S- Satin Nickel; 3/4" Shut off valves for 3-196 and 3-226 (1 pair) 3-192 15S in Satin Nickel, and Brass Tank Lever/Faucet Handle 2-645 15S in Satin Nickel. From Victoria and Albert, a Shropshire Tub with Brushed nickel feet SHR-N-SW and Brushed Nickel Drain STD-UNIBN. Lastly, from TOTO, Eco Promenade® Two-Piece Toilet, 1.28 GPF, Elongated Bowl CST424EFG#01 in Cotton, and a SoftClose® Toilet Seat - Elongated SS114#01 in Cotton
 Alair Homes Plano
This new home was built on an old lot in Dallas, TX in the Preston Hollow neighborhood. The new home is a little over 5,600 sq.ft. and features an expansive great room and a professional chef’s kitchen. This 100% brick exterior home was built with full-foam encapsulation for maximum energy performance. There is an immaculate courtyard enclosed by a 9' brick wall keeping their spool (spa/pool) private. Electric infrared radiant patio heaters and patio fans and of course a fireplace keep the courtyard comfortable no matter what time of year. A custom king and a half bed was built with steps at the end of the bed, making it easy for their dog Roxy, to get up on the bed. There are electrical outlets in the back of the bathroom drawers and a TV mounted on the wall behind the tub for convenience. The bathroom also has a steam shower with a digital thermostatic valve. The kitchen has two of everything, as it should, being a commercial chef's kitchen! The stainless vent hood, flanked by floating wooden shelves, draws your eyes to the center of this immaculate kitchen full of Bluestar Commercial appliances. There is also a wall oven with a warming drawer, a brick pizza oven, and an indoor churrasco grill. There are two refrigerators, one on either end of the expansive kitchen wall, making everything convenient. There are two islands; one with casual dining bar stools, as well as a built-in dining table and another for prepping food. At the top of the stairs is a good size landing for storage and family photos. There are two bedrooms, each with its own bathroom, as well as a movie room. What makes this home so special is the Casita! It has its own entrance off the common breezeway to the main house and courtyard. There is a full kitchen, a living area, an ADA compliant full bath, and a comfortable king bedroom. It’s perfect for friends staying the weekend or in-laws staying for a month.
 Alair Homes Plano
Our clients house was built in 2012, so it was not that outdated, it was just dark. The clients wanted to lighten the kitchen and create something that was their own, using more unique products. The master bath needed to be updated and they wanted the upstairs game room to be more functional for their family.
The original kitchen was very dark and all brown. The cabinets were stained dark brown, the countertops were a dark brown and black granite, with a beige backsplash. We kept the dark cabinets but lightened everything else. A new translucent frosted glass pantry door was installed to soften the feel of the kitchen. The main architecture in the kitchen stayed the same but the clients wanted to change the coffee bar into a wine bar, so we removed the upper cabinet door above a small cabinet and installed two X-style wine storage shelves instead. An undermount farm sink was installed with a 23” tall main faucet for more functionality. We replaced the chandelier over the island with a beautiful Arhaus Poppy large antique brass chandelier. Two new pendants were installed over the sink from West Elm with a much more modern feel than before, not to mention much brighter. The once dark backsplash was now a bright ocean honed marble mosaic 2”x4” a top the QM Calacatta Miel quartz countertops. We installed undercabinet lighting and added over-cabinet LED tape strip lighting to add even more light into the kitchen.
We basically gutted the Master bathroom and started from scratch. We demoed the shower walls, ceiling over tub/shower, demoed the countertops, plumbing fixtures, shutters over the tub and the wall tile and flooring. We reframed the vaulted ceiling over the shower and added an access panel in the water closet for a digital shower valve. A raised platform was added under the tub/shower for a shower slope to existing drain. The shower floor was Carrara Herringbone tile, accented with Bianco Venatino Honed marble and Metro White glossy ceramic 4”x16” tile on the walls. We then added a bench and a Kohler 8” rain showerhead to finish off the shower. The walk-in shower was sectioned off with a frameless clear anti-spot treated glass. The tub was not important to the clients, although they wanted to keep one for resale value. A Japanese soaker tub was installed, which the kids love! To finish off the master bath, the walls were painted with SW Agreeable Gray and the existing cabinets were painted SW Mega Greige for an updated look. Four Pottery Barn Mercer wall sconces were added between the new beautiful Distressed Silver leaf mirrors instead of the three existing over-mirror vanity bars that were originally there. QM Calacatta Miel countertops were installed which definitely brightened up the room!
Originally, the upstairs game room had nothing but a built-in bar in one corner. The clients wanted this to be more of a media room but still wanted to have a kitchenette upstairs. We had to remove the original plumbing and electrical and move it to where the new cabinets were. We installed 16’ of cabinets between the windows on one wall. Plank and Mill reclaimed barn wood plank veneers were used on the accent wall in between the cabinets as a backing for the wall mounted TV above the QM Calacatta Miel countertops. A kitchenette was installed to one end, housing a sink and a beverage fridge, so the clients can still have the best of both worlds. LED tape lighting was added above the cabinets for additional lighting. The clients love their updated rooms and feel that house really works for their family now.
Design/Remodel by Hatfield Builders & Remodelers | Photography by Versatile Imaging
 Alair Homes Plano
Our clients house was built in 2012, so it was not that outdated, it was just dark. The clients wanted to lighten the kitchen and create something that was their own, using more unique products. The master bath needed to be updated and they wanted the upstairs game room to be more functional for their family.
The original kitchen was very dark and all brown. The cabinets were stained dark brown, the countertops were a dark brown and black granite, with a beige backsplash. We kept the dark cabinets but lightened everything else. A new translucent frosted glass pantry door was installed to soften the feel of the kitchen. The main architecture in the kitchen stayed the same but the clients wanted to change the coffee bar into a wine bar, so we removed the upper cabinet door above a small cabinet and installed two X-style wine storage shelves instead. An undermount farm sink was installed with a 23” tall main faucet for more functionality. We replaced the chandelier over the island with a beautiful Arhaus Poppy large antique brass chandelier. Two new pendants were installed over the sink from West Elm with a much more modern feel than before, not to mention much brighter. The once dark backsplash was now a bright ocean honed marble mosaic 2”x4” a top the QM Calacatta Miel quartz countertops. We installed undercabinet lighting and added over-cabinet LED tape strip lighting to add even more light into the kitchen.
We basically gutted the Master bathroom and started from scratch. We demoed the shower walls, ceiling over tub/shower, demoed the countertops, plumbing fixtures, shutters over the tub and the wall tile and flooring. We reframed the vaulted ceiling over the shower and added an access panel in the water closet for a digital shower valve. A raised platform was added under the tub/shower for a shower slope to existing drain. The shower floor was Carrara Herringbone tile, accented with Bianco Venatino Honed marble and Metro White glossy ceramic 4”x16” tile on the walls. We then added a bench and a Kohler 8” rain showerhead to finish off the shower. The walk-in shower was sectioned off with a frameless clear anti-spot treated glass. The tub was not important to the clients, although they wanted to keep one for resale value. A Japanese soaker tub was installed, which the kids love! To finish off the master bath, the walls were painted with SW Agreeable Gray and the existing cabinets were painted SW Mega Greige for an updated look. Four Pottery Barn Mercer wall sconces were added between the new beautiful Distressed Silver leaf mirrors instead of the three existing over-mirror vanity bars that were originally there. QM Calacatta Miel countertops were installed which definitely brightened up the room!
Originally, the upstairs game room had nothing but a built-in bar in one corner. The clients wanted this to be more of a media room but still wanted to have a kitchenette upstairs. We had to remove the original plumbing and electrical and move it to where the new cabinets were. We installed 16’ of cabinets between the windows on one wall. Plank and Mill reclaimed barn wood plank veneers were used on the accent wall in between the cabinets as a backing for the wall mounted TV above the QM Calacatta Miel countertops. A kitchenette was installed to one end, housing a sink and a beverage fridge, so the clients can still have the best of both worlds. LED tape lighting was added above the cabinets for additional lighting. The clients love their updated rooms and feel that house really works for their family now.
Design/Remodel by Hatfield Builders & Remodelers | Photography by Versatile Imaging
 Alair Homes Plano
This new home was built on an old lot in Dallas, TX in the Preston Hollow neighborhood. The new home is a little over 5,600 sq.ft. and features an expansive great room and a professional chef’s kitchen. This 100% brick exterior home was built with full-foam encapsulation for maximum energy performance. There is an immaculate courtyard enclosed by a 9' brick wall keeping their spool (spa/pool) private. Electric infrared radiant patio heaters and patio fans and of course a fireplace keep the courtyard comfortable no matter what time of year. A custom king and a half bed was built with steps at the end of the bed, making it easy for their dog Roxy, to get up on the bed. There are electrical outlets in the back of the bathroom drawers and a TV mounted on the wall behind the tub for convenience. The bathroom also has a steam shower with a digital thermostatic valve. The kitchen has two of everything, as it should, being a commercial chef's kitchen! The stainless vent hood, flanked by floating wooden shelves, draws your eyes to the center of this immaculate kitchen full of Bluestar Commercial appliances. There is also a wall oven with a warming drawer, a brick pizza oven, and an indoor churrasco grill. There are two refrigerators, one on either end of the expansive kitchen wall, making everything convenient. There are two islands; one with casual dining bar stools, as well as a built-in dining table and another for prepping food. At the top of the stairs is a good size landing for storage and family photos. There are two bedrooms, each with its own bathroom, as well as a movie room. What makes this home so special is the Casita! It has its own entrance off the common breezeway to the main house and courtyard. There is a full kitchen, a living area, an ADA compliant full bath, and a comfortable king bedroom. It’s perfect for friends staying the weekend or in-laws staying for a month.
 Alair Homes Plano
Our clients house was built in 2012, so it was not that outdated, it was just dark. The clients wanted to lighten the kitchen and create something that was their own, using more unique products. The master bath needed to be updated and they wanted the upstairs game room to be more functional for their family.
The original kitchen was very dark and all brown. The cabinets were stained dark brown, the countertops were a dark brown and black granite, with a beige backsplash. We kept the dark cabinets but lightened everything else. A new translucent frosted glass pantry door was installed to soften the feel of the kitchen. The main architecture in the kitchen stayed the same but the clients wanted to change the coffee bar into a wine bar, so we removed the upper cabinet door above a small cabinet and installed two X-style wine storage shelves instead. An undermount farm sink was installed with a 23” tall main faucet for more functionality. We replaced the chandelier over the island with a beautiful Arhaus Poppy large antique brass chandelier. Two new pendants were installed over the sink from West Elm with a much more modern feel than before, not to mention much brighter. The once dark backsplash was now a bright ocean honed marble mosaic 2”x4” a top the QM Calacatta Miel quartz countertops. We installed undercabinet lighting and added over-cabinet LED tape strip lighting to add even more light into the kitchen.
We basically gutted the Master bathroom and started from scratch. We demoed the shower walls, ceiling over tub/shower, demoed the countertops, plumbing fixtures, shutters over the tub and the wall tile and flooring. We reframed the vaulted ceiling over the shower and added an access panel in the water closet for a digital shower valve. A raised platform was added under the tub/shower for a shower slope to existing drain. The shower floor was Carrara Herringbone tile, accented with Bianco Venatino Honed marble and Metro White glossy ceramic 4”x16” tile on the walls. We then added a bench and a Kohler 8” rain showerhead to finish off the shower. The walk-in shower was sectioned off with a frameless clear anti-spot treated glass. The tub was not important to the clients, although they wanted to keep one for resale value. A Japanese soaker tub was installed, which the kids love! To finish off the master bath, the walls were painted with SW Agreeable Gray and the existing cabinets were painted SW Mega Greige for an updated look. Four Pottery Barn Mercer wall sconces were added between the new beautiful Distressed Silver leaf mirrors instead of the three existing over-mirror vanity bars that were originally there. QM Calacatta Miel countertops were installed which definitely brightened up the room!
Originally, the upstairs game room had nothing but a built-in bar in one corner. The clients wanted this to be more of a media room but still wanted to have a kitchenette upstairs. We had to remove the original plumbing and electrical and move it to where the new cabinets were. We installed 16’ of cabinets between the windows on one wall. Plank and Mill reclaimed barn wood plank veneers were used on the accent wall in between the cabinets as a backing for the wall mounted TV above the QM Calacatta Miel countertops. A kitchenette was installed to one end, housing a sink and a beverage fridge, so the clients can still have the best of both worlds. LED tape lighting was added above the cabinets for additional lighting. The clients love their updated rooms and feel that house really works for their family now.
Design/Remodel by Hatfield Builders & Remodelers | Photography by Versatile Imaging
 Kitchen Design Concepts
This gorgeous bath features WWWoods cabinetry with a maple wood and inset construction, Aspen door style, and a Silas stain with Graphite glaze finish. The eased edge countertops are Caesarstone’s 3cm Frosty Carrina complete with a splashette. In the shower you will see various Interceramic tiles which include: Brites White Glossy 4-1/4x8-1/2 in a horizontal straight lay on the walls, the shower floor and accent in a Penny Round in Urban Blend finish, and the main floor features a brick lay of 12x24 Interceramic Versailles Chateaux in Ivoire Matte finish. Various bathroom fixtures include: Faucet – Hansgrohe Metric C Widespread in Chrome, Rain Shower Head – Hansgrohe Croma AIR Jet in Chrome, Shower Arm- Hansgrohe Radiance in Chrome, Control Valve- Hansgrohe Ecostat Thermostatic Trim in Chrome, Handheld Showerhead- Hansgrohe Croma in Chrome, Showerhead Holder- Hansgrohe Techniflex, Toilet- Toto Drake two-piece in Cotton, Lavatories- Toto Dartmouth in Cotton, Shower Bench- Mr. Steam MS Wallseat in Teak. Other fixtures include: toilet paper holder, towel rings, towel bars from Hansgrohe in Chrome, Granby Chrome Three-Light vanity sconces from Kichler, and Ringed Knobs from Top Knobs in a Polished Chrome finish.
 ING Construction
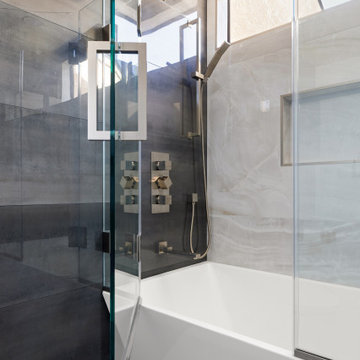
This vertical view captures the full height of the tub and shower, and it shows how well the materials and fixtures work together.
A frameless glass door with a substantial brushed nickel pull handle swings open to reveal a sleek, rectangular soaking tub. Inside, a square rainfall shower head extends from the wall, paired with a handheld sprayer on a slide bar.
Two thermostatic valves with sculptural cube-shaped handles, a wall-mounted tub spout, and a recessed niche for bath essentials complete the setup.
Large-format porcelain tile gives the space its character. A deep charcoal tile with soft, cloudy variation wraps the main wall, while a light, marble-look tile with gentle veining and warm undertones brightens the opposite side. Large tiles mean fewer grout lines, so the walls read as clean and nearly seamless.
A high clerestory window brings in natural light while keeping the space private, and the fixed glass panel beside the tub keeps water contained without blocking the view of the tile.
18