
Search results for "Main valve" in Home Design Ideas

 Remodel Works Bath & Kitchen
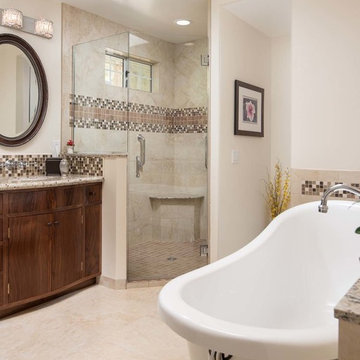
One of the main features in this master bathroom remodel is the Barclay Libretto 67" slipper White Freestanding tub with the Moen Roman Tub Valve on a seperate ledge with a granite top. The unique double sink vanit has a granite and double IPT undermount oval sinks with Moen Bridgeford wall-mount faucets. The decorative tile is Sahara Melange 1x1 liner is used as a backsplash, around the tub and in the shower. The floor tile is Lucerne Grassen 20x20 and in the shower is is the Lucerne Grassen in 7x7 with the 13x13. This remodel really optimized the space to have a freestanding tub and walk-in glass enclosed shower.
Photography by: Scott Basile
 Cascadia Edible Landscapes
Really fun project featuring:
Drystack retaining walls using 14 tons of Cabinet Gorge wall block
Juniper raised beds, stained
Pergola, stain
Irregular Flagstone Patio 165 sq foot Bluestone featuring many extra large pieces
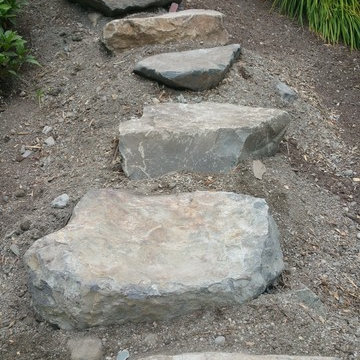
Cut bluestone risers for main stair case
Raspberry Trellis
Cucumber/squash trellis
Galvanized Horse Trough Planters, both oblong and circular, including a double stacked one in lower area.
200+ foot long fence extension + gate.
Wetland buffer planting of both ornamental and edible varieties of plants
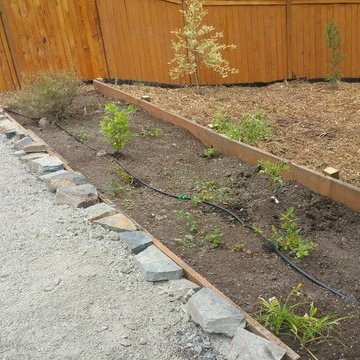
4 zone, complete automatic drip system with micro valve (manual) controls on all beds
Find the right local pro for your project
 Cascadia Edible Landscapes
Really fun project featuring:
Drystack retaining walls using 14 tons of Cabinet Gorge wall block
Juniper raised beds, stained
Pergola, stain
Irregular Flagstone Patio 165 sq foot Bluestone featuring many extra large pieces
Cut bluestone risers for main stair case
Raspberry Trellis
Cucumber/squash trellis
Galvanized Horse Trough Planters, both oblong and circular, including a double stacked one in lower area.
200+ foot long fence extension + gate.
Wetland buffer planting of both ornamental and edible varieties of plants
4 zone, complete automatic drip system with micro valve (manual) controls on all beds
 Remodel Works Bath & Kitchen
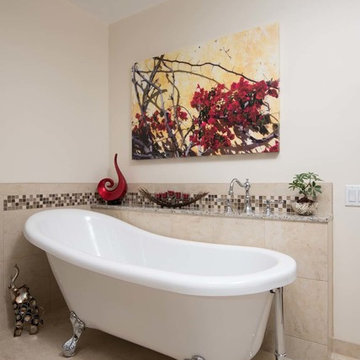
One of the main features in this master bathroom remodel is the Barclay Libretto 67" slipper White Freestanding tub with the Moen Roman Tub Valve on a seperate ledge with a granite top. The unique double sink vanit has a granite and double IPT undermount oval sinks with Moen Bridgeford wall-mount faucets. The decorative tile is Sahara Melange 1x1 liner is used as a backsplash, around the tub and in the shower. The floor tile is Lucerne Grassen 20x20 and in the shower is is the Lucerne Grassen in 7x7 with the 13x13. This remodel really optimized the space to have a freestanding tub and walk-in glass enclosed shower.
Photography by: Scott Basile
 STL Design and Build, LLC

Drop-in bathtub - mid-sized contemporary master beige tile, blue tile and porcelain tile porcelain tile and beige floor drop-in bathtub idea in St Louis with recessed-panel cabinets, beige cabinets, a two-piece toilet, beige walls, an undermount sink, granite countertops, a hinged shower door and black countertops
 Cascadia Edible Landscapes
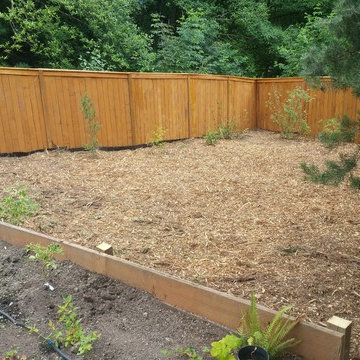
Really fun project featuring:
Drystack retaining walls using 14 tons of Cabinet Gorge wall block
Juniper raised beds, stained
Pergola, stain
Irregular Flagstone Patio 165 sq foot Bluestone featuring many extra large pieces
Cut bluestone risers for main stair case
Raspberry Trellis
Cucumber/squash trellis
Galvanized Horse Trough Planters, both oblong and circular, including a double stacked one in lower area.
200+ foot long fence extension + gate.
Wetland buffer planting of both ornamental and edible varieties of plants
4 zone, complete automatic drip system with micro valve (manual) controls on all beds
 Genesis Builders
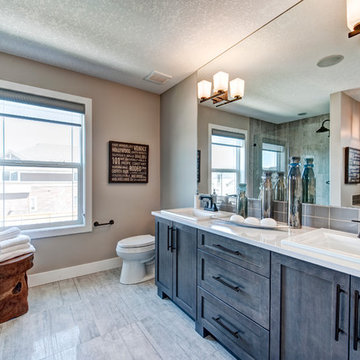
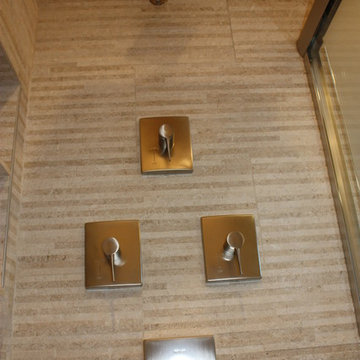
• Spa inspired master ensuite includes tile shower with acrylic base, framed
5mm glass door, vanity with laminate countertops and edge, white Kohler
cast iron top mount sinks.
• Delta chrome bathroom accessories.
• Designer curated tile backsplash.
• Delta chrome faucets with pop-up drains in all bathrooms.
• Kohler pedestal sink in powder room with oval mirror (pendant lights above).
• Full width mirrors over bathroom vanities with decorative lights above.
• Shut off valves on all faucets and toilets.
• Tile detail to the ceiling above acrylic tub surround in main bathroom
 Main Street Custom Homes & Remodeling
Creating a home that was warm and inviting, where large family gatherings could take place, was an important element to the house design. The rooms were personalized to reflect the homeowners’ world travels with distinctive color palettes and unique touches including the installation of an ornamental porch swing in the breakfast nook. Additionally, the homeowner’s aging mother stays with them for extended periods throughout the year so safe, comfortable and accessible spaces were built to accommodate her. During the ground breaking ceremony, not only did we toast the occasion with mimosas, but we enjoyed a new experience with a Hindu Bhoomi Puja ritual, which literally means, the worship (Puja) of the land (Bhoomi). We were honored to be a part of this very interesting ceremony.
 Luxe Remodel
Avesha Michael

Example of a small minimalist master white tile and marble tile concrete floor and gray floor doorless shower design in Los Angeles with flat-panel cabinets, light wood cabinets, a one-piece toilet, white walls, a drop-in sink, quartz countertops and white countertops
Example of a small minimalist master white tile and marble tile concrete floor and gray floor doorless shower design in Los Angeles with flat-panel cabinets, light wood cabinets, a one-piece toilet, white walls, a drop-in sink, quartz countertops and white countertops
 Kitchen Tech
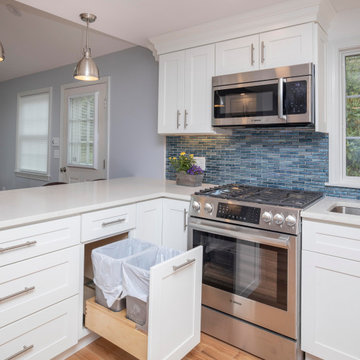
This ocean blue transformation just screams true living on Cape Cod. A 16’x22’ addition was built to the left side of the existing house. The addition included a single car garage and the second level finished living space with a cathedral ceiling. The original kitchen, dining room and living areas were reconfigured and two existing bathrooms were upgraded. New windows were installed throughout the entire house and trimmed on the exterior with Azek.
In the Kitchen stunning JSI Cabinets were used throughout. The back and side of the peninsula cabinets were finished with bead board. MSI calacatta vicenza quartz counter-tops were installed with a Dowell single bowl under mount stainless steel kitchen sink paired with a Kohler Cruette pull down spray kitchen faucet.
The existing two bathrooms were upgraded. On the main floor bath a 36” JSI Dover vanity Wolf granite vanity top with white oval undermount sink (wheat) were installed with a floor bath Kohler enameled cast iron tub. A Kohler Highline comfort height toilet and Kohler Devonshire bath and shower valve with trim Kohler Devonshire center set bathroom sink faucet. The walls in the bathroom had bead board applied at a height of 42” with a top cap. Basement level bathroom had a Sterling 36”x 34” shower stall installed. A JSI Dover vanity Wolf granite vanity top with white oval undermount sink (wheat). A Kohler Highline comfort height toilet Kohler Devonshire shower valve with trim Kohler Devonshire center set bathroom sink faucet. The walls in the bathroom also featured bead board applied at a height of 42” trimmed with a top cap.
The Laundry Existing closet areas on the main floor level at the bathroom was reconfigured for a stacked washer and dryer. A 6 panel pocket door was installed to finalize the room.
 Interior Anthology
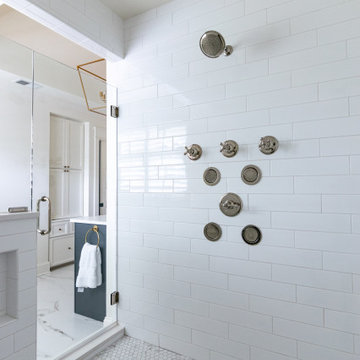
The shower features a large format white subway tile, calccutta hex mosaic, a niche, bench, and multiple body sprays all enclosed in a glass shower enclosure.
 Remodel Works Bath & Kitchen
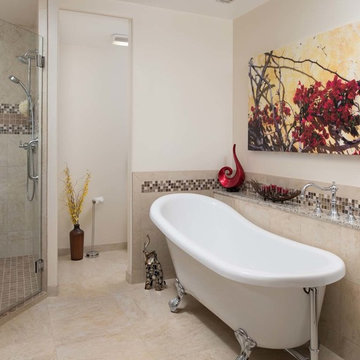
One of the main features in this master bathroom remodel is the Barclay Libretto 67" slipper White Freestanding tub with the Moen Roman Tub Valve on a seperate ledge with a granite top. The unique double sink vanit has a granite and double IPT undermount oval sinks with Moen Bridgeford wall-mount faucets. The decorative tile is Sahara Melange 1x1 liner is used as a backsplash, around the tub and in the shower. The floor tile is Lucerne Grassen 20x20 and in the shower is is the Lucerne Grassen in 7x7 with the 13x13. This remodel really optimized the space to have a freestanding tub and walk-in glass enclosed shower.
Photography by: Scott Basile
 Kitchen Tech
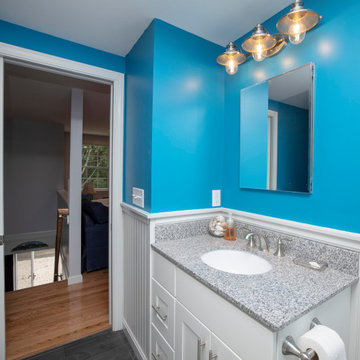
This ocean blue transformation just screams true living on Cape Cod. A 16’x22’ addition was built to the left side of the existing house. The addition included a single car garage and the second level finished living space with a cathedral ceiling. The original kitchen, dining room and living areas were reconfigured and two existing bathrooms were upgraded. New windows were installed throughout the entire house and trimmed on the exterior with Azek.
In the Kitchen stunning JSI Cabinets were used throughout. The back and side of the peninsula cabinets were finished with bead board. MSI calacatta vicenza quartz counter-tops were installed with a Dowell single bowl under mount stainless steel kitchen sink paired with a Kohler Cruette pull down spray kitchen faucet.
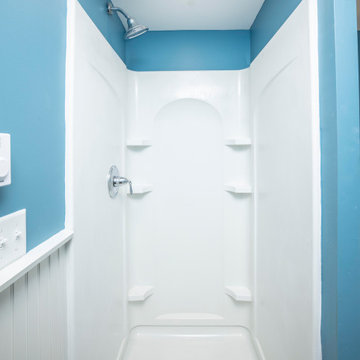
The existing two bathrooms were upgraded. On the main floor bath a 36” JSI Dover vanity Wolf granite vanity top with white oval undermount sink (wheat) were installed with a floor bath Kohler enameled cast iron tub. A Kohler Highline comfort height toilet and Kohler Devonshire bath and shower valve with trim Kohler Devonshire center set bathroom sink faucet. The walls in the bathroom had bead board applied at a height of 42” with a top cap. Basement level bathroom had a Sterling 36”x 34” shower stall installed. A JSI Dover vanity Wolf granite vanity top with white oval undermount sink (wheat). A Kohler Highline comfort height toilet Kohler Devonshire shower valve with trim Kohler Devonshire center set bathroom sink faucet. The walls in the bathroom also featured bead board applied at a height of 42” trimmed with a top cap.
The Laundry Existing closet areas on the main floor level at the bathroom was reconfigured for a stacked washer and dryer. A 6 panel pocket door was installed to finalize the room.
 Cascadia Edible Landscapes
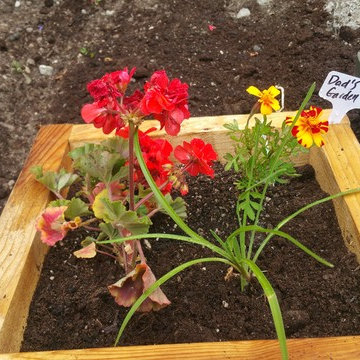
Really fun project featuring:
Drystack retaining walls using 14 tons of Cabinet Gorge wall block
Juniper raised beds, stained
Pergola, stain
Irregular Flagstone Patio 165 sq foot Bluestone featuring many extra large pieces
Cut bluestone risers for main stair case
Raspberry Trellis
Cucumber/squash trellis
Galvanized Horse Trough Planters, both oblong and circular, including a double stacked one in lower area.
200+ foot long fence extension + gate.
Wetland buffer planting of both ornamental and edible varieties of plants
4 zone, complete automatic drip system with micro valve (manual) controls on all beds
 Kitchen Tech
This ocean blue transformation just screams true living on Cape Cod. A 16’x22’ addition was built to the left side of the existing house. The addition included a single car garage and the second level finished living space with a cathedral ceiling. The original kitchen, dining room and living areas were reconfigured and two existing bathrooms were upgraded. New windows were installed throughout the entire house and trimmed on the exterior with Azek.
In the Kitchen stunning JSI Cabinets were used throughout. The back and side of the peninsula cabinets were finished with bead board. MSI calacatta vicenza quartz counter-tops were installed with a Dowell single bowl under mount stainless steel kitchen sink paired with a Kohler Cruette pull down spray kitchen faucet.
The existing two bathrooms were upgraded. On the main floor bath a 36” JSI Dover vanity Wolf granite vanity top with white oval undermount sink (wheat) were installed with a floor bath Kohler enameled cast iron tub. A Kohler Highline comfort height toilet and Kohler Devonshire bath and shower valve with trim Kohler Devonshire center set bathroom sink faucet. The walls in the bathroom had bead board applied at a height of 42” with a top cap. Basement level bathroom had a Sterling 36”x 34” shower stall installed. A JSI Dover vanity Wolf granite vanity top with white oval undermount sink (wheat). A Kohler Highline comfort height toilet Kohler Devonshire shower valve with trim Kohler Devonshire center set bathroom sink faucet. The walls in the bathroom also featured bead board applied at a height of 42” trimmed with a top cap.
The Laundry Existing closet areas on the main floor level at the bathroom was reconfigured for a stacked washer and dryer. A 6 panel pocket door was installed to finalize the room.
 Kitchen Tech
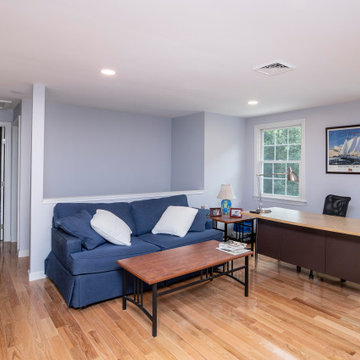
This ocean blue transformation just screams true living on Cape Cod. A 16’x22’ addition was built to the left side of the existing house. The addition included a single car garage and the second level finished living space with a cathedral ceiling. The original kitchen, dining room and living areas were reconfigured and two existing bathrooms were upgraded. New windows were installed throughout the entire house and trimmed on the exterior with Azek.
In the Kitchen stunning JSI Cabinets were used throughout. The back and side of the peninsula cabinets were finished with bead board. MSI calacatta vicenza quartz counter-tops were installed with a Dowell single bowl under mount stainless steel kitchen sink paired with a Kohler Cruette pull down spray kitchen faucet.
The existing two bathrooms were upgraded. On the main floor bath a 36” JSI Dover vanity Wolf granite vanity top with white oval undermount sink (wheat) were installed with a floor bath Kohler enameled cast iron tub. A Kohler Highline comfort height toilet and Kohler Devonshire bath and shower valve with trim Kohler Devonshire center set bathroom sink faucet. The walls in the bathroom had bead board applied at a height of 42” with a top cap. Basement level bathroom had a Sterling 36”x 34” shower stall installed. A JSI Dover vanity Wolf granite vanity top with white oval undermount sink (wheat). A Kohler Highline comfort height toilet Kohler Devonshire shower valve with trim Kohler Devonshire center set bathroom sink faucet. The walls in the bathroom also featured bead board applied at a height of 42” trimmed with a top cap.
The Laundry Existing closet areas on the main floor level at the bathroom was reconfigured for a stacked washer and dryer. A 6 panel pocket door was installed to finalize the room.
 Kitchen Tech
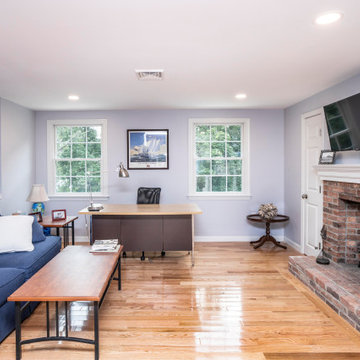
This ocean blue transformation just screams true living on Cape Cod. A 16’x22’ addition was built to the left side of the existing house. The addition included a single car garage and the second level finished living space with a cathedral ceiling. The original kitchen, dining room and living areas were reconfigured and two existing bathrooms were upgraded. New windows were installed throughout the entire house and trimmed on the exterior with Azek.
In the Kitchen stunning JSI Cabinets were used throughout. The back and side of the peninsula cabinets were finished with bead board. MSI calacatta vicenza quartz counter-tops were installed with a Dowell single bowl under mount stainless steel kitchen sink paired with a Kohler Cruette pull down spray kitchen faucet.
The existing two bathrooms were upgraded. On the main floor bath a 36” JSI Dover vanity Wolf granite vanity top with white oval undermount sink (wheat) were installed with a floor bath Kohler enameled cast iron tub. A Kohler Highline comfort height toilet and Kohler Devonshire bath and shower valve with trim Kohler Devonshire center set bathroom sink faucet. The walls in the bathroom had bead board applied at a height of 42” with a top cap. Basement level bathroom had a Sterling 36”x 34” shower stall installed. A JSI Dover vanity Wolf granite vanity top with white oval undermount sink (wheat). A Kohler Highline comfort height toilet Kohler Devonshire shower valve with trim Kohler Devonshire center set bathroom sink faucet. The walls in the bathroom also featured bead board applied at a height of 42” trimmed with a top cap.
The Laundry Existing closet areas on the main floor level at the bathroom was reconfigured for a stacked washer and dryer. A 6 panel pocket door was installed to finalize the room.
 Kitchen Tech
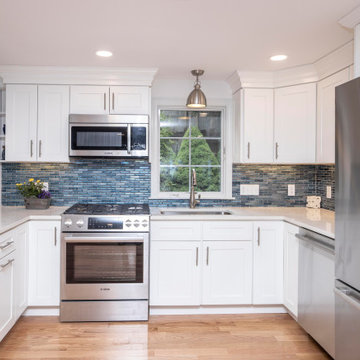
This ocean blue transformation just screams true living on Cape Cod. A 16’x22’ addition was built to the left side of the existing house. The addition included a single car garage and the second level finished living space with a cathedral ceiling. The original kitchen, dining room and living areas were reconfigured and two existing bathrooms were upgraded. New windows were installed throughout the entire house and trimmed on the exterior with Azek.
In the Kitchen stunning JSI Cabinets were used throughout. The back and side of the peninsula cabinets were finished with bead board. MSI calacatta vicenza quartz counter-tops were installed with a Dowell single bowl under mount stainless steel kitchen sink paired with a Kohler Cruette pull down spray kitchen faucet.
The existing two bathrooms were upgraded. On the main floor bath a 36” JSI Dover vanity Wolf granite vanity top with white oval undermount sink (wheat) were installed with a floor bath Kohler enameled cast iron tub. A Kohler Highline comfort height toilet and Kohler Devonshire bath and shower valve with trim Kohler Devonshire center set bathroom sink faucet. The walls in the bathroom had bead board applied at a height of 42” with a top cap. Basement level bathroom had a Sterling 36”x 34” shower stall installed. A JSI Dover vanity Wolf granite vanity top with white oval undermount sink (wheat). A Kohler Highline comfort height toilet Kohler Devonshire shower valve with trim Kohler Devonshire center set bathroom sink faucet. The walls in the bathroom also featured bead board applied at a height of 42” trimmed with a top cap.
The Laundry Existing closet areas on the main floor level at the bathroom was reconfigured for a stacked washer and dryer. A 6 panel pocket door was installed to finalize the room.
 Kitchen Tech
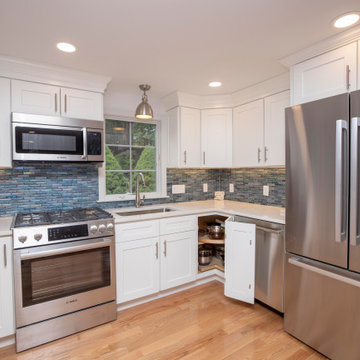
This ocean blue transformation just screams true living on Cape Cod. A 16’x22’ addition was built to the left side of the existing house. The addition included a single car garage and the second level finished living space with a cathedral ceiling. The original kitchen, dining room and living areas were reconfigured and two existing bathrooms were upgraded. New windows were installed throughout the entire house and trimmed on the exterior with Azek.
In the Kitchen stunning JSI Cabinets were used throughout. The back and side of the peninsula cabinets were finished with bead board. MSI calacatta vicenza quartz counter-tops were installed with a Dowell single bowl under mount stainless steel kitchen sink paired with a Kohler Cruette pull down spray kitchen faucet.
The existing two bathrooms were upgraded. On the main floor bath a 36” JSI Dover vanity Wolf granite vanity top with white oval undermount sink (wheat) were installed with a floor bath Kohler enameled cast iron tub. A Kohler Highline comfort height toilet and Kohler Devonshire bath and shower valve with trim Kohler Devonshire center set bathroom sink faucet. The walls in the bathroom had bead board applied at a height of 42” with a top cap. Basement level bathroom had a Sterling 36”x 34” shower stall installed. A JSI Dover vanity Wolf granite vanity top with white oval undermount sink (wheat). A Kohler Highline comfort height toilet Kohler Devonshire shower valve with trim Kohler Devonshire center set bathroom sink faucet. The walls in the bathroom also featured bead board applied at a height of 42” trimmed with a top cap.
The Laundry Existing closet areas on the main floor level at the bathroom was reconfigured for a stacked washer and dryer. A 6 panel pocket door was installed to finalize the room.
14