
Search results for "Main villa" in Home Design Ideas
 Arta Building Contracting LLC
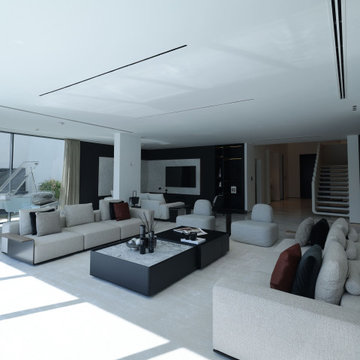
A wide view of the main living room facing the Palm Jumeirah waterfront. Pale sofas, rounded lounge chairs, a large rug, black coffee table, marble flooring, soft curtains, full-height glass doors, and a transparent grand piano create a bright modern lounge connected to the pool terrace and sea view.


 dasso USA
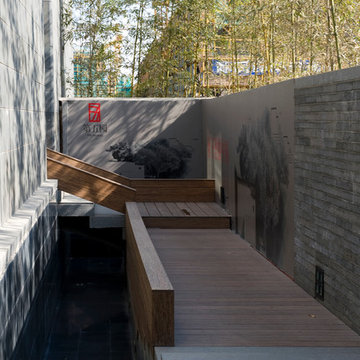
The Fifth Park of Shanghai Vanke with Chinese style building as the element, the modern Chinese style garden villas. this project mainly used in wall, siding and decking, there are 20000 square meters. it began in 2009 and finished in 2010.
Find the right local pro for your project
 dasso USA
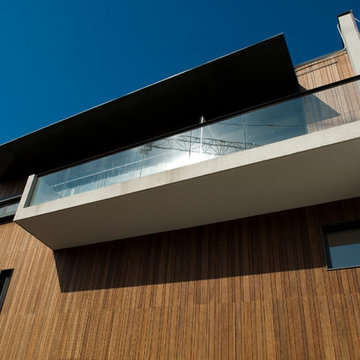
The Fifth Park of Shanghai Vanke with Chinese style building as the element, the modern Chinese style garden villas. this project mainly used in wall, siding and decking, there are 20000 square meters. it began in 2009 and finished in 2010.



 Parkyn Design
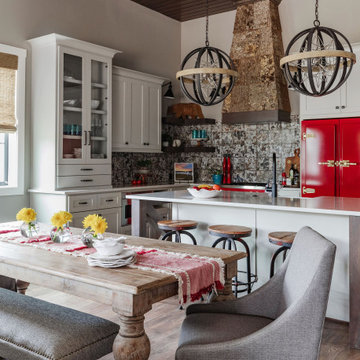
Bright and roomy main entrance.
Inspiration for a mid-sized transitional marble floor foyer remodel in Toronto with white walls and a dark wood front door
Inspiration for a mid-sized transitional marble floor foyer remodel in Toronto with white walls and a dark wood front door
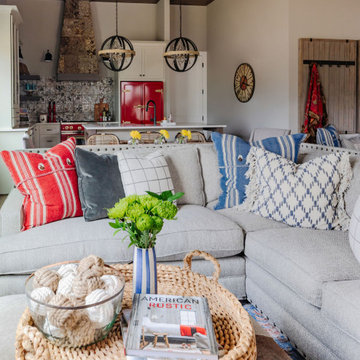

 [STRANG] Architecture
Photography © Claudio Manzoni
Example of a mid-sized minimalist 3/4 ceramic tile and beige floor powder room design in Miami with a wall-mount sink and brown walls
Example of a mid-sized minimalist 3/4 ceramic tile and beige floor powder room design in Miami with a wall-mount sink and brown walls
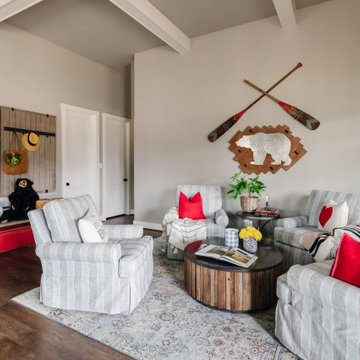
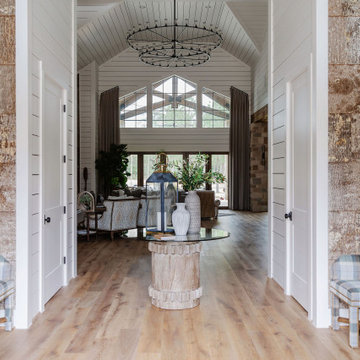

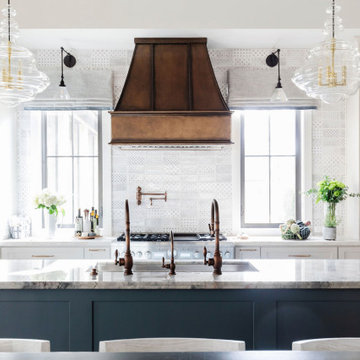

 Gordon James Construction
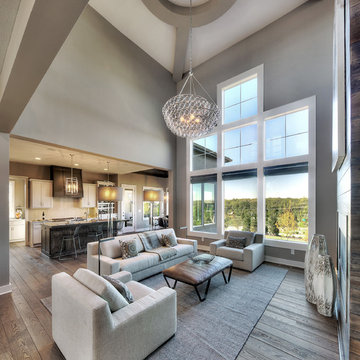
With an updated, coastal feel, this cottage-style residence is right at home in its Orono setting. The inspired architecture pays homage to the graceful tradition of historic homes in the area, yet every detail has been carefully planned to meet today’s sensibilities. Here, reclaimed barnwood and bluestone meet glass mosaic and marble-like Cambria in perfect balance.
5 bedrooms, 5 baths, 6,022 square feet and three-car garage


 Jackson Design Build
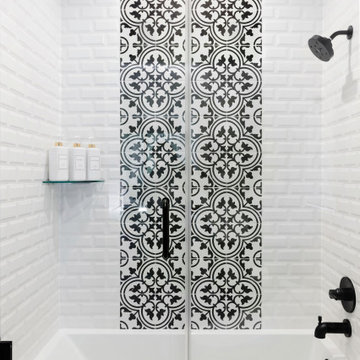
Master Suite with walk-in closet and master bath with zero threshold shower
Walk-in shower - mid-sized transitional master white tile and porcelain tile marble floor, white floor and double-sink walk-in shower idea in Seattle with shaker cabinets, medium tone wood cabinets, a two-piece toilet, blue walls, an undermount sink, marble countertops, a hinged shower door, multicolored countertops and a built-in vanity
Walk-in shower - mid-sized transitional master white tile and porcelain tile marble floor, white floor and double-sink walk-in shower idea in Seattle with shaker cabinets, medium tone wood cabinets, a two-piece toilet, blue walls, an undermount sink, marble countertops, a hinged shower door, multicolored countertops and a built-in vanity
 DSI Interiors
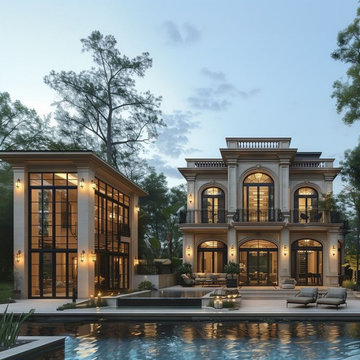
This breathtaking villa combines timeless classical architecture with modern sophistication, standing tall amidst a serene, wooded backdrop. The symmetrical façade is adorned with grand arch-top windows, ornate balconies, and elegant lighting fixtures that exude a warm, inviting glow at dusk.
A sleek, glass-wrapped guesthouse or studio pavilion complements the main structure, enhancing the estate's sense of grandeur. The outdoor area features a tranquil infinity-edge pool, refined lounge seating, and lush landscaping—offering the perfect balance between opulence and relaxation. This is not just a home; it’s a statement of luxurious living at its finest.
32