
Search results for "Main villa" in Home Design Ideas


 BC&J Architecture
This Northwest version of an Italian villa is 4,300 square foot home was designed based on a sketch from the homeowner. BC&J Architecture brought to life the home owners vision of how an Italian countryside family home might grow through the generations.
The main body of the house is separated from the garage and 650 square foot studio by the stone base of an upper terrace space with a with gorgeous water views. Breaking the structure into segments reinforces the idea the home could have expanded over time and generations.

 SGDI - Sarah Gallop Design Inc.
A common home layout in White Rock gets an update and a very open main floor plan.
Construction by Square One Contracting.
http://www.houzz.com/pro/square1contracting/square-one-contracting
Find the right local pro for your project

 Mariano & Co., LLC
Inspiration for a small transitional kids' white tile and subway tile porcelain tile, blue floor and single-sink alcove bathtub remodel in Phoenix with shaker cabinets, blue cabinets, gray walls, an undermount sink, quartz countertops, white countertops and a built-in vanity
 dasso USA
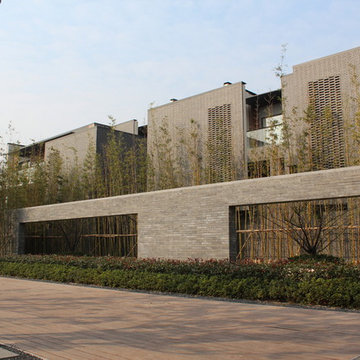
The Fifth Park of Shanghai Vanke with Chinese style building as the element, the modern Chinese style garden villas. this project mainly used in wall, siding and decking, there are 20000 square meters. it began in 2009 and finished in 2010.

 Qinross Building Design & Construction
Inspiration for a mid-sized transitional backyard rectangular pool remodel in Melbourne
Inspiration for a mid-sized transitional backyard rectangular pool remodel in Melbourne

 User
This basement bar carries the modern farmhouse feel from the main level of the house into the entertaining space downstairs. The rustic beams, stools, cabinets and tabletop bring the comfort, while the large stainless steel pendant lighting and bright windows provide the modern touches.
Ashley Avila photography, Villa Decor-Cascade

 Bella Villa Design Studio
Our clients really wanted old warehouse looking brick so we found just the thing in a thin brick format so that it wouldn't take up too much room in this cool bar off the living area.
 dasso USA
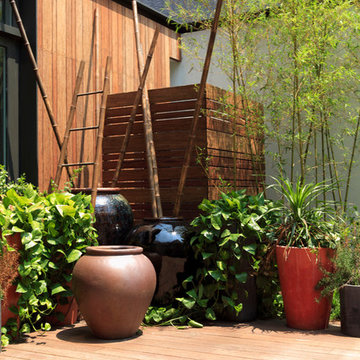
The Fifth Park of Shanghai Vanke with Chinese style building as the element, the modern Chinese style garden villas. this project mainly used in wall, siding and decking, there are 20000 square meters. it began in 2009 and finished in 2010.
 User
Solid and glass composition makes the building in Al Qatif, Saudi Arabia, look less bulky and more stylish.
The main eastern elevation has a lot of glass to allow more light in the morning. The glass cladding is opening up the indoor to the nice views, while the curtained treatment is keeping the heat out.
Two dark masses are mirroring each other on the sides and emphasizing the main entrance by CAS.
 Luxury Antonovich Design AE
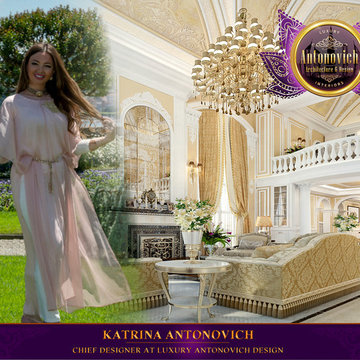
Villa Design in the classical style was proposed real estate owners in Kenya. Luxury Antonovich Design studios Interior designers perfectly highlighted features of the architectural plan of the building. Main living room occupies the central portal of the mansion. The high ceiling and a lightly palette of shades to create a light and cozy mood. Stylishly combined in the interior of a large aquarium and a fireplace. The ceiling is decorated with a grand chandelier. Design villa in Nairobi, in the prestigious Runda become a family treasure and will delight more than one generation of the family.

 Mark J. Leonardi Architect PA
Huge modern white one-story mixed siding exterior home idea in Miami with a hip roof
 George Group Cabinetry
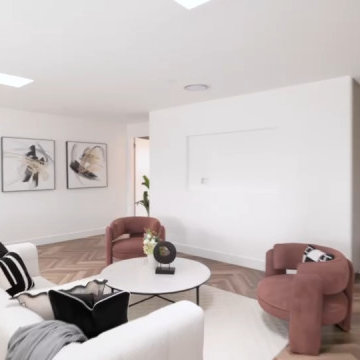
Spacious upstairs secondary living lounge designed as a private retreat zone separate from downstairs main entertaining area. Warm herringbone timber flooring runs throughout, paired with contemporary white modular sofa, curved terracotta accent armchairs and round central coffee table. Abstract wall art complements plain neutral feature walls, oversized recessed ceiling skylight and long strip windows flood the room with natural light, offering flexible use as media room, family casual lounge or guest relaxation zone aligned with the villa’s minimalist interior theme.

 DK Homes
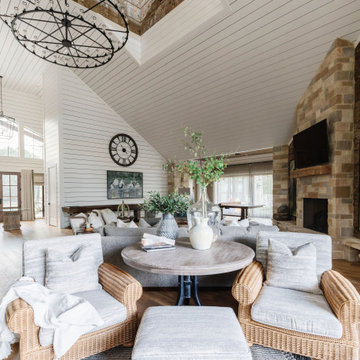
Only 29 of these stand-alone villa condominiums in this project. Clean and calming design and colors. Private master suite stretches the length of the condo. Main floor office with shiplap wall treatment. Coffered ceiling with beams in kitchen and dining areas. Interiors to be built exactly as you would like.
 Dream Coast Builders
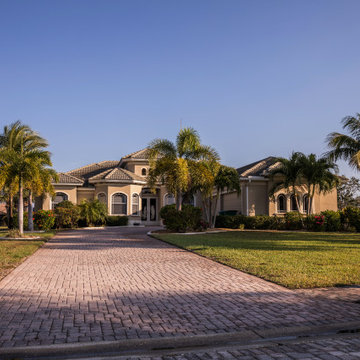
Welcome to our Houzz profile! We specialize in transforming spaces into stunning showcases of luxury and modern design. Whether you're dreaming of a Luxury Exterior Villa or a Modern House, we offer expert remodeling and design ideas to bring your vision to life. Our projects feature beautiful gardens, lush green grass, and well-decorated outdoor seating areas that enhance the charm of every villa.
Enjoy the elegance of palm trees, a glass wall, and stylish wall lamps that complement the grandeur of a garble roof. Our designs include steel and glass main door entries, expansive car parking areas, and meticulously crafted interior ideas that highlight the essence of a luxury house. Located in Clearwater FL and Tampa, we are your go-to experts for general contracting, custom homes, and home additions. Explore our portfolio and discover how we can elevate your space with our remodeling expertise.
 BC&J Architecture
This Northwest version of an Italian villa is 4,300 square foot home was designed based on a sketch from the homeowner. BC&J Architecture brought to life the home owners vision of how an Italian countryside family home might grow through the generations.
The main body of the house is separated from the garage and 650 square foot studio by the stone base of an upper terrace space with a with gorgeous water views. Breaking the structure into segments reinforces the idea the home could have expanded over time and generations.
 User
Luxurious residences in PGA Catalunya, one of the main golf resorts in the world located in Girona, 50 minutes from Barcelona ... Apartments, townhouses and Villas. Starting at $ 390,000 EUR.
* This property is subject to change of value and confirmation of availability without previous notice. The informative data should be confirmed by documents provided by the owner or official authorities.
33