
Search results for "Mainstream" in Home Design Ideas

 Dufour Design LLC
The modern kitchen is not so easy to define these days. I can think of a variety of kitchen themes which could have the word or concept "modern" attached to it: the new traditional, modern/rustic, eco-modern, vintage modern, minimalism, even mainstream modern.
Modern cannot be pigeon-holed into one particular aesthetic. Not like it used to be. Not now.
This is my very own kitchen created in our 1970's era Post and beam…

 Village and Coast, LLC
Custom Built-in storage bench and floating shelves flank traditional gas fireplace. Design mixes custom work with more mainstream furnishings from IKEA, Wayfair, World Market, Kirklands, and HomeGoods.
 Deccoprint
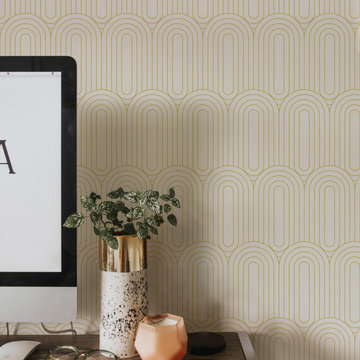
Art Deco style has become increasingly popular lately. Why is this French style of the 20's returning? You may or may not ask… but we can try to answer anyway! Art Deco symbolizes stability, structure, wealth, cleanliness and, of course, the Gatsby era! Without a doubt – important things nowadays! It's like the mainstream modern style, but different – more colorful. Besides, it should be noted that both styles mainly use clean lines.
Cleanliness and clean lines – that's Hotsy-Totsy, as you would say in the twenties.
Find the right local pro for your project

 FGI-industries
Diverge from the mainstream with the unconventional Ellis 22-1/2 in. wall hung vanity combination. The Ellis is statement making, offering tremendous modern styling in a petite footprint. Finished in dark walnut, the single door cabinet features a decorative groove pattern, carved finger pull and adjustable, concealed slow close door hinges. The interior cabinet of the Ellis provides significant storage space for a powder room. In addition, attached to the cabinet is a visually interesting exterior clear glass shelf residing upon a stainless steel accent that is perfect for the open storage of towels. To complete the set, the vanity is married to an equally stylish petite, white vitreous china sink top pre-drilled for a single hole faucet. Visually striking and extremely functional, the Ellis is sure to be a welcome addition to your powder room or small bath.

 Advantage Services Construction
Minimalist+® is modern going mainstream: using simplicity of form to produce efficient construction. These are high performance homes that reduce energy use and create a model for sustainable living. SiteFab® is a new building system (part prefabricated, part site work) designed to streamline the process, reduce costs, waste and eliminate weather-related issues that lead to construction defects. The homes are carefully designed for a lifestyle of elegant simplicity: from the architecture of the spaces, to the carefully chosen window views, to the sustainable interior design choices the home inspires.
 Harmony Interiors
ANNAPOLIS FILM FESTIVAL 2016
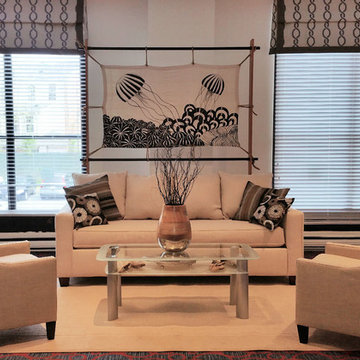
Design Concept
With film makers visiting from all corners of the country and globe, my vision was to highlight the beauty and mysteries of the Chesapeake Bay through Zentangle© inspired art.
The hand painted backdrop in the main seating area depicts some of our waterway's magical creatures. We are home to three different species of jellyfish, as well as ribbed mussels and abundant submerged aquatic vegetation.
The interview area screen is hand painted. The red herring swimming against the flow is particularly relevant to this festival for its diversification from the mainstream. It also highlights the river herring project in our bay, funded by the Smithsonian Environmental Research Center and the National Fish & Wildlife Foundation.
Finally, the conference area displays Maryland's state fish, the Striped Bass, on a driftwood easel from our shores.
 Edgewood
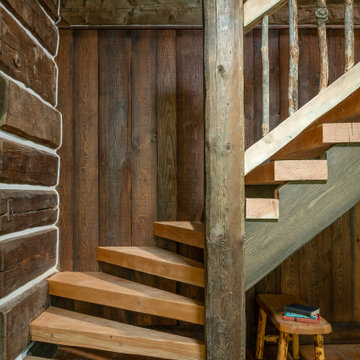
Over time, a log wall built using mainstream construction methods can settle up to an inch per foot of height, both as it dries out and compresses under roof and snow loads. If not addressed, this settling can lead to cracked windows, doors that don’t close, uneven stairs and damaged cabinetry. It can take two years for nature to complete this process on its own, but using our computer-monitored compression kilns, we can complete the process in two weeks.


 George Group Cabinetry
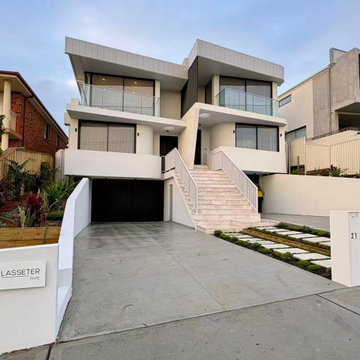
Front elevation photo of this brand-new two-level detached villa in Sydney suburban residential area. The facade adopts minimalist pure white stucco finish with soft curved balcony corners and frameless glass balustrade for upper-floor terrace, highlighting modern architectural sense. Central wide travertine stone staircase leads to main entrance, with concealed roller shutter garage on the left side, neatly arranged stepped planting green belt along the front yard boundary. The whole exterior design conforms to the mainstream contemporary new villa building style in Sydney northern beaches and western suburbs, with spacious concrete driveway reserved for family parking and outdoor activity.


 Red Sea Tile & Stone Inc.
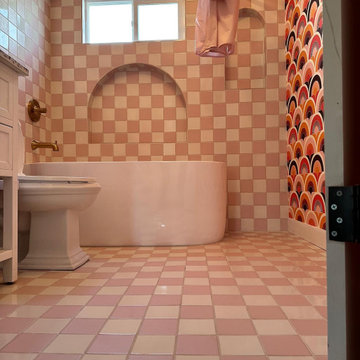
When we made the decision to renovate our primary bathroom in our home, knew without a doubt I wanted to incorporate checkerboard design into the design plan!
Checkerboard design have been gaining popularity in mainstream design lately, but this staple pattern has been a classic choice for centuries and never truly goes out of style. The history of the checkerboard floor can be dated all the way back to the ancient Egyptian temples and has been used over and over again in French country houses and 1950s American diners. I love the versatility of checkerboard floors and how many different ways they can be used throughout a home!


 ZIEGLER LUMBER CO
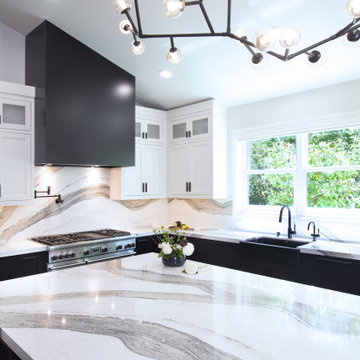
This kitchen features an open concept. The customer wanted a very minimalist look. She wanted something mainstream and easy to clean. We needed cabinets with a sleek look and a door style that wouldn't collect dust. We went with Starmark Cabinetries Tempo door in Maple with a slate stain. The customer wanted a practical material for their countertops since they really wanted to put the money from their budget towards the cabinets so we went with Formicas Calcutta marble. We wanted to make a statement with the marble looking laminate so we made a waterfall edge on the left side and open shelving on the other. We went with using galvanized still piping with a natural piece of wood for all the open shelving above.


 Dura Supreme Cabinetry
A Brush with Brass - The cool metal tones (stainless steel, nickel, chrome, etc.) that have outsold all other finishes on everything from decorative hardware to faucets to furniture have become so popular they have begun to look commonplace.
Warmer brass finishes (along with copper and bronze) have been moving in from the margins and are beginning to make a splash in high-end commercial projects and contemporary design. Brass offers a compelling and intriguingly fresh look, especially with a brushed finish that is different enough from the polished brass of the 70s to look brand new!
It always takes a few years before new trends fully develop and become part of mainstream interior design, but brushed brass looks are certainly gaining popularity. This Dura Supreme kitchen remodel, with it's sleek contemporary design style, utilizes brushed brass accents in lighting, decorative hardware and plumbing.
Request a FREE Dura Supreme Cabinetry Brochure Packet at:
http://www.durasupreme.com/request-brochure
Read more about this trend on our Blog at: " http://www.durasupreme.com/blog/brush-brass

 Envision Cabinetry, LLC
Example of a large l-shaped medium tone wood floor kitchen pantry design in Phoenix with a drop-in sink, flat-panel cabinets, gray cabinets, white backsplash, glass tile backsplash, stainless steel appliances and an island
 George Group Cabinetry
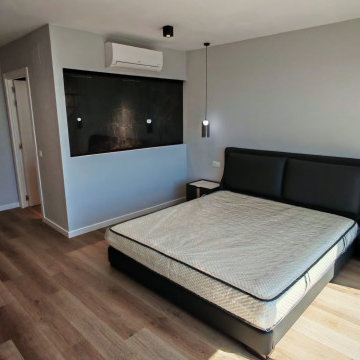
Complete view of the principal master bedroom with soft grey matte wall finish. A large embedded decorative mirror background wall serves as the bed head accent, with two slim pendant bedside lamps hanging symmetrically above the bed. Curved leather upholstered bed frame matches two floating split-design nightstands with hidden storage drawers, wall-mounted air conditioner neatly arranged on upper wall. The far doorway leads to a walk-in storage cabinet area with embedded linear ambient lighting, light wood flooring unifies the whole house ground material, the overall low-saturation minimalist style conforms to mainstream high-end bedroom design trends on Spain’s Costa Brava and Costa del Sol coastal villa belt.
 Edgewood
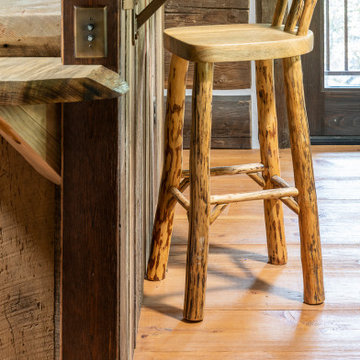
If your architect could invent a method that provided wood products for your home with just the right amount of aging, it would look like this.
The SchaferWoodTM process starts with helping you customize a full materials package, including structural timbers/logs, interior paneling, case/base, flooring, exterior siding and trim, all in your preferred colors and textures, and in sizes beyond what mainstream suppliers can offer.
We then sustainably harvest the highest grade, large residual logs, and custom cut each piece for your order (leaving nothing to waste).
The wood acquires its beautifully aged appearance through a proprietary process that combines heavy double brushing/hewning, charring,
and finish coloring with organic, water-based materials.
Finally, we deliver the complete package to your site when you need it– never too early or late.
Timeless. Antique. Accurate. Intelligent. This is SchaferWood.
 Huggins Wood Floor Specialist
/Zero VOC means no Volatile Organic Compounds – those long-chain hydrocarbons that contribute to interior air pollution and can combine with nitrogen oxides to form ground-level ozone – are released as the finish cures.
A zero-VOC finish is hard to find in the floor coating industry and we had been searching for one for a while. It’s not exactly clear why the floor finishing business is so far behind the paint industry – VOC-free paints have been available in mainstream retail for at least two years.
Flooring finishes seem to rely heavily on those volatile petroleum-distillate-based solvents that keep the solids and resins in solution until applied but evaporate quickly to allow the finish to dry and cure in a reasonable time.
But mineral spirits and petroleum distillates release high levels of VOCs that can cause eye, skin, nose and throat irritation, and they are neurotoxins that may depress or damage the brain and nervous system. Short-term exposure to VOCs can cause dizziness, headache, drowsiness and nausea.
You could contact us at (908)232-6600 visit our showroom located at 406B West Broad St Westfield, NJ or visit our website https://newyorkcitywoodfloors.com

 Bonnie McCarthy
Photo: Bonnie McCarthy © 2015 Houzz
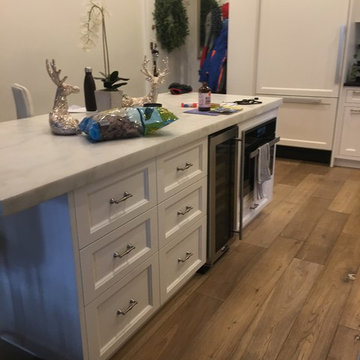
Farmhouse l-shaped eat-in kitchen photo in Los Angeles with an undermount sink, shaker cabinets, white cabinets, white backsplash, stainless steel appliances and an island
Farmhouse l-shaped eat-in kitchen photo in Los Angeles with an undermount sink, shaker cabinets, white cabinets, white backsplash, stainless steel appliances and an island
10