
Search results for "Mainstream" in Home Design Ideas
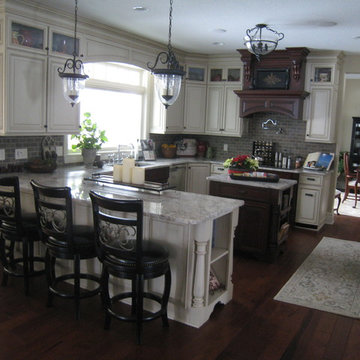
 Mainstream Cabinets
Holiday Kitchens, White/Glazed Cabinets with Cherry/Glazed accent cabinets, Newcastle door style with Newcastle drawer fronts, cabinets to 9' ceiling, crown molding, Granite counters with subway tiled backsplash/wall, wood floor, arched valance over window and custom hood, glass cabinet doors, pendant lighting over peninsula, corner newels on peninsula, island, sink and cooktop, corbel toes
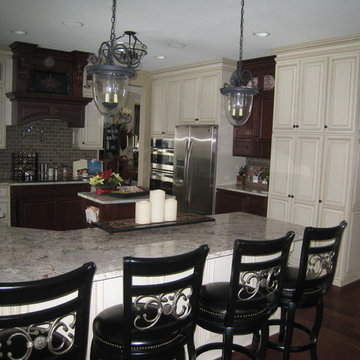 Mainstream Cabinets
Holiday Kitchens, White/Glazed Cabinets with Cherry/Glazed accent cabinets, Newcastle door style with Newcastle drawer fronts, cabinets to 9' ceiling, crown molding, Granite counters with subway tiled backsplash/wall, wood floor, arched valance over window and custom hood, glass cabinet doors, pendant lighting over peninsula, corner newels on peninsula, island, sink and cooktop, corbel toes, spice drawers, wall microwave/oven
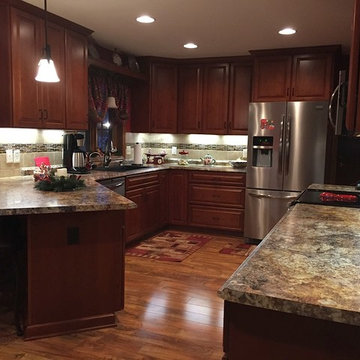 Mainstream Cabinets
MANKATO, MN REMODEL PROJECT. Photos of Before, During and After. Remodeling included removal of wall between Dining and Living Room, Raising of the sunken Living Room Floor, Changing Patio Door to a Window, and Remodeling of the Kitchen. Holiday Kitchens Cabinetry was used in Alder Wood, Lancaster style doors and drawer fronts. Formica Fx-180 Laminate counters with tiled wall backsplash were used as well.
Find the right local pro for your project
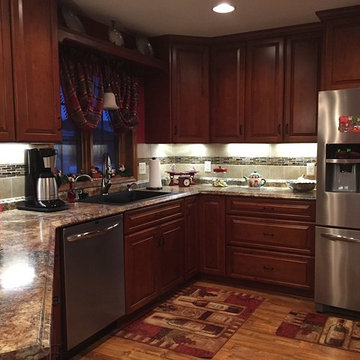 Mainstream Cabinets
MANKATO, MN REMODEL PROJECT. Photos of Before, During and After. Remodeling included removal of wall between Dining and Living Room, Raising of the sunken Living Room Floor, Changing Patio Door to a Window, and Remodeling of the Kitchen. Holiday Kitchens Cabinetry was used in Alder Wood, Lancaster style doors and drawer fronts. Formica Fx-180 Laminate counters with tiled wall backsplash were used as well.
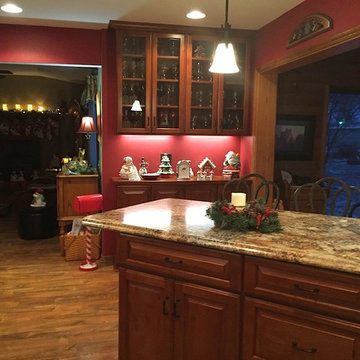 Mainstream Cabinets
MANKATO, MN REMODEL PROJECT. Photos of Before, During and After. Remodeling included removal of wall between Dining and Living Room, Raising of the sunken Living Room Floor, Changing Patio Door to a Window, and Remodeling of the Kitchen. Holiday Kitchens Cabinetry was used in Alder Wood, Lancaster style doors and drawer fronts. Formica Fx-180 Laminate counters with tiled wall backsplash were used as well.
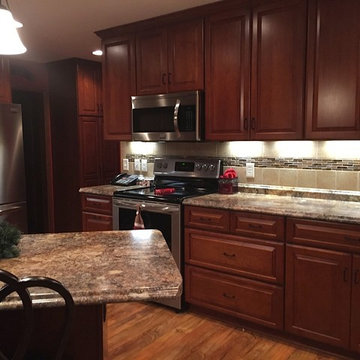 Mainstream Cabinets
MANKATO, MN REMODEL PROJECT. Photos of Before, During and After. Remodeling included removal of wall between Dining and Living Room, Raising of the sunken Living Room Floor, Changing Patio Door to a Window, and Remodeling of the Kitchen. Holiday Kitchens Cabinetry was used in Alder Wood, Lancaster style doors and drawer fronts. Formica Fx-180 Laminate counters with tiled wall backsplash were used as well.

 Margot Hartford Photography
Photo: Margot Hartford © 2014 Houzz
Design: Natural Flow Interiors
http://www.houzz.com/ideabooks/25418674/list/My-Houzz--Casual--Organic-Elegance-in-California
 William Quarles Photography

Photography by William Quarles. Custom Built Home by Arthur Rutenberg Homes/Chuck Lattif, President Coastal Premier Homes LLC/clattif@arhomes.com
Classic porch idea in Charleston with a fire pit, decking and a roof extension
Classic porch idea in Charleston with a fire pit, decking and a roof extension

 Wendy Glaister Interiors
The kitchen boasts expansive views of the garden beyond. The windows are operational for light spring breezes and for ventilation. Between the stud storage is shown on the right for client mementos.
 Mainstream Cabinets
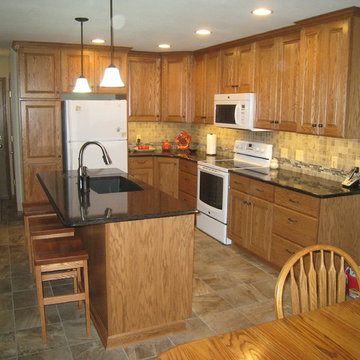
Beautiful Oak Cabinets, by Holiday Kitchens, All plywood construction and customized on a budget, Lancaster Raised Panel doors with slab drawer fronts. Full overlay style with 3" stiles and rails on doors at no extra charge. The wall cabinets run up to the 8' ceiling with a crown molding to complete it. Kitchen island sink is undermount in Cambria quartz counters. Gorgeous wall tiled back splash accented with glass tile design.

 Design Directives, LLC
Mark Boisclair - Photography
Terry Kilbane - Architecture,
Traditional Southwest home with round living room.
Project designed by Susie Hersker’s Scottsdale interior design firm Design Directives. Design Directives is active in Phoenix, Paradise Valley, Cave Creek, Carefree, Sedona, and beyond.
For more about Design Directives, click here: https://susanherskerasid.com/

 Maria Deschamps Design
Custom acoustic panels on walls and ceiling (walls are also insulated for sound) Indirect lighting by use of LED strips and color changin stair lights. Photo by: Francois Desaulniers
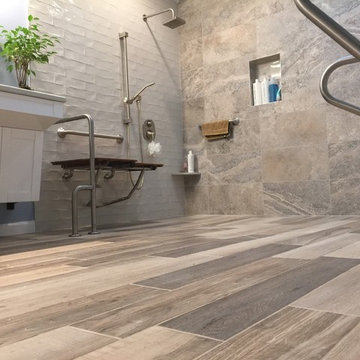
 Home Ideations LLC
Mainstream accessible bath, fully functional for the whole family, including wheelchair accessibility
Inspiration for a mid-sized contemporary beige tile and porcelain tile porcelain tile and beige floor walk-in shower remodel with shaker cabinets, white cabinets, blue walls and quartz countertops
Inspiration for a mid-sized contemporary beige tile and porcelain tile porcelain tile and beige floor walk-in shower remodel with shaker cabinets, white cabinets, blue walls and quartz countertops
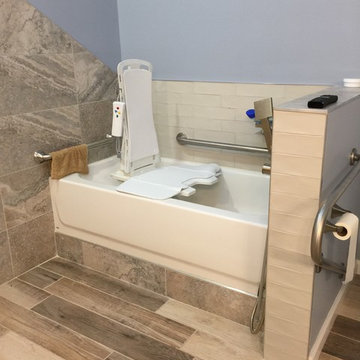 Home Ideations LLC
Mainstream accessible bath, fully functional for the whole family, including wheelchair accessibility. Raised tub for minimum effort lateral transfer.
 Applegate Tran Interiors
Christopher Stark

Example of a classic alcove bathtub design in San Francisco with multicolored walls and flat-panel cabinets
Example of a classic alcove bathtub design in San Francisco with multicolored walls and flat-panel cabinets


 Greenhouses Del Sol inc
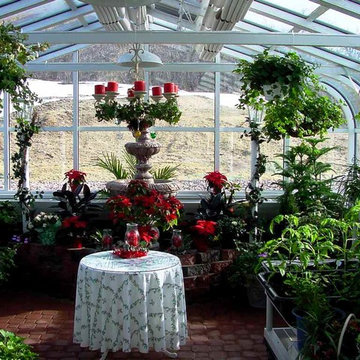
A fine greenhouse masterpiece, a quiet and lush sanctuary set back from the mainstream of the house, a place to grow and relax... by Greenhouses Del Sol Inc.

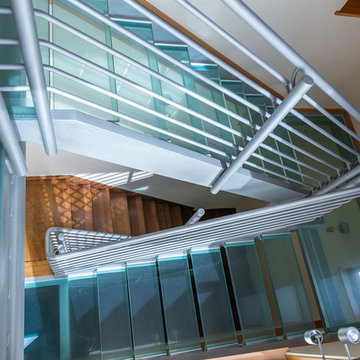
 Tracery Professional Builders, Inc.
The main staircase is anything but mainstream. No wood bannister or antiquated spindles in this construction. A modern marvel of glass, steel, with the warm wooden border keeping it from being clinical. M.C. Escher would approve!
6