
Search results for "Mainstream" in Home Design Ideas
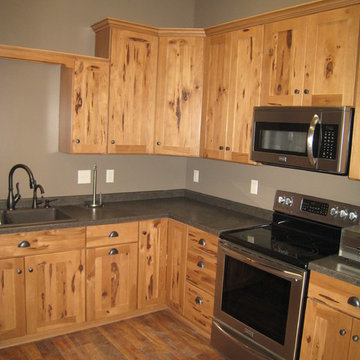
 Mainstream Cabinets
Character Hickory from Holiday Kitchens with a sandalwood stain. The Seattle Door style was chosen with slab drawer fronts. This Farm Shop Kitchen is great place to take a break from the busy schedule.
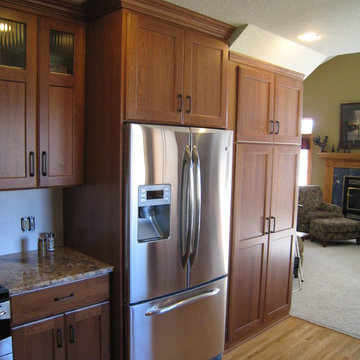 Mainstream Cabinets
Cherry cabinets by Holiday Kitchens feature custom doors for the fluted glass panels at the tops. Granite tops will have the wall tile installed, see other photos as well. The refrigerator is enclosed with panels and recessed into the wall. The pantry is built-in under the stairway.
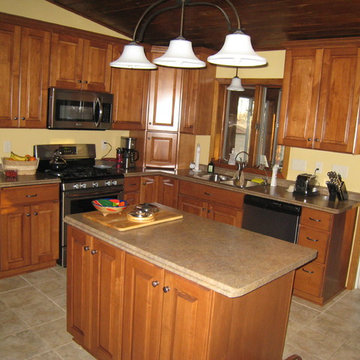 Mainstream Cabinets
This overall view shows the appliance garage in corner and the Maple Cabinets in Sandalwood stain. Valencia style laminate tops in HD laminate were chosen. The window over the sink that opens into the sunroom has since been replaced with stained glass, see the stained glass project in the Mainstream Cabinets list of projects.
Find the right local pro for your project
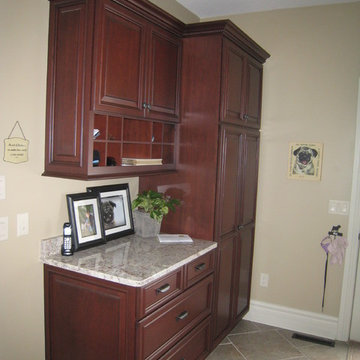 Mainstream Cabinets
This entry area helps with organization and looks great! The tall cabinet has a rod for hanging seasonal coats and the others add plenty of storage. The mail organizer in the wall cabinet is very useful too. Directly across the room from this organized area is what is shown in the next photo, take a look!
 Mainstream Cabinets
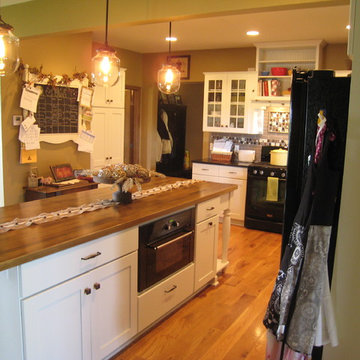
This island has a butcher block top to set it apart from the granite perimeter counters. The open end shelf looks great, see other photos please. Microwave drawer fits nicely. Unique pendant lighting as well.
 Mainstream Cabinets
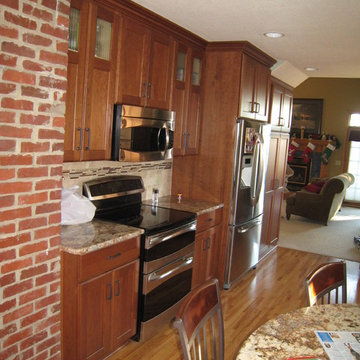
Cherry cabinets by Holiday Kitchens feature custom doors for the fluted glass panels at the tops. Granite tops wilth wall tile installed. Granite island/peninsula has a 6cm edge and storage/support underneath. Chimney brick was left exposed. See other close up photos, but without wall tile.
 Mainstream Cabinets
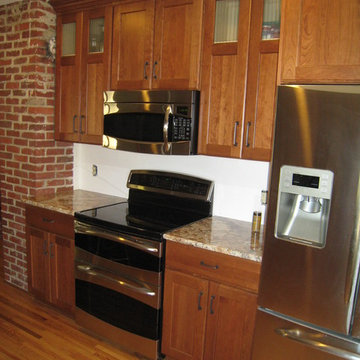
The brick remains exposed on this farmhouse chimney to add character. The hardwood oak floors do as well. Cherry cabinets by Holiday Kitchens feature custom doors for the fluted glass panels at the tops. Granite tops will have the wall tile installed, see other photos as well.
 Mainstream Cabinets
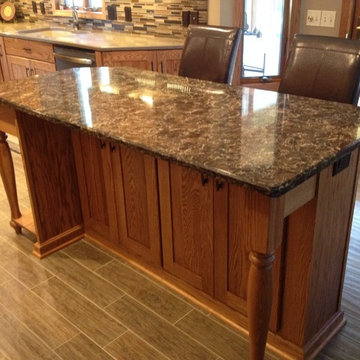
This Mankato, MN Kitchen island provides seating on both sides. Oak cabinets feature flat panel doors and a continuous furniture base at the floor. The end has the open shelf and island legs to give it a lot of style. See the other photo as well.
 Mainstream Cabinets
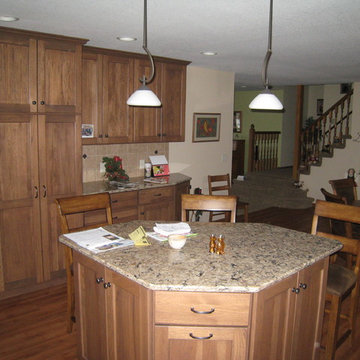
This kitchen could accommodate an island with seating for three adults. A waste pull-out is just below the top center drawer for easy access. See other pics of this kitchen in the Hickory Kitchens photos.
 Mainstream Cabinets
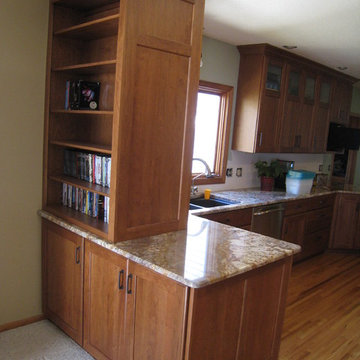
Cherry cabinets by Holiday Kitchens feature custom doors for the fluted glass panels at the tops. Granite tops wilth wall tile to be installed. This peninsula divides the Kitchen from the Living Room and gives plenty of storage on both sides. See other photos for the other side.
 Mainstream Cabinets
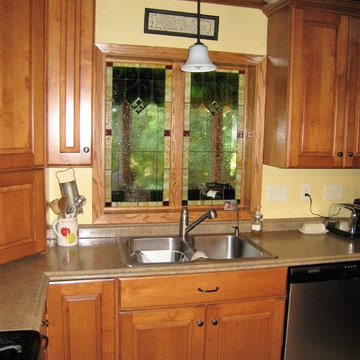
This is the NEW STAINED GLASS! The window was first removed. A new jamb, center mullion, and casing were installed next. Then the custom stained glass art was inserted and completed. A beautiful piece of artwork to be viewed each morning, and throughout the day too!
 Mainstream Cabinets
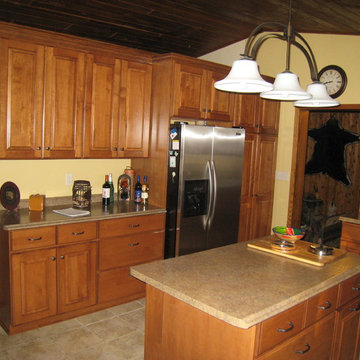
This the other side of the room view showing where the refrigerator is located. It was built-in with the pantry cabinet on it's right. Crown molding tops off the cabinets at eight feet off the floor as well.
 Mainstream Cabinets
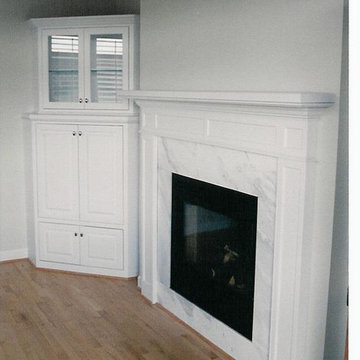
Custom White Mantel around the gas fireplace with a custom white TV cabinet. The doors at the TV are retractable and glass doors above are for displaying items in the cabinet.
 Mainstream Cabinets
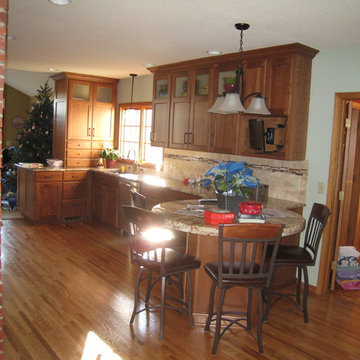
Although this is not truly an island, it does show a unique combination between an island and a peninsula. The granite counter is thicker at the island as well and the round shape provides more seating. The Holiday Kitchens cherry cabinets run to the ceiling. Glass doors in the top panels of the doors add dimension too. The TV swivels for viewing from the sink or can be set into the cabinet flush. Wall tile adds spice to the style as well and so does the exposed brick chimney.
 Mainstream Cabinets
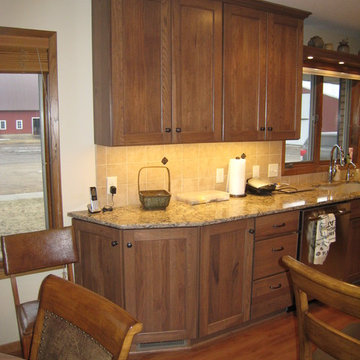
We've ended this counter with a base angle cabinet to ease the corner and smooth traffic flow. The under cabinet lighting really does light it up! The Hickory wood with Village stain by Holiday Kitchens is very nice on the Petersburg door style with slab drawer fronts. The 3" stiles & rails on the doors and full overlay design are features from Holiday Kitchens at no extra charge. This Kitchen is a very pleasant place to enjoy!
 Mainstream Cabinets
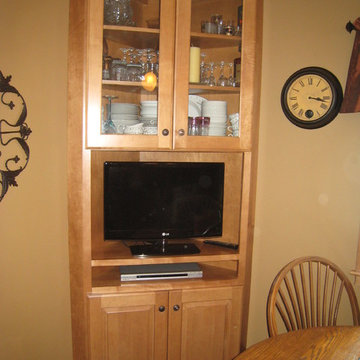
Kevin Boertje, Holiday Kitchens Corner Tall TV Cabinet, Lancaster Style Doors, Maple, Sandalwood Stain
Eat-in kitchen - traditional eat-in kitchen idea with an undermount sink, raised-panel cabinets, light wood cabinets and granite countertops
Eat-in kitchen - traditional eat-in kitchen idea with an undermount sink, raised-panel cabinets, light wood cabinets and granite countertops
 Mainstream Cabinets
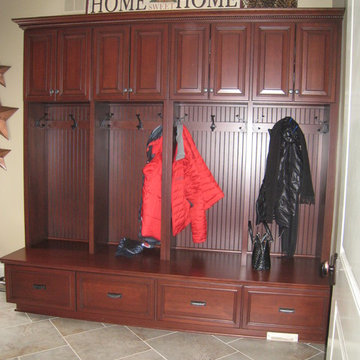
Welcome Home! This entry locker is the first thing you see when you come in from the garage! So hang up your coat. Have a seat and take off your shoes. Now you can head in to the house and relax. I'll bet you're glad your home!
 Mainstream Cabinets
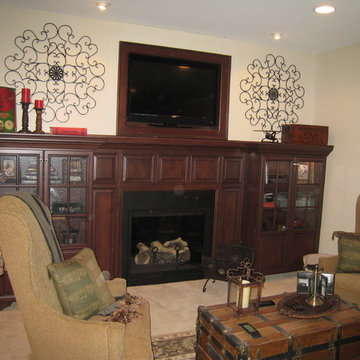
Custom TV and Fireplace Wall, Basement Family Room, TV is recessed into wall, Raised Panels around Gas Fireplace, Water Glass in Doors, Holiday Kitchens Cabinets, Newcastle doors style, Custom Design and Installation by Mainstream Cabinets
 Mainstream Cabinets
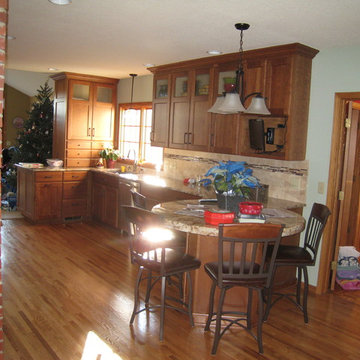
Cherry cabinets by Holiday Kitchens feature custom doors for the fluted glass panels at the tops. Granite tops wilth wall tile installed. Granite island/peninsula has a 6cm edge and storage/support underneath. The TV will rotate for viewing or set flush in cabinet.
 Mainstream Cabinets
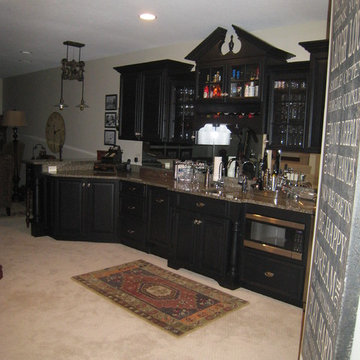
This second picture shows the newels at the sink base with corbel toe better. It also shows the under counter microwave with large drawer below. The pediment and crown molding really makes this bar area stand out. The unique light fixture over the raised bar screams class. Now it's time for a cold one! Good times.
3