
Search results for "Mainstream" in Home Design Ideas
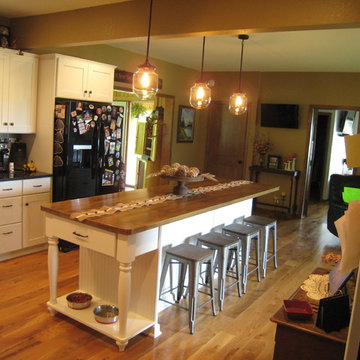
 Mainstream Cabinets
This island has a butcher block top to set it apart from the granite perimeter counters. The open end shelf looks great, and the beadboard adds character. The stools are an awesome choice as well. Unique pendant lighting as well.

 Mainstream Design Centre
Inspiration for a modern master white tile and marble tile vinyl floor and gray floor drop-in bathtub remodel with recessed-panel cabinets, white cabinets, white walls, a wall-mount sink, quartz countertops and white countertops
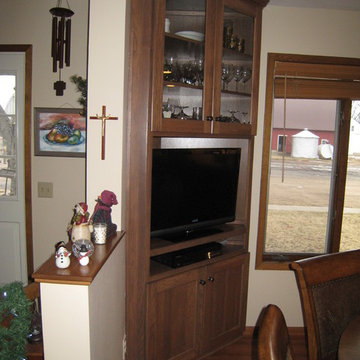 Mainstream Cabinets
Custom Tall Corner cabinet in the Dining Room. This is has a spot for the TV and Dvd player but has Glass doors above for the china display area. The Hickory wood with village stain on the Petersburg doors is from Holiday Kitchens in all plywood construction. It was designed to match the new kitchen cabinets to tie the rooms together nicely. Have a seat, what's on TV?
Find the right local pro for your project
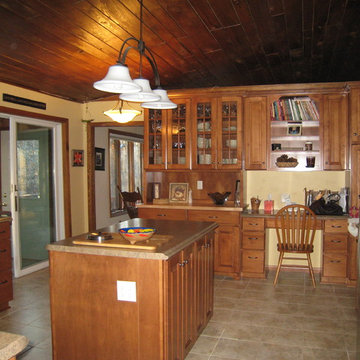 Mainstream Cabinets
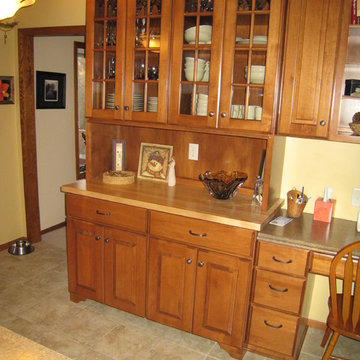
This Maple Kitchen is inviting and functional. The Hutch area features a butcher block top to set it apart from the rest of the counters, as well as the glass doors with french mullions. The wall cabinet over the hutch has the sides extended down to the butcher block top too. The open book shelves over the desk add even more dimension to the design.
 Mainstream Cabinets
This is a close up of the hutch area in this Maple Kitchen. See the corbel toe, it matches the corbel valance in the bookshelves to the right, see other pics of this project. The butcher block top and extended sides on the wall cabinet define the hutch. The french mullion doors with glass also add style!
 Mainstream Cabinets
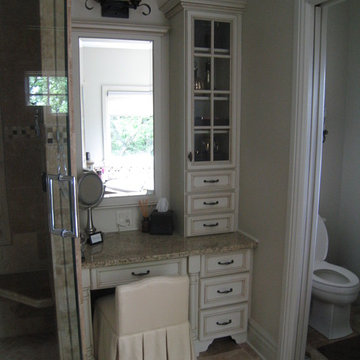
Master Bath Suite Makeup Seating, Holiday Kitchens Cabinets, Newcastle Door style, Cameo with Mocha Glaze, Framed Mirror, Corbel toe, Half Newels, Full overlay, Design & Installation by Mainstream Cabinets
 Mainstream Cabinets
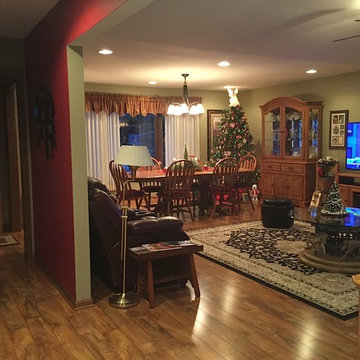
MANKATO, MN REMODEL PROJECT. Photos of Before, During and After. Remodeling included removal of wall between Dining and Living Room, Raising of the sunken Living Room Floor, Changing Patio Door to a Window, and Remodeling of the Kitchen. Holiday Kitchens Cabinetry was used in Alder Wood, Lancaster style doors and drawer fronts. Formica Fx-180 Laminate counters with tiled wall backsplash were used as well.

 LLG Residential Design LLC
Looking for a nice clean crown molding, but what something different? These homeowners did just that with a simple clean flat molding applied to the wall and ceiling to create this look.




 Innovative Design Build, Inc
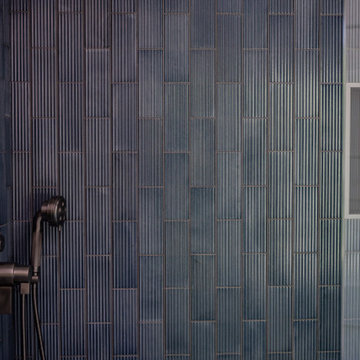
Innovative Design Build was hired to renovate a 2 bedroom 2 bathroom condo in the prestigious Symphony building in downtown Fort Lauderdale, Florida. The project included a full renovation of the kitchen, guest bathroom and primary bathroom. We also did small upgrades throughout the remainder of the property. The goal was to modernize the property using upscale finishes creating a streamline monochromatic space. The customization throughout this property is vast, including but not limited to: a hidden electrical panel, popup kitchen outlet with a stone top, custom kitchen cabinets and vanities. By using gorgeous finishes and quality products the client is sure to enjoy his home for years to come.

 Modern Whimsy Interiors
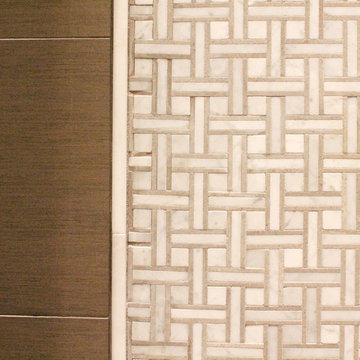
Small eclectic 3/4 multicolored tile bathroom photo in Oklahoma City with a one-piece toilet and gray walls


 Mountview Landscaping
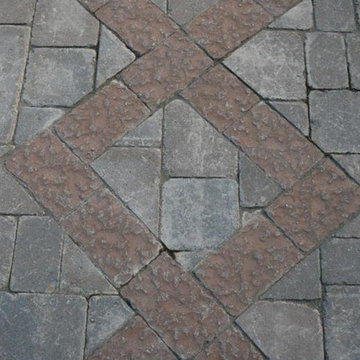
Example of a mid-sized classic backyard concrete paver patio design in Toronto with no cover


 Maine General Contractors
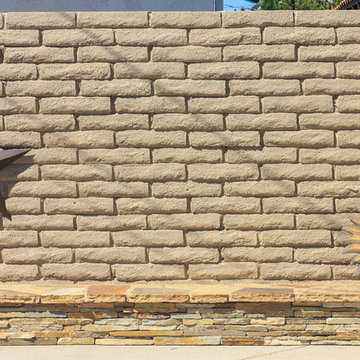
Elegant 12'x16' sunroom addition adds value for gatherings, hosting, and connection. Plus, a bonus storage for outdoor equipment.
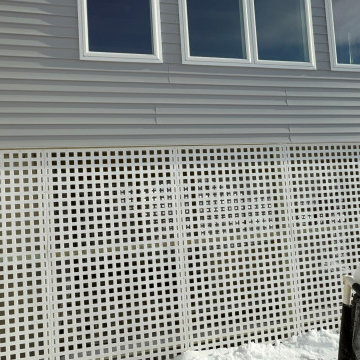
Mid-sized trendy light wood floor, brown floor and gray two-story vinyl and clapboard gable roof photo in Portland Maine with a shingle roof and a gray roof
Mid-sized trendy light wood floor, brown floor and gray two-story vinyl and clapboard gable roof photo in Portland Maine with a shingle roof and a gray roof


 Affirming Kitchen Clarity
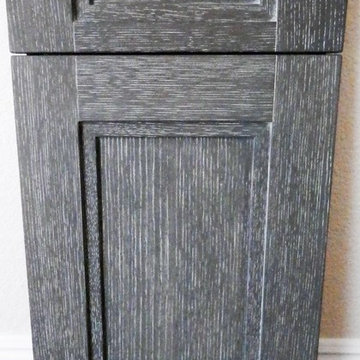
White Oak Modern Shaker Style Kitchen with a filled grain accent color creating a visually inspirring door
Example of a transitional kitchen design in Las Vegas
Example of a transitional kitchen design in Las Vegas
4