
Search results for "Maintain seamless" in Home Design Ideas
 Melton Design Build
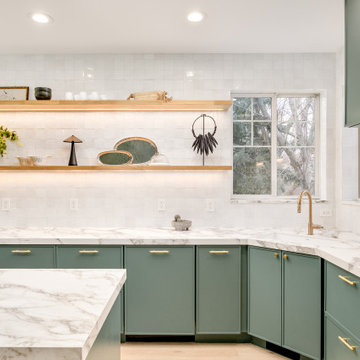
This home embodies the art of balance—where sophistication meets warmth, and modernity embraces timeless comfort. Designed to enhance both aesthetics and functionality, this transformation focused on refining key spaces while maintaining a seamless connection throughout the home. The result is a thoughtfully curated retreat where natural materials, bold accents, and layered textures create an effortless elegance that stands the test of time.
 Seattle Cabinets
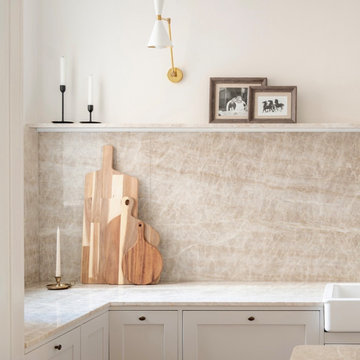
A beautiful kitchen showcases a soft, sophisticated palette, combined with thoughtfully selected details. The carefully chosen color scheme brings a sense of calm and elegance to the space, highlighting the meticulous attention to detail in every aspect of the design. The kitchen island, featuring smooth, rounded corners, creates a gentle and inviting feel. This central piece not only serves as a functional workspace but also enhances the overall aesthetic with its soft lines. Complementing the island is a built-in coffee station, designed with oak interiors that add a warm and natural touch. The oak accents provide a lovely contrast to the sleek surfaces, creating a harmonious blend of textures and materials. Additionally, the kitchen cabinets are designed to offer ample storage while maintaining a seamless and stylish appearance, integrating practicality with beauty to complete this thoughtfully curated kitchen.
 MBK - My Bath and Kitchen

Experience the pinnacle of refined design with our elegant kitchen remodel, seamlessly merging warm tones and contemporary aesthetics. Drawing inspiration from the inviting hues of cream and the clean lines of modern style, this kitchen exudes sophistication while embracing comfort.
Color Palette: The heart of this design lies in the warm-toned color palette. Shades of creamy beige and soft browns create an atmosphere of timeless elegance and coziness.
Cabinetry:
Cream Tone Cabinets: Custom-designed cabinetry in a creamy beige hue forms the foundation of the space. The neutral yet rich color adds depth and warmth to the kitchen.
Countertops:
Quartz Countertops: Polished quartz countertops in a complementary cream shade offer a durable and luxurious workspace. Their smooth surface adds a touch of modernity to the design.
Backsplash:
Crackled Subway Tile: The backsplash features crackled subway tiles in a coordinating cream tone. The textured surface adds visual interest while maintaining the overall elegant aesthetic.
Fixtures:
Oil Rubbed Bronze Fixtures: Oil rubbed bronze faucets and hardware provide a striking contrast to the creamy palette. Their aged appearance adds character and an element of timeless sophistication.
Appliances:
Stainless Steel Appliances: Sleek stainless steel appliances seamlessly blend with the contemporary design, adding a touch of modern functionality to the classic color scheme.
Lighting:
Pendant Lights: Pendant lights with clean lines and warm tones illuminate the space with a soft glow. These fixtures serve as both functional lighting and stylish accents.
Island:
Central Hub: The kitchen island, featuring a quartz countertop that mirrors the rest of the design, becomes a central gathering place for culinary endeavors and conversations.
Floors:
Luxury vinyl plank flooring: The floors are graced with rich hardwood in a warm brown tone, contributing to the overall sense of comfort and luxury.
Accents:
Metallic Accents: Delicate metallic accents, such as bronze-colored utensil holders or decorative bowls, tie in with the oil rubbed bronze fixtures, maintaining a cohesive theme.
Décor:
Subtle Artwork: Elegant artwork or sculptures with warm undertones can be strategically placed to add a touch of personal expression and sophistication.
Plants:
Indoor Greenery: Potted plants or fresh herbs placed by the windowsill infuse a natural element into the space, bringing life to the design.
Step into a world of contemporary elegance and inviting warmth. Our elegant kitchen remodel flawlessly merges the charm of cream tones with the sleek lines of modern design, creating a culinary haven that radiates both refinement and comfort. Elevate your cooking and entertaining experience in a space that effortlessly blends timeless beauty with contemporary convenience.
Find the right local pro for your project
 Hansen's Renovations
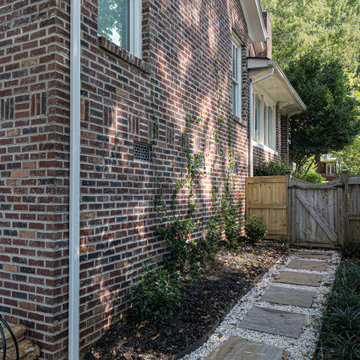
Completed in collaboration with Hobel Designs, this Spring 2022 renovation transformed an Elizabeth home with a beautifully designed primary suite addition and a fully remodeled hall bathroom. The project was created to enhance comfort, functionality, and everyday living while maintaining a seamless connection to the home's existing character.
The new primary suite features a spacious bedroom, a thoughtfully designed walk-in closet, and a luxurious bathroom that provides a private retreat for the homeowners. The hall bathroom was completely updated with modern finishes, improved functionality, and timeless design elements.
Outside, the renovation extended into the backyard with a refreshed patio and improved pathways, creating inviting outdoor spaces for relaxation and entertaining. Every detail was carefully planned to maximize usability, improve flow, and create a cohesive experience both inside and outside the home.
The result is a beautifully updated property that combines elegant design, quality craftsmanship, and practical living solutions.
 Greywolf Cabinets and More
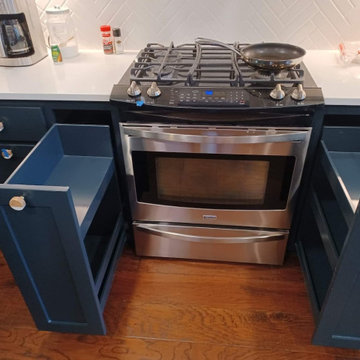
A functional feature shot showing custom symmetrical base pull-out towers built right beside the range. Finished in deep navy blue, these multi-tiered spice and cooking oil organizers maximize utility next to the cooktop while maintaining a seamless, uncluttered kitchen aesthetic.
 FBC Remodel
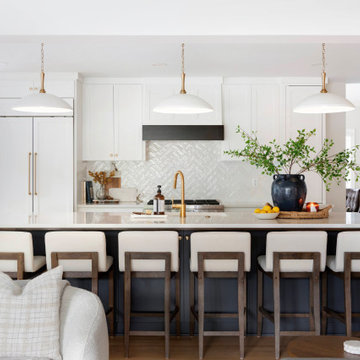
The kitchen in this remodel is a stunning showcase of sophisticated, functional design. Anchored by a dramatic navy blue island with seating for six, this space is both beautiful and practical—perfect for family gatherings and entertaining. The expansive island features a sleek quartz countertop, paired with elegant brass hardware and fixtures, including a statement faucet that adds warmth and contrast.
Crisp white shaker cabinets line the back wall, complemented by a striking herringbone tile backsplash that adds subtle texture and visual interest. The panel-front refrigerator and integrated appliances maintain a seamless, high-end aesthetic. Over the island, three oversized white and brass pendant lights provide stylish task lighting, while natural wood and upholstered bar stools bring an inviting, casual touch to the space.
A large navy blue ceramic vessel with fresh greenery, along with a tray of lemons and a lit candle, creates a beautiful focal point on the island, giving the space a curated, lived-in feel. This kitchen perfectly balances modern elegance with cozy, family-friendly functionality.

 Ocean Remodel
This stunning outdoor project skillfully integrates a modern deck, an elegant pergola, a luxurious pool, and meticulous landscaping to create a serene backyard retreat. As a reputable contractor specializing in outdoor living spaces, we've crafted an environment that not only enhances the aesthetic appeal of your home but also boosts its functional value.
Highlights of the Project:
Custom-Designed Deck: Utilizing premium materials, our team constructed a spacious deck that provides a durable and stylish area for relaxation and entertainment.
Modern Pergola Installation: Overlooking the pool, the pergola offers a shaded lounge area, equipped with atmospheric lighting for evenings outdoors.
Luxury Pool Construction: Designed with precision, the pool is the centerpiece of this backyard oasis, featuring top-of-the-line filtration and heating systems to ensure comfort and ease of maintenance.
Professional Landscaping: Surrounding the deck and pool, our landscaping design includes a blend of native plants and modern garden elements, creating a lush, inviting outdoor space.
Quality Materials and Craftsmanship: Only the best materials were selected to ensure longevity and resistance to weather conditions, reflecting our commitment to quality.
Energy-Efficient Solutions: Incorporating energy-efficient lighting and water systems, this project is designed to minimize environmental impact while maintaining luxury.
Seamless Integration with Home Architecture: The design complements the home’s exterior, enhancing its overall charm and increasing property value.
Custom Features: From bespoke furniture to integrated sound systems, every detail is tailored to the homeowner's preferences.
Safety Measures: Equipped with non-slip surfaces and secure fencing around the pool area to ensure safety without compromising style.
Project Management Excellence: Our team managed all aspects of the project from design to execution, ensuring a smooth process without any compromises on quality.
This project not only provides a stunning visual addition to your property but also offers a functional space where family and friends can gather and enjoy the outdoors. As your contractor, we ensure that every detail is crafted to meet the highest standards of quality and aesthetics.

Sponsored
Columbus, OH
Free consultation for landscape design!

Peabody Landscape Group
Columbus' Reliable Landscape Design & Contracting
 Jaeger & Ernst Custom Cabinetmakers
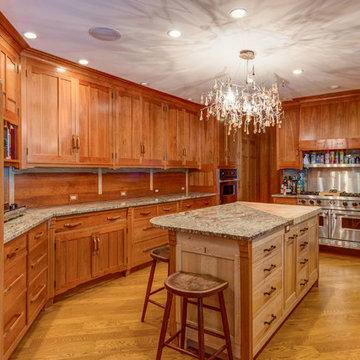
An expansive but not overly large kitchen created in the Greene and Greene Style. The island's legs are cherry, as is the rest of the kitchen. However though rarely used, quartered sawn sycamore makes up the casework portion of the island. The lightness of the wood assists in keeping the feel of the kitchen large while providing interest. Beyond the range and oven cabinet are full pull out pantry storage areas and a pantry closet with custom interior shelving and pull outs. The backsplash against the wall is wood to maintain a seamless presentation while the backsplash on the opposite side is granite along the sink wall. Meticulous craftsmanship was required of all of the elements typical of the best of Greene and Greene style work. Jaeger & Ernst cabinetmakers welcome the challenge of unique designs and details. We strive to present functionality and importantly, a thing so pleasing to the eye. The Arts & Crafts motto: Enduring, Useful and Beautiful certainly applies.
Custom work by Jaeger & Ernst cabinetmakers - 434-973-7018 www.jaegerandernst.com
 Mente Sowell Architects, Inc.
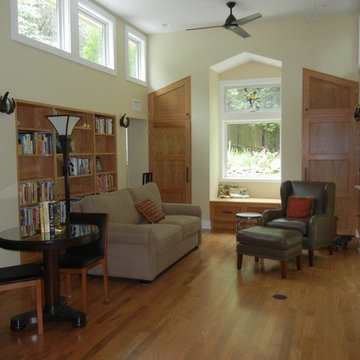
Our Client decided to renovate and expand her home after living in it for close to 35 years. She had previously worked with John Crawley AIA to remodel her kitchen and dining areas and was ready to undertake the rest of the house. We loved John Crawley's approach of selectively lifting the ceilings and flooding the common areas with light and let this inform our design approach throughout. The addition of the new library and library bath was intended to open up the house to both the interior and the exterior, while maintaining a seamless connection to previous work. The original 1970's house had an outdated master suite with a vanity area outside the tiny bathroom and adjacent tiny closet. Our Client was ready to overhaul the space annexing an adjacent underutilized bedroom for a generous master bath and open it to the beautiful backyard hillside with a private patio. The remainder of the house was given a variety of touches and updates including new windows, bathroom countertops and millwork and new colors throughout. Finally, a brise soleil was added to the front of the house.
 ASHMORE CABINETS LTD.
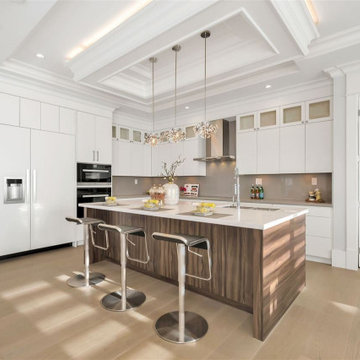
This contemporary transitional kitchen blends clean architectural design with warm material balance to create a bright, functional, and refined living space. Crisp white cabinetry extending to the ceiling maximizes storage while maintaining a seamless modern aesthetic, complemented by a statement island wrapped in rich wood tones for contrast and visual depth.
A spacious waterfall-style island anchors the room, designed for both everyday functionality and social gathering. Integrated appliances, minimalist hardware, and carefully layered lighting enhance the streamlined appearance while preserving warmth and livability. The neutral palette allows natural light to reflect throughout the space, creating an open and inviting environment suited for modern family living.
Thoughtful millwork detailing and precise proportions emphasize craftsmanship and long-term durability, combining contemporary simplicity with timeless design principles. This kitchen showcases how balanced materials, intentional layout planning, and high-quality cabinetry can elevate both aesthetics and performance within an open-concept home.
Luxury solutions at multiple investment levels without inflated markups.
Greater Vancouver & British Columbia
Custom Cabinetry • Kitchen Renovations • Premium Millwork • 3D Design • Quartz Countertops • Professional Installation
 Highland Construction & Remodeling, Inc.
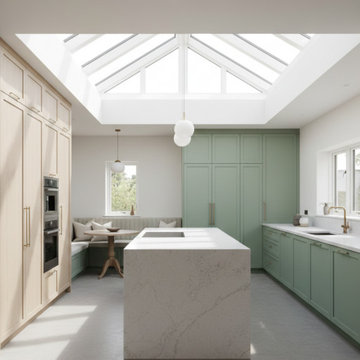
This Scandinavian-inspired kitchen remodel blends minimalist design with soft, natural warmth. Rift-cut white oak cabinetry introduces subtle texture and organic elegance, while the muted sage green cabinets create a calm, modern statement that feels both fresh and timeless. At the heart of the space, a striking quartzite waterfall island anchors the design, showcasing refined veining and clean architectural lines.
A generous skylight floods the kitchen with natural daylight, enhancing the airy atmosphere and highlighting the harmonious palette of wood, stone, and soft color tones. Integrated appliances maintain a seamless visual flow, while brass accents and sleek hardware add understated sophistication. The built-in banquette seating transforms the dining area into a cozy, functional nook—perfect for casual meals, morning coffee, or relaxed gatherings.
Designed to feel open, luminous, and effortlessly luxurious, this remodel reflects the essence of modern Los Angeles living: clean aesthetics, smart functionality, and a welcoming, light-filled environment.
 Create Construction
This 4,140 sqft Spanish-style home underwent an extensive, multi-space remodel designed to preserve its original character while elevating it with custom craftsmanship and high-end materials throughout. The kitchen, pantry, powder room, laundry room, primary closet, and primary bathroom were all thoughtfully redesigned with Spanish-inspired detailing and a refined, luxurious approach.
The kitchen is the heart of the remodel and showcases fully custom cabinetry with arched reed columns, bespoke door profiles, and an island wrapped in individually applied oak reeds. Pocket doors conceal a coffee nook, while arched metal-framed glass doors seamlessly integrate into custom arched cabinetry and pantry units. A custom ornamental metal detail doubles as a hanging bar for the banquette’s tailored blue cushions. Cabinet finishes combine soft off-white with lightly stained natural oak.
A dramatic custom arched lime-plaster hood anchors the space, featuring hidden storage and a striking Zia tile backsplash above a custom blue BlueStar range. Taj Mahal quartzite wraps the countertops and backsplash, while walls and ceilings are finished in Patagonia Roman clay for added depth and texture. Dornbracht fixtures in brushed champagne gold, Top Knobs hardware, and a blue marble banquette tabletop complete the space.
The powder room continues the artisanal theme with a floating microcement countertop, Oska vessel sink by Kast, warm bronze wall-mounted faucet by Graff, alabaster sconces, handmade Moroccan zellige tile flooring, original painted glass windows, and Roman clay walls and ceiling.
In the laundry room, custom cabinetry, generous storage, and patterned painted limestone tile flooring maintain the Spanish influence while maximizing function.
The primary closet features a custom dark blue closet system, highlighted by an arched illuminated glass display cabinet set atop a Viola marble countertop. Roman clay walls in a deeper blue tone and a sculptural glass chandelier complete the space.
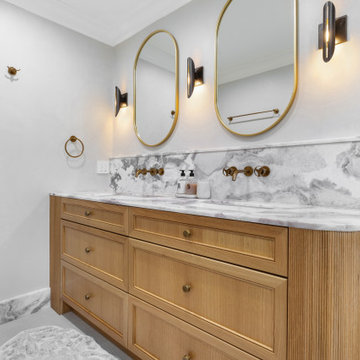
The primary bathroom is one of the most distinctive spaces in the home. A custom layout includes a freestanding tub, arched walk-in shower, and bespoke double vanity. Dramatic Dover White marble slabs were bookmatched and carried across half-height walls, shower walls, vanity surfaces, and backsplash. The same marble was meticulously fabricated into custom 4”x4” pieces for the shower pan, allowing the veining to flow seamlessly while maintaining slip resistance. The remaining walls are finished in Concretta microcement for a soft plaster effect.
The rift white oak double vanity features curved edges, ribbed side details, and six-panel drawer fronts. Warm bronze fixtures by Graff, arched niches, elliptical mirrors, and custom handmade Voyager sconces by Allied Maker complete this Spanish-inspired sanctuary.
This project is a true celebration of craftsmanship, material integrity, and timeless Spanish design, reimagined for modern luxury living.
 Absolute GM
Bookmatched Luxury Kitchen Countertop with Full Height Backsplash – Dekton Laurent 2 cm Vein Match Installation | Absolute GM LLC
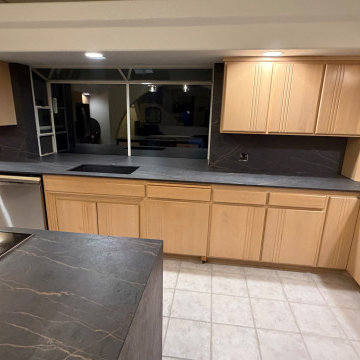
This luxury kitchen project features a Dekton Laurent 2 cm countertop with full height backsplash, executed with precision vein-matched alignment to achieve continuous visual flow and architectural consistency.
The dark base and gold veining of Dekton Laurent are carefully oriented during fabrication to maintain directional continuity across the countertop surface and extend seamlessly into the vertical backsplash transition. This controlled layout creates a unified bookmatched effect, where the natural pattern reads as a single continuous surface without visual interruption.
Precision digital templating and CNC fabrication were used to control slab sequencing, seam placement, and edge detailing, ensuring tight tolerances and accurate alignment throughout installation. Special attention was given to the countertop-to-backsplash junction to preserve uninterrupted veining and clean architectural lines.
The project also includes a matching Dekton Laurent 2 cm kitchen island, designed to complement the main countertop while maintaining consistent material flow and finish continuity across the kitchen space.
Dekton Laurent 2 cm was selected for its durability, stain resistance, and refined aesthetic performance, making it ideal for high-end residential kitchen environments.
Absolute GM LLC provides professional countertop fabrication and installation services across Washington State, specializing in Dekton, porcelain, quartzite, and natural stone systems.

Sponsored
Sunbury, OH

J.Holderby - Renovations
Franklin County's Leading General Contractors - 2X Best of Houzz!
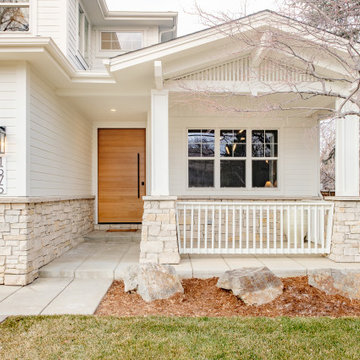 Melton Design Build
This home embodies the art of balance—where sophistication meets warmth, and modernity embraces timeless comfort. Designed to enhance both aesthetics and functionality, this transformation focused on refining key spaces while maintaining a seamless connection throughout the home. The result is a thoughtfully curated retreat where natural materials, bold accents, and layered textures create an effortless elegance that stands the test of time.
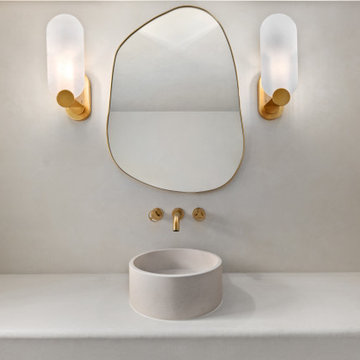 Create Construction
This 4,140 sqft Spanish-style home underwent an extensive, multi-space remodel designed to preserve its original character while elevating it with custom craftsmanship and high-end materials throughout. The kitchen, pantry, powder room, laundry room, primary closet, and primary bathroom were all thoughtfully redesigned with Spanish-inspired detailing and a refined, luxurious approach.
The kitchen is the heart of the remodel and showcases fully custom cabinetry with arched reed columns, bespoke door profiles, and an island wrapped in individually applied oak reeds. Pocket doors conceal a coffee nook, while arched metal-framed glass doors seamlessly integrate into custom arched cabinetry and pantry units. A custom ornamental metal detail doubles as a hanging bar for the banquette’s tailored blue cushions. Cabinet finishes combine soft off-white with lightly stained natural oak.
A dramatic custom arched lime-plaster hood anchors the space, featuring hidden storage and a striking Zia tile backsplash above a custom blue BlueStar range. Taj Mahal quartzite wraps the countertops and backsplash, while walls and ceilings are finished in Patagonia Roman clay for added depth and texture. Dornbracht fixtures in brushed champagne gold, Top Knobs hardware, and a blue marble banquette tabletop complete the space.
The powder room continues the artisanal theme with a floating microcement countertop, Oska vessel sink by Kast, warm bronze wall-mounted faucet by Graff, alabaster sconces, handmade Moroccan zellige tile flooring, original painted glass windows, and Roman clay walls and ceiling.
In the laundry room, custom cabinetry, generous storage, and patterned painted limestone tile flooring maintain the Spanish influence while maximizing function.
The primary closet features a custom dark blue closet system, highlighted by an arched illuminated glass display cabinet set atop a Viola marble countertop. Roman clay walls in a deeper blue tone and a sculptural glass chandelier complete the space.
The primary bathroom is one of the most distinctive spaces in the home. A custom layout includes a freestanding tub, arched walk-in shower, and bespoke double vanity. Dramatic Dover White marble slabs were bookmatched and carried across half-height walls, shower walls, vanity surfaces, and backsplash. The same marble was meticulously fabricated into custom 4”x4” pieces for the shower pan, allowing the veining to flow seamlessly while maintaining slip resistance. The remaining walls are finished in Concretta microcement for a soft plaster effect.
The rift white oak double vanity features curved edges, ribbed side details, and six-panel drawer fronts. Warm bronze fixtures by Graff, arched niches, elliptical mirrors, and custom handmade Voyager sconces by Allied Maker complete this Spanish-inspired sanctuary.
This project is a true celebration of craftsmanship, material integrity, and timeless Spanish design, reimagined for modern luxury living.
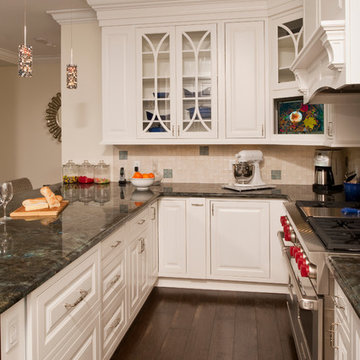
 Steven Paul Whitsitt Photography
©StevenPaulWhitsitt_Photography
Frequent entertainers, this large New York family
wanted special attention paid to making their new kitchen
both stylish and especially welcoming for their guests, so
they hired Julie Deuble of Artisan Kitchens & Baths at
Appliance Associates.
In addition to the logistical issues of working in a
high-rise, some of Deuble’s biggest challenges came with
incorporating appliances, such as properly venting the
48-inch pro-style range. To integrate several large appliances
into the relatively small space while maintaining a seamless
appearance, she included custom panels over the refrigerator,
dishwasher drawers, and refrigerator drawers. She then
housed a microwave and a TV in identical wall cabinets.
Since the kitchen opens to the living room, Deuble
needed to design it as a space to be shown, not hidden. To
achieve this, custom details were included throughout, such
as a table-style peninsula with decorative
legs, three-stage crown molding, mullion
doors, an entertainment center with wine
and liquor storage, and a desk designed to
match the cabinetry. Well-thoughtout
details such as the push-to-open
hardware on the peninsula’s full-height
cabinet doors provided the finishing
touches to this showcase-worthy space.
Learn more about this designer at
www.artisankitchensandbaths.com.

 Swatch Design Group
As a part of a larger transformation, the kitchen served as an anchor for rethinking how the home could feel and function. The goal was to create a space that felt truly integrated, flowed naturally within itself, and connected seamlessly to the outdoors. Storage was a top priority, with an emphasis on keeping countertops clean and the space feeling calm and open. Flow was equally important. What began as a layout optimized for entertaining evolved into a more intentional approach, where every sightline and transition was thoughtfully considered. The clients also needed the kitchen to work hard for their lifestyle, with a commercial-size refrigerator and freezer, generous prep space, and room to gather. The challenge was to bring purpose and polish to a space that didn’t quite feel like it belonged. The result is a kitchen that’s not only highly functional but finally feels like part of the home.
Project challenges:
- Maximizing storage was a primary challenge, especially with the inclusion of a commercial-sized fridge and freezer that occupied valuable cabinetry space.
- The need for clean, uninterrupted lines throughout the kitchen required thoughtful detailing, especially around cabinetry transitions and appliance integration.
- The oversized island design required two stone slabs and waterfall edges on both sides which posed both visual and logistical challenges.
- Incorporating electrical outlets into the island in a way that felt intentional and unobtrusive demanded creative problem-solving.
- The unique rooflines created strong visual angles that required a considered design approach to ensure the space felt cohesive rather than disjointed.
- Balancing symmetry and flow in a kitchen with structural constraints required precise layout planning to maintain a cohesive visual rhythm.
- Creating an intentional indoor/outdoor living flow, especially in the transitional space between the sliding doors to the backyard and the kitchen.
Project solutions:
- To balance the visual weight of the commercial-grade fridge and freezer, we flanked the range and hood with full-height pocket cabinetry, which created symmetry while reclaiming storage space. We also took a look into internal organization and carefully mapped out where every kitchen item would live. This allowed us to make informed decisions about drawer versus door configurations, and when to incorporate features like roll-out shelving to maximize accessibility and function.
- Linear light fixtures above the island were chosen for their low visual impact, allowing sightlines to remain clear and emphasizing the thoughtful spatial layout.
- The oversized island was carefully executed using two coordinated slabs, with a subtle brass inlay detail between them to turn a logistical challenge into a design feature.
- Pop-up electrical outlets were integrated into the island to keep surfaces clutter-free while maintaining easy access, which combined form and function seamlessly.
- With multiple focal points and a peaked vaulted ceiling, layout precision was key. The island, hood, and adjacent staircase were all perfectly centered on the vault, creating a sense of alignment across the open space.
- In the transitional area between kitchen and backyard, we added a wet bar that visually and functionally connects the indoor space with the outdoors. This addition provides extra storage and creates a dedicated entertainment spot for guests, enhancing the overall flow and usability of the home.
Sponsored
Sunbury, OH
J.Holderby - Renovations
Franklin County's Leading General Contractors - 2X Best of Houzz!
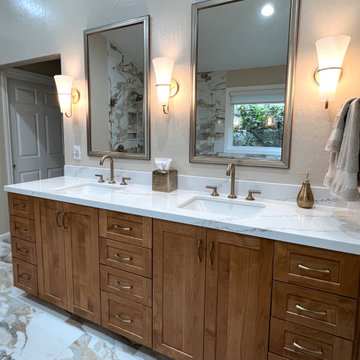
 The Bath Studio
Step into a haven of opulent relaxation in this newly renovated master bathroom. Every detail exudes luxury and comfort, inviting you to unwind in style. The centerpiece of the room is a lavish whirlpool tub, its inviting curves beckoning you to immerse yourself in soothing warmth. Adjacent to it stands a frameless glass shower, complete with a floating bench that lends an air of contemporary elegance. The fixtures, adorned in exquisite luxe gold, shimmer like treasures against the backdrop of warm earth tone colors that envelope the space. A grand walnut vanity takes center stage, its rich wood grain and generous surface providing both functionality and aesthetics. Completing the ensemble is a linen cabinet, offering ample storage while maintaining the seamless elegance of the design. This master bathroom is a symphony of sophistication and comfort, a sanctuary where you can escape the world and embrace tranquility in style.

 RWH Architect PLLC
RWH Architect presents the Whistle Hill Lot 8 Residence, a statement home that reflects a bold shift toward modern, refined design. This contemporary residence is defined by its clean lines, dramatic vertical expressions, and a sophisticated mix of architectural forms that culminate in a truly forward-thinking home. From the moment visitors step into the central courtyard that connects the detached garage to the main house, the project introduces a new level of architectural intention rarely seen in the region.
The detached garage, featuring an expansive 18' x 8' door, creates a strong street presence and anchors the courtyard entry sequence. Passing through the courtyard leads to a welcoming entry foyer designed with built-in hooks and a bench, creating a comfortable—and functional—moment of arrival. Just beyond the entry is a private study with custom built-in bookshelves, a space tailored for work, reading, or quiet focus. The main floor unfolds into a sophisticated open-concept layout where the kitchen, great room, and dining areas flow effortlessly together. The kitchen includes a walk-in pantry, a pot filler for convenience, and a dedicated dog-feeding station that integrates seamlessly into the cabinetry. The great room stands as the heart of the home, featuring a built-in wood-burning fireplace and oversized sliding doors that extend the living space out to a covered patio. A centrally located half bath near the kitchen completes the first-floor program.
All bedrooms are located on the second floor to preserve privacy and capitalize on natural light. The master suite is designed as a luxurious retreat, offering a screened-in porch, a spacious walk-in closet, and a unique bathroom where the walk-in shower wraps around a freestanding tub, creating a spa-like environment that blends innovation with comfort. The laundry room is conveniently positioned on the same floor. Two additional bedrooms share a well-appointed bathroom, completing the second-floor layout.
Several design challenges shaped the evolution of this project and ultimately elevated its architectural clarity. One of the primary challenges was organizing the home around a detached garage while maintaining a cohesive architectural experience. RWH resolved this by creating a courtyard that acts as a transitional outdoor room, visually linking the structures and providing a dramatic yet functional entry sequence. Another challenge involved balancing large modern window systems with the bold vertical elements that define the façade. By carefully proportioning the glazing and framing it within thoughtful material changes, RWH maintained a strong contemporary identity while ensuring visual harmony. Integrating the built-in fireplace, open-concept layout, and large patio openings required complex structural solutions; RWH overcame this by using discreetly integrated structural steel that allowed for wide spans without compromising the home’s clean, minimalist interior aesthetic. Designing the master bathroom’s combined shower-and-tub layout also presented a unique challenge, requiring careful grading, waterproofing, and spatial planning. Through strategic detailing and 3D modeling, RWH delivered a seamless spa-like experience that feels both inventive and intuitively functional.
The Whistle Hill Lot 8 Residence stands as a testament to a new architectural direction in the area—one that embraces innovative forms, curated materials, and a lifestyle-driven floor plan. With its modern massing, intentional interior flow, and elevated details, this home reflects RWH Architect’s commitment to pushing residential design into its next era.
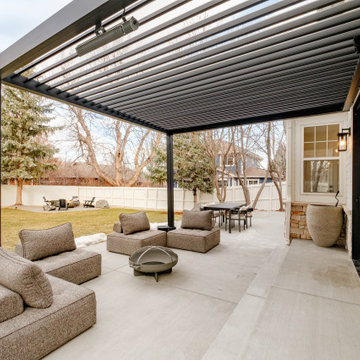 Melton Design Build
This home embodies the art of balance—where sophistication meets warmth, and modernity embraces timeless comfort. Designed to enhance both aesthetics and functionality, this transformation focused on refining key spaces while maintaining a seamless connection throughout the home. The result is a thoughtfully curated retreat where natural materials, bold accents, and layered textures create an effortless elegance that stands the test of time.
25