
Search results for "Maintain seamless" in Home Design Ideas

 LSDesign
This ensuite girl’s bathroom doubles as a family room guest bath. Our focus was to create an environment that was somewhat feminine but yet very neutral. The unlacquered brass finishes combined with lava rock flooring and neutral color palette creates a durable yet elegant atmosphere to this compromise.

 OLSON LEWIS + Architects
Shingle-style guest cottage addition with garage below and interior connector from the main dining room of an early 1900 existing house.
Sited so that garage entrance and drive works within the existing landscape elevation and orientation, the guest cottage connects directly to the first floor of the main house. This results in an interesting structural dynamic where the walls of the second floor addition are square to the main house, and the lower garage walls corkscrew at a forty-five degree angle to the walls above.
Inspired by their fond memories of travels to the island of Malta, the client requested warm neutral finishes and chose honed cream marble flooring with tight fitting grout lines and an intricate pattern of a Walker Zanger marble tile for the fireplace surround. "Dove White" walls with "Antique White" trim were selected in traditional simplicity to replicate the standard of the existing house and create a seamless transition to the addition. Locally handcrafted copper sconces gently illuminate the space and maintain the period-style of the home.


Find the right local pro for your project

 Younger Homes
Inspiration for a mid-sized country open concept medium tone wood floor, brown floor, exposed beam and shiplap wall family room remodel in Austin with white walls, a standard fireplace, a shiplap fireplace and a wall-mounted tv

 Raashi Design
Inspiration for a large transitional master carpeted and tray ceiling bedroom remodel in San Francisco with beige walls

 ONE eleven ltd.
We developed a design that fully met the desires of a spacious, airy, light filled home incorporating Universal Design features that blend seamlessly adding beauty to the Minimalist Scandinavian concept.

 Alair Homes Charlotte
Jim Scmid
Example of a classic medium tone wood floor kitchen design in Charlotte with stainless steel appliances
Example of a classic medium tone wood floor kitchen design in Charlotte with stainless steel appliances

Sponsored
Sunbury, OH

J.Holderby - Renovations
Franklin County's Leading General Contractors - 2X Best of Houzz!

 Create Construction
This 4,140 sqft Spanish-style home underwent an extensive, multi-space remodel designed to preserve its original character while elevating it with custom craftsmanship and high-end materials throughout. The kitchen, pantry, powder room, laundry room, primary closet, and primary bathroom were all thoughtfully redesigned with Spanish-inspired detailing and a refined, luxurious approach.
The kitchen is the heart of the remodel and showcases fully custom cabinetry with arched reed columns, bespoke door profiles, and an island wrapped in individually applied oak reeds. Pocket doors conceal a coffee nook, while arched metal-framed glass doors seamlessly integrate into custom arched cabinetry and pantry units. A custom ornamental metal detail doubles as a hanging bar for the banquette’s tailored blue cushions. Cabinet finishes combine soft off-white with lightly stained natural oak.
A dramatic custom arched lime-plaster hood anchors the space, featuring hidden storage and a striking Zia tile backsplash above a custom blue BlueStar range. Taj Mahal quartzite wraps the countertops and backsplash, while walls and ceilings are finished in Patagonia Roman clay for added depth and texture. Dornbracht fixtures in brushed champagne gold, Top Knobs hardware, and a blue marble banquette tabletop complete the space.
The powder room continues the artisanal theme with a floating microcement countertop, Oska vessel sink by Kast, warm bronze wall-mounted faucet by Graff, alabaster sconces, handmade Moroccan zellige tile flooring, original painted glass windows, and Roman clay walls and ceiling.
In the laundry room, custom cabinetry, generous storage, and patterned painted limestone tile flooring maintain the Spanish influence while maximizing function.
The primary closet features a custom dark blue closet system, highlighted by an arched illuminated glass display cabinet set atop a Viola marble countertop. Roman clay walls in a deeper blue tone and a sculptural glass chandelier complete the space.
The primary bathroom is one of the most distinctive spaces in the home. A custom layout includes a freestanding tub, arched walk-in shower, and bespoke double vanity. Dramatic Dover White marble slabs were bookmatched and carried across half-height walls, shower walls, vanity surfaces, and backsplash. The same marble was meticulously fabricated into custom 4”x4” pieces for the shower pan, allowing the veining to flow seamlessly while maintaining slip resistance. The remaining walls are finished in Concretta microcement for a soft plaster effect.
The rift white oak double vanity features curved edges, ribbed side details, and six-panel drawer fronts. Warm bronze fixtures by Graff, arched niches, elliptical mirrors, and custom handmade Voyager sconces by Allied Maker complete this Spanish-inspired sanctuary.
This project is a true celebration of craftsmanship, material integrity, and timeless Spanish design, reimagined for modern luxury living.

 AM Interior Design
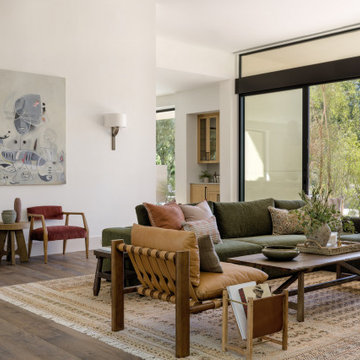
Living room - huge southwestern open concept medium tone wood floor and brown floor living room idea in Seattle with white walls, a standard fireplace and a tile fireplace

 Arch Studio, Inc.
Light and Airy! Fresh and Modern Architecture by Arch Studio, Inc. 2021
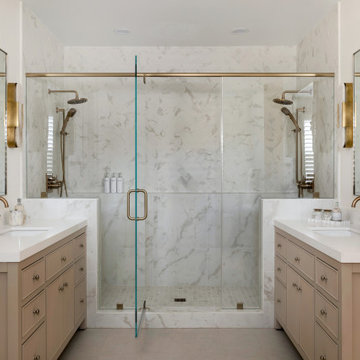
Inspiration for a large transitional master white tile and marble tile marble floor, white floor and double-sink bathroom remodel in San Francisco with shaker cabinets, light wood cabinets, a one-piece toilet, white walls, an undermount sink, marble countertops, a hinged shower door, black countertops, a niche and a built-in vanity
Inspiration for a large transitional master white tile and marble tile marble floor, white floor and double-sink bathroom remodel in San Francisco with shaker cabinets, light wood cabinets, a one-piece toilet, white walls, an undermount sink, marble countertops, a hinged shower door, black countertops, a niche and a built-in vanity

 ZeroEnergy Design
ZeroEnergy Design (ZED) created this modern home for a progressive family in the desirable community of Lexington.
Thoughtful Land Connection. The residence is carefully sited on the infill lot so as to create privacy from the road and neighbors, while cultivating a side yard that captures the southern sun. The terraced grade rises to meet the house, allowing for it to maintain a structured connection with the ground while also sitting above the high water table. The elevated outdoor living space maintains a strong connection with the indoor living space, while the stepped edge ties it back to the true ground plane. Siting and outdoor connections were completed by ZED in collaboration with landscape designer Soren Deniord Design Studio.
Exterior Finishes and Solar. The exterior finish materials include a palette of shiplapped wood siding, through-colored fiber cement panels and stucco. A rooftop parapet hides the solar panels above, while a gutter and site drainage system directs rainwater into an irrigation cistern and dry wells that recharge the groundwater.
Cooking, Dining, Living. Inside, the kitchen, fabricated by Henrybuilt, is located between the indoor and outdoor dining areas. The expansive south-facing sliding door opens to seamlessly connect the spaces, using a retractable awning to provide shade during the summer while still admitting the warming winter sun. The indoor living space continues from the dining areas across to the sunken living area, with a view that returns again to the outside through the corner wall of glass.
Accessible Guest Suite. The design of the first level guest suite provides for both aging in place and guests who regularly visit for extended stays. The patio off the north side of the house affords guests their own private outdoor space, and privacy from the neighbor. Similarly, the second level master suite opens to an outdoor private roof deck.
Light and Access. The wide open interior stair with a glass panel rail leads from the top level down to the well insulated basement. The design of the basement, used as an away/play space, addresses the need for both natural light and easy access. In addition to the open stairwell, light is admitted to the north side of the area with a high performance, Passive House (PHI) certified skylight, covering a six by sixteen foot area. On the south side, a unique roof hatch set flush with the deck opens to reveal a glass door at the base of the stairwell which provides additional light and access from the deck above down to the play space.
Energy. Energy consumption is reduced by the high performance building envelope, high efficiency mechanical systems, and then offset with renewable energy. All windows and doors are made of high performance triple paned glass with thermally broken aluminum frames. The exterior wall assembly employs dense pack cellulose in the stud cavity, a continuous air barrier, and four inches exterior rigid foam insulation. The 10kW rooftop solar electric system provides clean energy production. The final air leakage testing yielded 0.6 ACH 50 - an extremely air tight house, a testament to the well-designed details, progress testing and quality construction. When compared to a new house built to code requirements, this home consumes only 19% of the energy.
Architecture & Energy Consulting: ZeroEnergy Design
Landscape Design: Soren Deniord Design
Paintings: Bernd Haussmann Studio
Photos: Eric Roth Photography



Sponsored
Columbus, OH
Free consultation for landscape design!

Peabody Landscape Group
Columbus' Reliable Landscape Design & Contracting

 Tatem Interiors
This contemporary Miami Beach bathroom showcases a refined, spa-like design with a sleek vanity, elegant mirror, and decorative sconces that provide warm ambient lighting. The space is elevated by beautifully detailed tile-work in the shower, adding texture and visual interest while maintaining a clean, modern aesthetic.

 Thompson Remodeling
The owners of this beautiful historic farmhouse had been painstakingly restoring it bit by bit. One of the last items on their list was to create a wrap-around front porch to create a more distinct and obvious entrance to the front of their home.
Aside from the functional reasons for the new porch, our client also had very specific ideas for its design. She wanted to recreate her grandmother’s porch so that she could carry on the same wonderful traditions with her own grandchildren someday.
Key requirements for this front porch remodel included:
- Creating a seamless connection to the main house.
- A floorplan with areas for dining, reading, having coffee and playing games.
- Respecting and maintaining the historic details of the home and making sure the addition felt authentic.
Upon entering, you will notice the authentic real pine porch decking.
Real windows were used instead of three season porch windows which also have molding around them to match the existing home’s windows.
The left wing of the porch includes a dining area and a game and craft space.
Ceiling fans provide light and additional comfort in the summer months. Iron wall sconces supply additional lighting throughout.
Exposed rafters with hidden fasteners were used in the ceiling.
Handmade shiplap graces the walls.
On the left side of the front porch, a reading area enjoys plenty of natural light from the windows.
The new porch blends perfectly with the existing home much nicer front facade. There is a clear front entrance to the home, where previously guests weren’t sure where to enter.
We successfully created a place for the client to enjoy with her future grandchildren that’s filled with nostalgic nods to the memories she made with her own grandmother.
"We have had many people who asked us what changed on the house but did not know what we did. When we told them we put the porch on, all of them made the statement that they did not notice it was a new addition and fit into the house perfectly.”
– Homeowner
 Urban Homes - Innovative Design for Kitchen & Bath
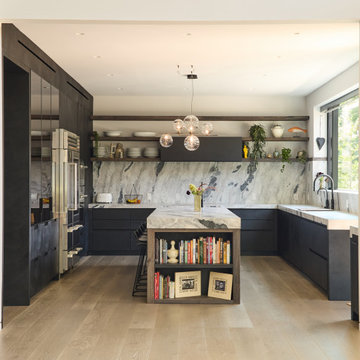
Inspiration for a contemporary u-shaped light wood floor and beige floor kitchen remodel in New York with an undermount sink, flat-panel cabinets, gray cabinets, gray backsplash, stone slab backsplash, stainless steel appliances, an island and gray countertops

 Dura Supreme Cabinetry
Explore this thoughtfully designed mudroom and laundry room sanctuary that is filled with both functionality and personality.
On the mudroom side, there is personalized organization for every member of the household. Thoughtfully integrated divided shoe shelves beneath a cozy boot bench, along with open storage perfectly sized for decorative baskets, and decorative coat hooks ensure every essential from seasonal accessories to everyday items (i.e. gloves, hats, scarves, shoes, jackets, etc.) has its designated place. Overhead, elegant closed storage conceals and organizes, maintaining a pristine aesthetic that endures.
On the laundry room side, experience the ultimate in ergonomic design with raised washer and dryers, seamlessly integrated for effortless access and reduced strain and bending. Below the machines, a locking roll-out shelf glides out smoothly creating a perfectly positioned platform to set a laundry basket at an easy-to-reach height for loading and unloading. All designed to transforming loading and unloading the washer and dryer into a seamless, comfortable task.
Design by Cedar Design Build, Minnesota. Architectural Design by Becky Watson of Niche Design.
Cabinetry and mudroom lockers featuring Dura Supreme Cabinetry’s Reese Inset skinny shaker door style in an Evergreen Fog painted finish with accents of Natural Cherry wood.
Request a FREE Dura Supreme Brochure Packet:
https://www.durasupreme.com/request-brochures/
Find a Dura Supreme Showroom near you today:
https://www.durasupreme.com/find-a-showroom/
Want to become a Dura Supreme Dealer? Go to:
https://www.durasupreme.com/become-a-dealer/
Sponsored
Sunbury, OH
J.Holderby - Renovations
Franklin County's Leading General Contractors - 2X Best of Houzz!

 Kelley Design Group
Living room with arched windows and an open concept and a built in fireplace and tv wall
Inspiration for a transitional light wood floor and beige floor living room remodel in Austin with white walls, a standard fireplace, a tile fireplace and a wall-mounted tv
Inspiration for a transitional light wood floor and beige floor living room remodel in Austin with white walls, a standard fireplace, a tile fireplace and a wall-mounted tv

 Resolution: 4 Architecture
A Marble-Wrapped Island Adds a Natural Element to the Minimal White Kitchen
Example of a minimalist l-shaped light wood floor and beige floor kitchen design in New York with an undermount sink, flat-panel cabinets, white cabinets, marble countertops, white backsplash, stone slab backsplash, an island, green countertops and paneled appliances
Example of a minimalist l-shaped light wood floor and beige floor kitchen design in New York with an undermount sink, flat-panel cabinets, white cabinets, marble countertops, white backsplash, stone slab backsplash, an island, green countertops and paneled appliances

 Kate Roos Design LLC
This 1930’s gem did not have a functional, beautiful kitchen. In fact, many cabinets barely opened, and some appliances didn’t even work.
The top priority was to replace the cabinetry, appliances, and finishes in the main kitchen and butler’s pantry for better functionality. The original footprint was kept mostly intact, with only minor adjustments to improve flow, connectivity, and layout. Custom cabinetry was designed to enhance storage, and a suite of high-performance appliances was installed. Finishes like a herringbone tile floor and soapstone countertops were chosen for longevity and durability.
The secondary goal was to match the beauty of the rest of the home, with traditional elements, symmetry, and warmth. Details like fluting on the range hood and a unique corbel shape mirror original moldings. Stained oak accents were color-matched to the home’s existing woodwork. White oak cabinet interiors and custom inserts create a furniture-like feel.
The finished design blends seamlessly into the historic home, and also enhances functionality for day-to-day living, hosting, and gathering.
1