
Search results for "Maintain seamless" in Home Design Ideas
 Mente Sowell Architects, Inc.
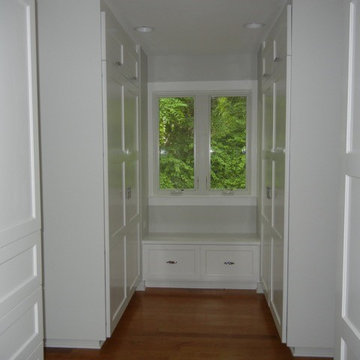
Our Client decided to renovate and expand her home after living in it for close to 35 years. She had previously worked with John Crawley AIA to remodel her kitchen and dining areas and was ready to undertake the rest of the house. We loved John Crawley's approach of selectively lifting the ceilings and flooding the common areas with light and let this inform our design approach throughout. The addition of the new library and library bath was intended to open up the house to both the interior and the exterior, while maintaining a seamless connection to previous work. The original 1970's house had an outdated master suite with a vanity area outside the tiny bathroom and adjacent tiny closet. Our Client was ready to overhaul the space annexing an adjacent underutilized bedroom for a generous master bath and open it to the beautiful backyard hillside with a private patio. The remainder of the house was given a variety of touches and updates including new windows, bathroom countertops and millwork and new colors throughout. Finally, a brise soleil was added to the front of the house.
 Hansen's Renovations

Completed in collaboration with Hobel Designs, this Spring 2022 renovation transformed an Elizabeth home with a beautifully designed primary suite addition and a fully remodeled hall bathroom. The project was created to enhance comfort, functionality, and everyday living while maintaining a seamless connection to the home's existing character.
The new primary suite features a spacious bedroom, a thoughtfully designed walk-in closet, and a luxurious bathroom that provides a private retreat for the homeowners. The hall bathroom was completely updated with modern finishes, improved functionality, and timeless design elements.
Outside, the renovation extended into the backyard with a refreshed patio and improved pathways, creating inviting outdoor spaces for relaxation and entertaining. Every detail was carefully planned to maximize usability, improve flow, and create a cohesive experience both inside and outside the home.
The result is a beautifully updated property that combines elegant design, quality craftsmanship, and practical living solutions.
 Boyenga Team / Compass
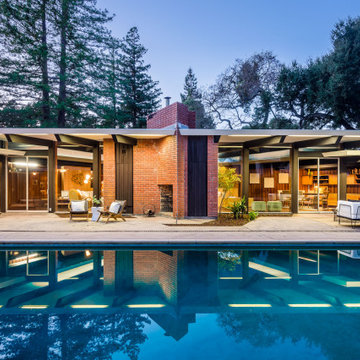
At 19 Irving Avenue, the rear exterior and pool take on an entirely different character as evening falls—transforming from a study in geometry and light into something far more atmospheric and cinematic.
5
As daylight fades, the home begins to glow from within. Walls of glass shift from transparent to reflective, turning the interior into a softly illuminated backdrop against the darkening landscape. The architecture reveals itself in layers—lines, planes, and volumes highlighted by carefully balanced light.
The pool becomes the focal point of the composition. Its geometric form is accentuated by subtle illumination, with reflections of the home shimmering across the water’s surface. The effect is almost mirror-like, doubling the architecture and creating a sense of depth that feels both calm and dramatic.
The patio settles into a more intimate rhythm. What feels expansive during the day becomes quietly enclosed at night, defined by light rather than walls. It’s a space that invites slower moments—conversation, reflection, a glass of wine under the open sky—while still maintaining that seamless connection back to the interior.
There’s a certain magic to it. In the evening, Eichler’s vision becomes even more apparent—not just in how the home looks, but in how it feels. The rear exterior and pool aren’t simply outdoor features; they become part of a larger sensory experience, where architecture, light, and atmosphere come together to create something timeless and deeply livable.
Find the right local pro for your project
 cutlerschulze
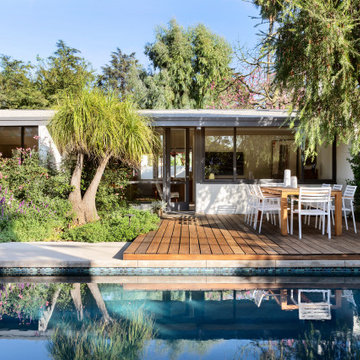
This meticulously restored Gregory Ain home in Los Angeles is a stunning example of mid-century modern architecture. The home's clean lines, expansive windows, and open floor plan create a seamless connection between indoor and outdoor living spaces. The restoration process has carefully preserved the original character of the home, while incorporating modern updates for comfort and sustainability.
The exterior of the home features a low-pitched roof, white stucco walls, and a harmonious blend of wood and glass elements. Lush landscaping surrounds the house, creating a private and serene oasis. A large wooden deck extends from the living area, offering an inviting space for outdoor dining and relaxation. The deck overlooks a sparkling swimming pool, which is surrounded by greenery and reflects the beauty of the surrounding landscape.
The interior of the home is equally impressive, with high ceilings, exposed beams, and an abundance of natural light. The living spaces are furnished with a mix of mid-century modern classics and contemporary pieces, creating a comfortable and stylish atmosphere. The kitchen has been updated with state-of-the-art appliances and finishes, while still maintaining its original character.
This stunning home is a testament to the enduring appeal of mid-century modern design and the timeless beauty of Gregory Ain's architecture.
 NV Kitchen and Bath (D.M.V)
High-Performance Cooking with Wolf and Custom Hood Integration
Anchoring the cooking zone is a Wolf professional-grade rangetop, chosen for both its performance and aesthetic. With dual-stacked burners that offer both powerful searing and delicate simmering, it provides versatility for every level of cook. The bold red knobs and refined stainless steel body are iconic, but it’s the seamless integration that really stands out.
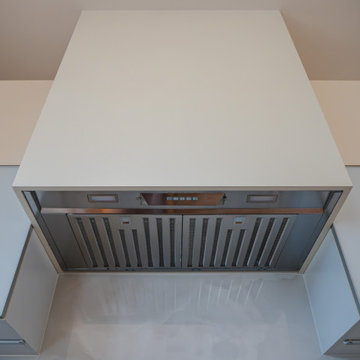
Above the Wolf rangetop, we installed a custom-built range hood, fabricated specifically to match the cabinetry’s lines and finish. Rather than opting for a standard metal vent hood, we designed a tailored piece that feels like a natural extension of the kitchen architecture — blending beautifully with the upper cabinets while hiding a high-performance ventilation system underneath.
This hood balances minimalism with function, offering the power required to ventilate a professional rangetop while maintaining the clean, uninterrupted look central to the design. A recessed LED strip underneath adds task lighting while preserving the minimalist silhouette.
 Sunday Morning Kitchen and Bath
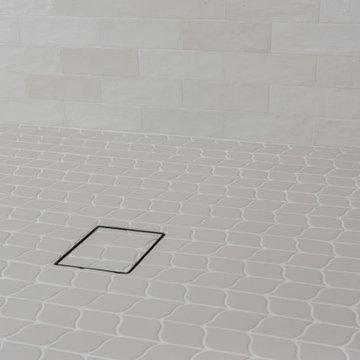
A close-up of the tiled shower floor with a seamless drain integrated into the design. The subtle pattern of the tiles adds texture while maintaining a clean, modern appearance.
 NanaWall
Expansive Glass Wall Transforms Home into Seamless Indoor-Outdoor Retreat
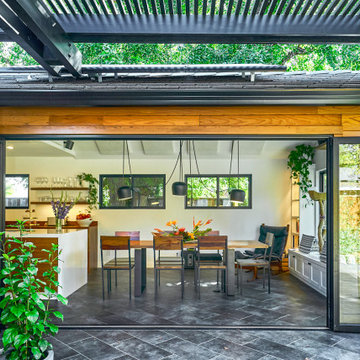
For this Campbell, CA, homeowner, the goal was to blur the boundaries between inside and out. The goal was to expand the living areas into the outdoor patio, making the home feel larger, more welcoming, and better suited for both relaxing and entertaining. Bringing the homeowner’s vision to life, Brad Cox, Architect, Inc., specified two aluminum framed folding glass walls to connect the primary living spaces to the outdoors.
View all 2025 NanaAward Winners
Expanding Space with Light and Openness with Folding Glass Walls
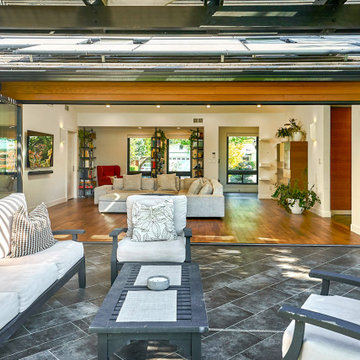
The installation of NanaWall folding glass walls reimagined the home’s main living area as a continuous flow between the kitchen, dining, and outdoor patio. When fully open, the doors erase the boundary between interior and exterior spaces, creating a single, interconnected space for day-to-day living. Even when closed, the floor-to-ceiling glass panels flood the home with natural light, establishing a bright, uplifting atmosphere that enhances comfort and connection to nature.
A Seamless Connection to the Outdoor Environment
According to the homeowner, “With the folding glass walls, our outdoor space became a true extension of our home. When open, the doors completely remove the barrier between the interior and the outside, allowing the two areas to merge into one continuous, functional space.” The result is a living space that feels larger, more inviting, and perfectly adapted to the rhythms of family life and social gatherings alike.
“One of the most compelling reasons we chose NanaWall was how their doors create a truly open living space between indoors and outdoors. Choosing NanaWall also meant choosing high-quality craftsmanship and design flexibility. Their systems are built to withstand various weather conditions while maintaining energy efficiency, security, and ease of use,” — Homeowner.

Sponsored
Columbus, OH
Free consultation for landscape design!

Peabody Landscape Group
Franklin County's Reliable Landscape Design & Contracting
 NanaWall
Expansive Glass Wall Transforms Home into Seamless Indoor-Outdoor Retreat
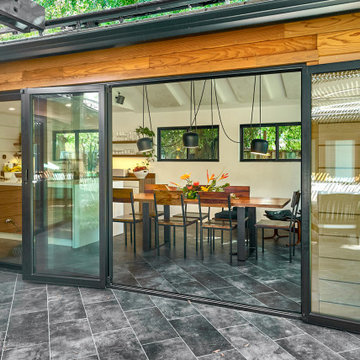
For this Campbell, CA, homeowner, the goal was to blur the boundaries between inside and out. The goal was to expand the living areas into the outdoor patio, making the home feel larger, more welcoming, and better suited for both relaxing and entertaining. Bringing the homeowner’s vision to life, Brad Cox, Architect, Inc., specified two aluminum framed folding glass walls to connect the primary living spaces to the outdoors.
View all 2025 NanaAward Winners
Expanding Space with Light and Openness with Folding Glass Walls
The installation of NanaWall folding glass walls reimagined the home’s main living area as a continuous flow between the kitchen, dining, and outdoor patio. When fully open, the doors erase the boundary between interior and exterior spaces, creating a single, interconnected space for day-to-day living. Even when closed, the floor-to-ceiling glass panels flood the home with natural light, establishing a bright, uplifting atmosphere that enhances comfort and connection to nature.
A Seamless Connection to the Outdoor Environment
According to the homeowner, “With the folding glass walls, our outdoor space became a true extension of our home. When open, the doors completely remove the barrier between the interior and the outside, allowing the two areas to merge into one continuous, functional space.” The result is a living space that feels larger, more inviting, and perfectly adapted to the rhythms of family life and social gatherings alike.
“One of the most compelling reasons we chose NanaWall was how their doors create a truly open living space between indoors and outdoors. Choosing NanaWall also meant choosing high-quality craftsmanship and design flexibility. Their systems are built to withstand various weather conditions while maintaining energy efficiency, security, and ease of use,” — Homeowner.
 NanaWall
Expansive Glass Wall Transforms Home into Seamless Indoor-Outdoor Retreat
For this Campbell, CA, homeowner, the goal was to blur the boundaries between inside and out. The goal was to expand the living areas into the outdoor patio, making the home feel larger, more welcoming, and better suited for both relaxing and entertaining. Bringing the homeowner’s vision to life, Brad Cox, Architect, Inc., specified two aluminum framed folding glass walls to connect the primary living spaces to the outdoors.
View all 2025 NanaAward Winners
Expanding Space with Light and Openness with Folding Glass Walls
The installation of NanaWall folding glass walls reimagined the home’s main living area as a continuous flow between the kitchen, dining, and outdoor patio. When fully open, the doors erase the boundary between interior and exterior spaces, creating a single, interconnected space for day-to-day living. Even when closed, the floor-to-ceiling glass panels flood the home with natural light, establishing a bright, uplifting atmosphere that enhances comfort and connection to nature.
A Seamless Connection to the Outdoor Environment
According to the homeowner, “With the folding glass walls, our outdoor space became a true extension of our home. When open, the doors completely remove the barrier between the interior and the outside, allowing the two areas to merge into one continuous, functional space.” The result is a living space that feels larger, more inviting, and perfectly adapted to the rhythms of family life and social gatherings alike.
“One of the most compelling reasons we chose NanaWall was how their doors create a truly open living space between indoors and outdoors. Choosing NanaWall also meant choosing high-quality craftsmanship and design flexibility. Their systems are built to withstand various weather conditions while maintaining energy efficiency, security, and ease of use,” — Homeowner.
 Valentine Roofing
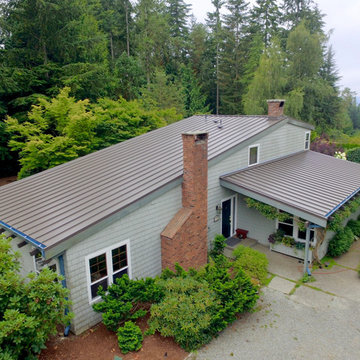
Metal roofing is a lightweight, strong and long-lasting material that can be installed on steep slopes and low slopes.
Valentine Roofing offers sturdy standing seam metal panels that come in a variety of colors that will bring beauty and vibrancy to any Puget Sound area home. Metal roofing is a long-lasting and low maintenance option that is weather ready year-round.
Metal roofing systems are a great option for many Pacific Northwest area homes. Metal roofs have a long life span due to the strength of the material itself. A well maintained metal roof system can last anywhere from 30 to 70 years depending on which material is used. Another advantage that metal roofing offers is durability. Metal roofing holds up against high winds (up to 120mph) and tends to be less prone to cracking, erosion, and can often be more resistant to impact than other roofing materials. Metal roofs are also fire resistant and thus will not spark and ignite into flames during a wildfire or lightning strike. Another large advantage that metal roofing offers is energy efficiency. Standing seam metal roofing reflects solar radiant heat which can help reduce cooling costs up to 25% on average. In addition, metal roofing is also an environmentally conscious option. Metal roofs are often made up of 25 to 95% recycled materials and at the end of their life-cycle are 100% recyclable.
We install the highest quality metal roofing material available from Nu-Ray Metals, our local metal supplier based in Auburn, Washington. We offer a variety of panel and color options so that you can choose the right fit for your home and your budget.
 NanaWall
Expansive Glass Wall Transforms Home into Seamless Indoor-Outdoor Retreat
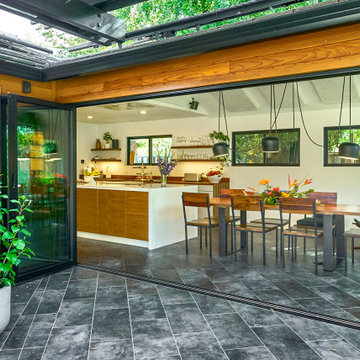
For this Campbell, CA, homeowner, the goal was to blur the boundaries between inside and out. The goal was to expand the living areas into the outdoor patio, making the home feel larger, more welcoming, and better suited for both relaxing and entertaining. Bringing the homeowner’s vision to life, Brad Cox, Architect, Inc., specified two aluminum framed folding glass walls to connect the primary living spaces to the outdoors.
View all 2025 NanaAward Winners
Expanding Space with Light and Openness with Folding Glass Walls
The installation of NanaWall folding glass walls reimagined the home’s main living area as a continuous flow between the kitchen, dining, and outdoor patio. When fully open, the doors erase the boundary between interior and exterior spaces, creating a single, interconnected space for day-to-day living. Even when closed, the floor-to-ceiling glass panels flood the home with natural light, establishing a bright, uplifting atmosphere that enhances comfort and connection to nature.
A Seamless Connection to the Outdoor Environment
According to the homeowner, “With the folding glass walls, our outdoor space became a true extension of our home. When open, the doors completely remove the barrier between the interior and the outside, allowing the two areas to merge into one continuous, functional space.” The result is a living space that feels larger, more inviting, and perfectly adapted to the rhythms of family life and social gatherings alike.
“One of the most compelling reasons we chose NanaWall was how their doors create a truly open living space between indoors and outdoors. Choosing NanaWall also meant choosing high-quality craftsmanship and design flexibility. Their systems are built to withstand various weather conditions while maintaining energy efficiency, security, and ease of use,” — Homeowner.
 NanaWall
Expansive Glass Wall Transforms Home into Seamless Indoor-Outdoor Retreat
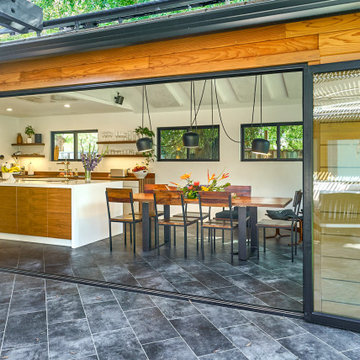
For this Campbell, CA, homeowner, the goal was to blur the boundaries between inside and out. The goal was to expand the living areas into the outdoor patio, making the home feel larger, more welcoming, and better suited for both relaxing and entertaining. Bringing the homeowner’s vision to life, Brad Cox, Architect, Inc., specified two aluminum framed folding glass walls to connect the primary living spaces to the outdoors.
View all 2025 NanaAward Winners
Expanding Space with Light and Openness with Folding Glass Walls
The installation of NanaWall folding glass walls reimagined the home’s main living area as a continuous flow between the kitchen, dining, and outdoor patio. When fully open, the doors erase the boundary between interior and exterior spaces, creating a single, interconnected space for day-to-day living. Even when closed, the floor-to-ceiling glass panels flood the home with natural light, establishing a bright, uplifting atmosphere that enhances comfort and connection to nature.
A Seamless Connection to the Outdoor Environment
According to the homeowner, “With the folding glass walls, our outdoor space became a true extension of our home. When open, the doors completely remove the barrier between the interior and the outside, allowing the two areas to merge into one continuous, functional space.” The result is a living space that feels larger, more inviting, and perfectly adapted to the rhythms of family life and social gatherings alike.
“One of the most compelling reasons we chose NanaWall was how their doors create a truly open living space between indoors and outdoors. Choosing NanaWall also meant choosing high-quality craftsmanship and design flexibility. Their systems are built to withstand various weather conditions while maintaining energy efficiency, security, and ease of use,” — Homeowner.
 NanaWall
Expansive Glass Wall Transforms Home into Seamless Indoor-Outdoor Retreat
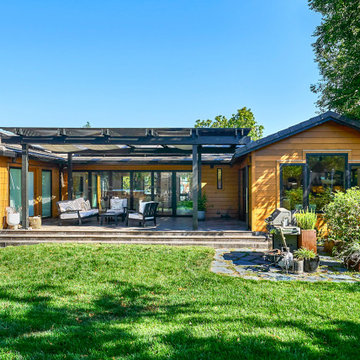
For this Campbell, CA, homeowner, the goal was to blur the boundaries between inside and out. The goal was to expand the living areas into the outdoor patio, making the home feel larger, more welcoming, and better suited for both relaxing and entertaining. Bringing the homeowner’s vision to life, Brad Cox, Architect, Inc., specified two aluminum framed folding glass walls to connect the primary living spaces to the outdoors.
View all 2025 NanaAward Winners
Expanding Space with Light and Openness with Folding Glass Walls
The installation of NanaWall folding glass walls reimagined the home’s main living area as a continuous flow between the kitchen, dining, and outdoor patio. When fully open, the doors erase the boundary between interior and exterior spaces, creating a single, interconnected space for day-to-day living. Even when closed, the floor-to-ceiling glass panels flood the home with natural light, establishing a bright, uplifting atmosphere that enhances comfort and connection to nature.
A Seamless Connection to the Outdoor Environment
According to the homeowner, “With the folding glass walls, our outdoor space became a true extension of our home. When open, the doors completely remove the barrier between the interior and the outside, allowing the two areas to merge into one continuous, functional space.” The result is a living space that feels larger, more inviting, and perfectly adapted to the rhythms of family life and social gatherings alike.
“One of the most compelling reasons we chose NanaWall was how their doors create a truly open living space between indoors and outdoors. Choosing NanaWall also meant choosing high-quality craftsmanship and design flexibility. Their systems are built to withstand various weather conditions while maintaining energy efficiency, security, and ease of use,” — Homeowner.

Sponsored
Sunbury, OH

J.Holderby - Renovations
Franklin County's Leading General Contractors - 2X Best of Houzz!
 NanaWall
Expansive Glass Wall Transforms Home into Seamless Indoor-Outdoor Retreat
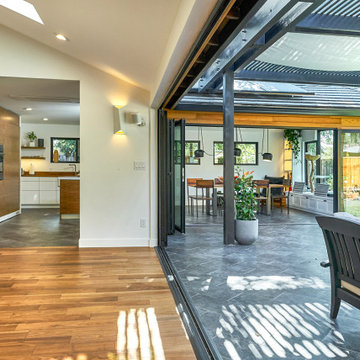
For this Campbell, CA, homeowner, the goal was to blur the boundaries between inside and out. The goal was to expand the living areas into the outdoor patio, making the home feel larger, more welcoming, and better suited for both relaxing and entertaining. Bringing the homeowner’s vision to life, Brad Cox, Architect, Inc., specified two aluminum framed folding glass walls to connect the primary living spaces to the outdoors.
View all 2025 NanaAward Winners
Expanding Space with Light and Openness with Folding Glass Walls
The installation of NanaWall folding glass walls reimagined the home’s main living area as a continuous flow between the kitchen, dining, and outdoor patio. When fully open, the doors erase the boundary between interior and exterior spaces, creating a single, interconnected space for day-to-day living. Even when closed, the floor-to-ceiling glass panels flood the home with natural light, establishing a bright, uplifting atmosphere that enhances comfort and connection to nature.
A Seamless Connection to the Outdoor Environment
According to the homeowner, “With the folding glass walls, our outdoor space became a true extension of our home. When open, the doors completely remove the barrier between the interior and the outside, allowing the two areas to merge into one continuous, functional space.” The result is a living space that feels larger, more inviting, and perfectly adapted to the rhythms of family life and social gatherings alike.
“One of the most compelling reasons we chose NanaWall was how their doors create a truly open living space between indoors and outdoors. Choosing NanaWall also meant choosing high-quality craftsmanship and design flexibility. Their systems are built to withstand various weather conditions while maintaining energy efficiency, security, and ease of use,” — Homeowner.
 NV Kitchen and Bath (D.M.V)
The cabinetry in this remodel isn’t just about storage — it’s a design feature in its own right. Built with precision, the full-overlay flat-panel doors eliminate visual clutter while enhancing the modern, minimalist look. Soft matte finishes in warm neutrals give the space a contemporary feel that’s calming and timeless.
Instead of conventional handles or knobs, we integrated touch-latch mechanisms and finger-pull grooves, preserving the clean aesthetic while ensuring ease of use. Cabinet faces were also custom-fitted with appliance panels to seamlessly integrate the refrigerator, dishwasher, and more into the design, maintaining an uninterrupted visual flow.
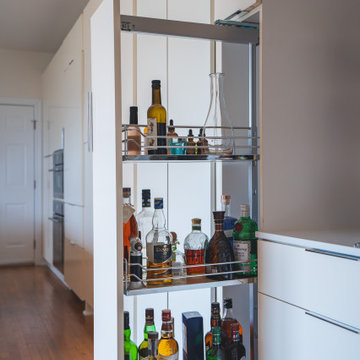
What truly elevates the functionality of this kitchen is the use of premium Kesseböhmer hardware — a hallmark of German innovation. From soft-close drawer glides to the sleek pull-out systems in the pantry, every motion is smooth, quiet, and purposeful. The pantry, in particular, features Kesseböhmer’s full-extension pull-outs and swing-out shelving, allowing maximum access and visibility, even in tight spaces. This hardware doesn't just enhance storage — it transforms it.
Additional features include:
Floating upper cabinets with integrated LED lighting
Hidden toe-kick drawers for added storage
Vertical tray dividers and drawer organizers designed for both utility and elegance
The craftsmanship is visible in every detail, from the precise reveals between cabinet fronts to the flush end panels and custom trim work.
 NanaWall
Expansive Glass Wall Transforms Home into Seamless Indoor-Outdoor Retreat
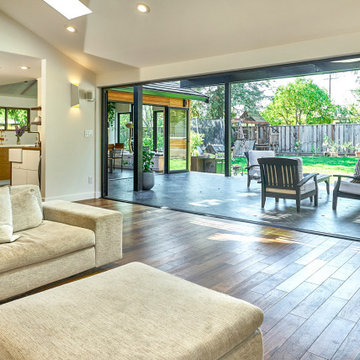
For this Campbell, CA, homeowner, the goal was to blur the boundaries between inside and out. The goal was to expand the living areas into the outdoor patio, making the home feel larger, more welcoming, and better suited for both relaxing and entertaining. Bringing the homeowner’s vision to life, Brad Cox, Architect, Inc., specified two aluminum framed folding glass walls to connect the primary living spaces to the outdoors.
View all 2025 NanaAward Winners
Expanding Space with Light and Openness with Folding Glass Walls
The installation of NanaWall folding glass walls reimagined the home’s main living area as a continuous flow between the kitchen, dining, and outdoor patio. When fully open, the doors erase the boundary between interior and exterior spaces, creating a single, interconnected space for day-to-day living. Even when closed, the floor-to-ceiling glass panels flood the home with natural light, establishing a bright, uplifting atmosphere that enhances comfort and connection to nature.
A Seamless Connection to the Outdoor Environment
According to the homeowner, “With the folding glass walls, our outdoor space became a true extension of our home. When open, the doors completely remove the barrier between the interior and the outside, allowing the two areas to merge into one continuous, functional space.” The result is a living space that feels larger, more inviting, and perfectly adapted to the rhythms of family life and social gatherings alike.
“One of the most compelling reasons we chose NanaWall was how their doors create a truly open living space between indoors and outdoors. Choosing NanaWall also meant choosing high-quality craftsmanship and design flexibility. Their systems are built to withstand various weather conditions while maintaining energy efficiency, security, and ease of use,” — Homeowner.
 NanaWall
Expansive Glass Wall Transforms Home into Seamless Indoor-Outdoor Retreat
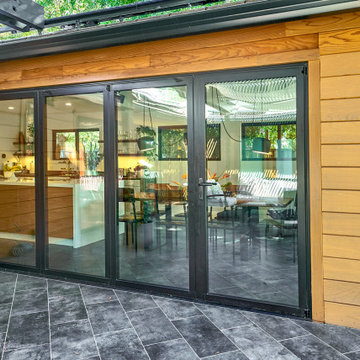
For this Campbell, CA, homeowner, the goal was to blur the boundaries between inside and out. The goal was to expand the living areas into the outdoor patio, making the home feel larger, more welcoming, and better suited for both relaxing and entertaining. Bringing the homeowner’s vision to life, Brad Cox, Architect, Inc., specified two aluminum framed folding glass walls to connect the primary living spaces to the outdoors.
View all 2025 NanaAward Winners
Expanding Space with Light and Openness with Folding Glass Walls
The installation of NanaWall folding glass walls reimagined the home’s main living area as a continuous flow between the kitchen, dining, and outdoor patio. When fully open, the doors erase the boundary between interior and exterior spaces, creating a single, interconnected space for day-to-day living. Even when closed, the floor-to-ceiling glass panels flood the home with natural light, establishing a bright, uplifting atmosphere that enhances comfort and connection to nature.
A Seamless Connection to the Outdoor Environment
According to the homeowner, “With the folding glass walls, our outdoor space became a true extension of our home. When open, the doors completely remove the barrier between the interior and the outside, allowing the two areas to merge into one continuous, functional space.” The result is a living space that feels larger, more inviting, and perfectly adapted to the rhythms of family life and social gatherings alike.
“One of the most compelling reasons we chose NanaWall was how their doors create a truly open living space between indoors and outdoors. Choosing NanaWall also meant choosing high-quality craftsmanship and design flexibility. Their systems are built to withstand various weather conditions while maintaining energy efficiency, security, and ease of use,” — Homeowner.
Sponsored
Sunbury, OH
J.Holderby - Renovations
Franklin County's Leading General Contractors - 2X Best of Houzz!
 NanaWall
Expansive Glass Wall Transforms Home into Seamless Indoor-Outdoor Retreat
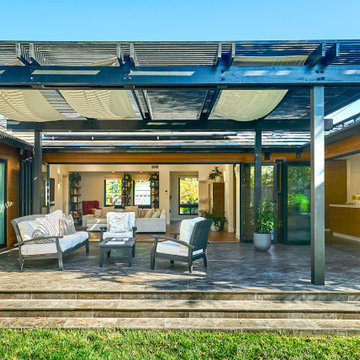
For this Campbell, CA, homeowner, the goal was to blur the boundaries between inside and out. The goal was to expand the living areas into the outdoor patio, making the home feel larger, more welcoming, and better suited for both relaxing and entertaining. Bringing the homeowner’s vision to life, Brad Cox, Architect, Inc., specified two aluminum framed folding glass walls to connect the primary living spaces to the outdoors.
View all 2025 NanaAward Winners
Expanding Space with Light and Openness with Folding Glass Walls
The installation of NanaWall folding glass walls reimagined the home’s main living area as a continuous flow between the kitchen, dining, and outdoor patio. When fully open, the doors erase the boundary between interior and exterior spaces, creating a single, interconnected space for day-to-day living. Even when closed, the floor-to-ceiling glass panels flood the home with natural light, establishing a bright, uplifting atmosphere that enhances comfort and connection to nature.
A Seamless Connection to the Outdoor Environment
According to the homeowner, “With the folding glass walls, our outdoor space became a true extension of our home. When open, the doors completely remove the barrier between the interior and the outside, allowing the two areas to merge into one continuous, functional space.” The result is a living space that feels larger, more inviting, and perfectly adapted to the rhythms of family life and social gatherings alike.
“One of the most compelling reasons we chose NanaWall was how their doors create a truly open living space between indoors and outdoors. Choosing NanaWall also meant choosing high-quality craftsmanship and design flexibility. Their systems are built to withstand various weather conditions while maintaining energy efficiency, security, and ease of use,” — Homeowner.

 Building Designers Association of Australia

Located on a heritage-lined street in Melbourne’s Williamstown, a young family were seeking a contemporary home with ample room to grow. Benni Trajcevski of Achieve Design Group answered their call, creating the epitome of modern living concealed behind a modest façade. To achieve the long wish list including large indoor and outdoor gathering spaces to entertain family and friends, separate adult and children living and sleeping zones, and a pool suitable for year-round use, Benni has maximised every inch of the block. Seamless transitional spaces link inside with out. This flow between the indoors and outdoors is a key feature of the home, achieved through generous open floor planning and glazing. For example, large hidden sliding doors allow the pool to be closed-off for use in winter; acrylic glass panels link the pool with the sunken lounge, which includes a fire pit for year-round comfort. The inclusion of a courtyard and voids throughout create separate useable zones while maintaining the feeling of spaciousness. Orientated to the north and surrounded with floor to ceiling windows to optimise natural light, the courtyard divides the formal lounge area with the informal living area, while the first floor is divided into four separate wings for privacy and functionality. The interiors are detailed with quality materials and finishes to achieve a sleek and sophisticated aesthetic. Contrasting materials in muted tones, including tiles, steel and lightweight timbers are featured throughout. Corian and a moss green wall are unexpected features.
 Building Designers Association of Australia
Located on a heritage-lined street in Melbourne’s Williamstown, a young family were seeking a contemporary home with ample room to grow. Benni Trajcevski of Achieve Design Group answered their call, creating the epitome of modern living concealed behind a modest façade. To achieve the long wish list including large indoor and outdoor gathering spaces to entertain family and friends, separate adult and children living and sleeping zones, and a pool suitable for year-round use, Benni has maximised every inch of the block. Seamless transitional spaces link inside with out. This flow between the indoors and outdoors is a key feature of the home, achieved through generous open floor planning and glazing. For example, large hidden sliding doors allow the pool to be closed-off for use in winter; acrylic glass panels link the pool with the sunken lounge, which includes a fire pit for year-round comfort. The inclusion of a courtyard and voids throughout create separate useable zones while maintaining the feeling of spaciousness. Orientated to the north and surrounded with floor to ceiling windows to optimise natural light, the courtyard divides the formal lounge area with the informal living area, while the first floor is divided into four separate wings for privacy and functionality. The interiors are detailed with quality materials and finishes to achieve a sleek and sophisticated aesthetic. Contrasting materials in muted tones, including tiles, steel and lightweight timbers are featured throughout. Corian and a moss green wall are unexpected features.
30