
Search results for "Maintained" in Home Design Ideas
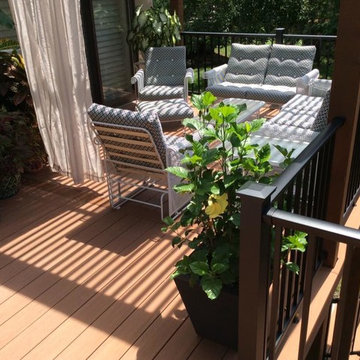
 Deck & Rail Supply
Beautiful raised pvc deck with a pergola and aluminum railing.
Mid-sized minimalist backyard home design photo in Kansas City with a pergola
Mid-sized minimalist backyard home design photo in Kansas City with a pergola
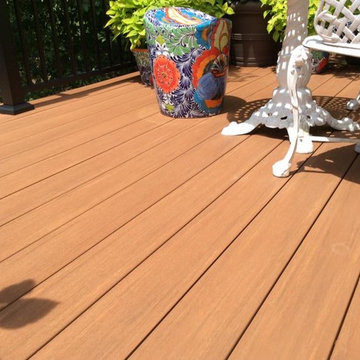 Deck & Rail Supply
Beautiful raised pvc deck with a pergola and aluminum railing.
Inspiration for a mid-sized modern backyard home design remodel in Kansas City with a pergola
Inspiration for a mid-sized modern backyard home design remodel in Kansas City with a pergola

 VISION_miami I DESIGN - BUILD - MAINTAIN
Before pictures. This family/TV room was boring and not very elegant.
Inspiration for a small modern open concept dark wood floor and black floor family room remodel in Miami with white walls and a media wall
Inspiration for a small modern open concept dark wood floor and black floor family room remodel in Miami with white walls and a media wall
Find the right local pro for your project

 JAUREGUI Architecture Interiors Construction
Living room - french country living room idea in Houston with white walls and a standard fireplace

 Georgia Coast Design & Construction
 - Southern Living Custom Builder Showcase Home at St. Simons Island, GA
Built on a one-acre, lakefront lot on the north end of St. Simons Island, the Southern Living Custom Builder Showcase Home is characterized as Old World European featuring exterior finishes of Mosstown brick and Old World stucco, Weathered Wood colored designer shingles, cypress beam accents and a handcrafted Mahogany door.
Inside the three-bedroom, 2,400-square-foot showcase home, Old World rustic and modern European style blend with high craftsmanship to create a sense of timeless quality, stability, and tranquility. Behind the scenes, energy efficient technologies combine with low maintenance materials to create a home that is economical to maintain for years to come. The home's open floor plan offers a dining room/kitchen/great room combination with an easy flow for entertaining or family interaction. The interior features arched doorways, textured walls and distressed hickory floors.

 Honey, Fix It (We Fix What Your Honey Doesn't!)
Photo by: Teresa Faria Honey, Fix It Inc. Project Manager
Inspiration for a mid-sized timeless side porch remodel in Philadelphia with decking and a roof extension
Inspiration for a mid-sized timeless side porch remodel in Philadelphia with decking and a roof extension
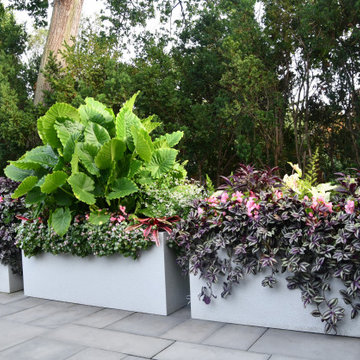
 Hursthouse Landscape - Architect, Build, Maintain
Example of a transitional backyard stone patio fountain design in Chicago with no cover

Sponsored
Sunbury, OH

J.Holderby - Renovations
Franklin County's Leading General Contractors - 2X Best of Houzz!
 Hursthouse Landscape - Architect, Build, Maintain
Design ideas for a small traditional partial sun backyard stone landscaping in Chicago for fall.
 Hursthouse Landscape - Architect, Build, Maintain
Landscape Lighting
Design ideas for a mid-sized transitional full sun front yard stone driveway in Chicago for summer.
Design ideas for a mid-sized transitional full sun front yard stone driveway in Chicago for summer.
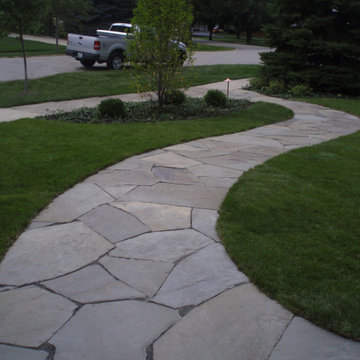 Hursthouse Landscape - Architect, Build, Maintain
This is an example of a mid-sized transitional partial sun front yard stone walkway in Chicago for summer.
 Hursthouse Landscape - Architect, Build, Maintain
Example of a mid-sized arts and crafts front yard stone patio container garden design in Chicago with a roof extension

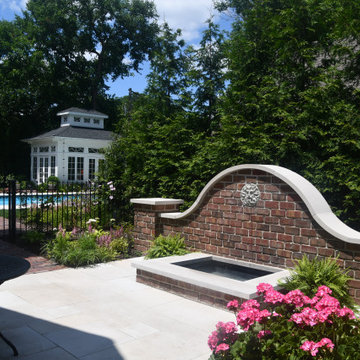 Hursthouse Landscape - Architect, Build, Maintain
Multiple elements combine to develop paint a bit more of the picture from within and beyond the courtyard.
Inspiration for a small timeless courtyard stone patio fountain remodel in Chicago with no cover
Inspiration for a small timeless courtyard stone patio fountain remodel in Chicago with no cover
Sponsored
Sunbury, OH
J.Holderby - Renovations
Franklin County's Leading General Contractors - 2X Best of Houzz!
 Hursthouse Landscape - Architect, Build, Maintain
Inspiration for a mid-sized traditional full sun backyard stone landscaping in Chicago with a fire pit for fall.

 HUDSON DESIGN Architecture & Construction Mgmt
The conversion of this iconic American barn into a Writer’s Studio was conceived of as a tranquil retreat with natural light and lush views to stimulate inspiration for both husband and wife. Originally used as a garage with two horse stalls, the existing stick framed structure provided a loft with ideal space and orientation for a secluded studio. Signature barn features were maintained and enhanced such as horizontal siding, trim, large barn doors, cupola, roof overhangs, and framing. New features added to compliment the contextual significance and sustainability aspect of the project were reclaimed lumber from a razed barn used as flooring, driftwood retrieved from the shores of the Hudson River used for trim, and distressing / wearing new wood finishes creating an aged look. Along with the efforts for maintaining the historic character of the barn, modern elements were also incorporated into the design to provide a more current ensemble based on its new use. Elements such a light fixtures, window configurations, plumbing fixtures and appliances were all modernized to appropriately represent the present way of life.

 Heather Garrett Design
A growing family, a rambling Georgian estate. The question: how to imbue tradition with a fresh spirit? The charge was to maintain the idea of old school charm without the interior feeling just… old. An illustration could be found in picture molding (which we added, then painted to disappear into the walls) or a modern plaster sculpture teetering upon an old barrister bookcase. Charm, with a wink.
Photography by John Bessler
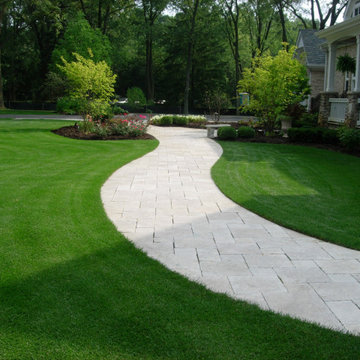 Hursthouse Landscape - Architect, Build, Maintain
Inspiration for a mid-sized transitional partial sun front yard stone walkway in Chicago for summer.
 VISION_miami I DESIGN - BUILD - MAINTAIN
This bathroom is stunning.
Drop-in bathtub - modern master white tile and marble tile marble floor and white floor drop-in bathtub idea in Miami with flat-panel cabinets
Drop-in bathtub - modern master white tile and marble tile marble floor and white floor drop-in bathtub idea in Miami with flat-panel cabinets
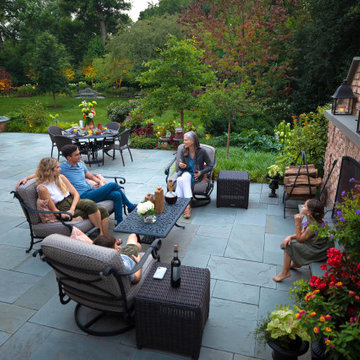 Hursthouse Landscape - Architect, Build, Maintain
Huge elegant backyard stone patio photo in Chicago with a fireplace
 VISION_miami I DESIGN - BUILD - MAINTAIN
This bathroom is stunning.
Inspiration for a modern master white tile and marble tile marble floor and white floor drop-in bathtub remodel in Miami with flat-panel cabinets
Inspiration for a modern master white tile and marble tile marble floor and white floor drop-in bathtub remodel in Miami with flat-panel cabinets
104