
Search results for "Maintained" in Home Design Ideas

 VISION_miami I DESIGN - BUILD - MAINTAIN
This beautiful family/TV room renovation project.
Small minimalist open concept dark wood floor and black floor family room photo in Miami with white walls and a media wall
Small minimalist open concept dark wood floor and black floor family room photo in Miami with white walls and a media wall
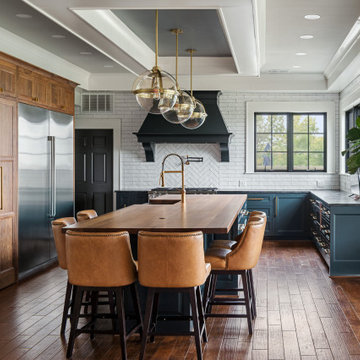
 NSPJ Architects
The kitchen was redesigned as a central gathering space that supports the open floor plan and captures views beyond. Clean lines modern cabinetry and integrated appliances create a streamlined aesthetic while maintaining everyday functionality. Large openings connect the kitchen to adjacent living areas and the outdoors, allowing light and views to flow through the space. The result is a refined yet highly functional kitchen designed for both daily living and entertaining.

 Innovative Design Build
"I cannot say enough good things about the Innovative Construction team and work product.
They remodeled our water-damaged, 1930s basement, and exceeded all of our expectations - before and after photos simply cannot do this project justice. The original basement included an awkward staircase in an awkward location, one bedroom, one bathroom, a kitchen and small living space. We had a difficult time imagining that it could be much more than that. Innovative Construction's design team was creative, and thought completely out of the box. They relocated the stairwell in a way we did not think was possible, opening up the basement to reconfigure the bedroom, bathroom, kitchenette, living space, but also adding an office and finished storage room. The end result is as functional as it is beautiful.
As with all construction, particularly a renovation of an old house, there will be inconveniences, it will be messy, and plenty of surprises behind the old walls. The Innovative Construction team maintained a clean and safe work site for 100% of the project, with minimal disruption to our daily lives, even when there was a large hole cut into our main living room floor to accommodate new stairs down to the basement. The team showed creativity and an eye for design when working around some of the unexpected "character" revealed when opening the walls.
The team effectively uses technology to keep everyone on the same page about changes, requests, schedules, contracts, invoices, etc. Everyone is friendly, competent, helpful, and responsive. I felt heard throughout the process, and my requests were responded to quickly and thoroughly. I recommend Innovative Construction without reservation."
Find the right local pro for your project

 Pizzale Design Inc.
The dining room has plenty of seating to comfortably fit 8 people. It is accented with custom molding and artwork to finish the look. The colour palette unifies the main floor with maintaining a clean look.

 AlphaStudio Design Group
Conceptually the Clark Street remodel began with an idea of creating a new entry. The existing home foyer was non-existent and cramped with the back of the stair abutting the front door. By defining an exterior point of entry and creating a radius interior stair, the home instantly opens up and becomes more inviting. From there, further connections to the exterior were made through large sliding doors and a redesigned exterior deck. Taking advantage of the cool coastal climate, this connection to the exterior is natural and seamless
Photos by Zack Benson

 Andrew Sherman Photography
Outside Shower photo by Andrew Sherman. www.AndrewSherman.co
Example of a small beach style concrete floor doorless shower design with dark wood cabinets and a hinged shower door
Example of a small beach style concrete floor doorless shower design with dark wood cabinets and a hinged shower door
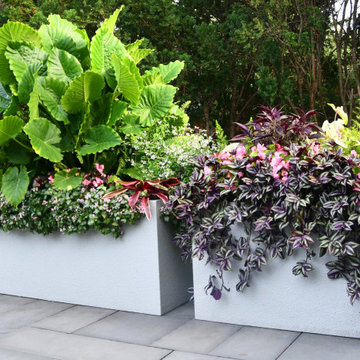
 Hursthouse Landscape - Architect, Build, Maintain
Inspiration for a transitional backyard stone patio fountain remodel in Chicago with no cover

Sponsored
Sunbury, OH

J.Holderby - Renovations
Franklin County's Leading General Contractors - 2X Best of Houzz!

 Emerick Architects
The second floor landing has new wood awning windows to bring fresh air into the upstairs spaces. The original tongue and groove walls were left to maintain the vintage cottage feel, but given a fresh coat of paint.

 Gordon's Window Decor
Inspiration for a mid-sized contemporary loft-style dark wood floor bedroom remodel in Burlington with white walls
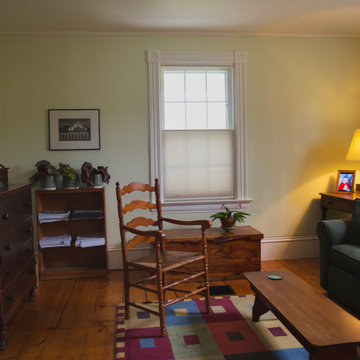 Gordon's Window Decor
Barb’s client wanted shading versatility! Our Top Down/Bottom Up, with a mix of Bottom up Cordless EcoSmart Cell Shades provide shading options, galore!
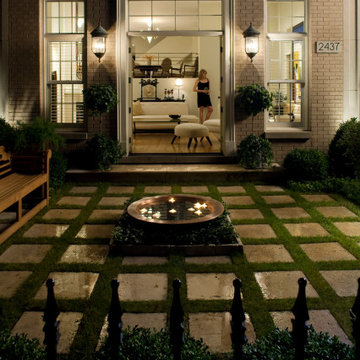 Hursthouse Landscape - Architect, Build, Maintain
Landscape Lighting
Mid-sized transitional backyard stone full sun patio photo for summer in Chicago with a fire pit
Mid-sized transitional backyard stone full sun patio photo for summer in Chicago with a fire pit
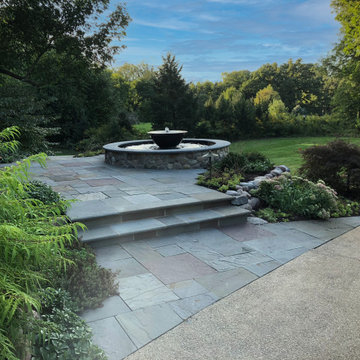 Hursthouse Landscape - Architect, Build, Maintain
The sugar kettle water feature, centered on the front door is an exceptional element. Wisconsin granite cobbles with bluestone coping tie meld expertly with the bluestone walk and the cobblestone Craftsman columns.
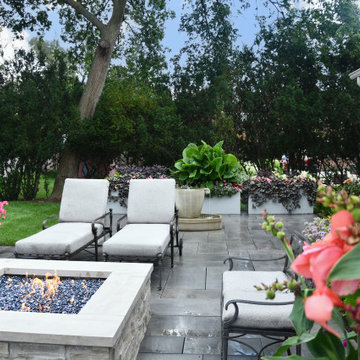 Hursthouse Landscape - Architect, Build, Maintain
Inspiration for a transitional backyard stone patio remodel in Chicago with a fire pit and no cover
Sponsored
Sunbury, OH
J.Holderby - Renovations
Franklin County's Leading General Contractors - 2X Best of Houzz!
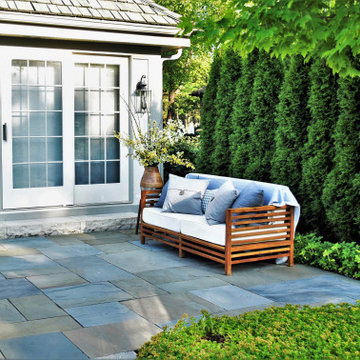 Hursthouse Landscape - Architect, Build, Maintain
Emerald Green Arborvitae.
Thuja occidentalis Emerald Green.
Arborvitae provide are a functional rivacy planting in the most simple way. A bit overused, but still functional when there is limited space available. Here they screen a private bluestone patio adjacent to a home office.

 Carla Aston | Interior Designer
See the before images and get more information at this link>>> http://carlaaston.com/designed/white-kitchen-designed-by-carla-aston / Miro Dvorscak, photograher
 Hursthouse Landscape - Architect, Build, Maintain
Design ideas for a large partial sun backyard stone formal garden in Chicago with a fire pit for summer.

 Cushing Terrell
Gibeon Photography
Houzz Featured Piece: http://www.houzz.com/ideabooks/24545647/list/Houzz-Tour--Naturally-Modern-in-the-Montana-Mountains
 Hursthouse Landscape - Architect, Build, Maintain
Patio - large craftsman backyard stone patio idea in Chicago with a fire pit
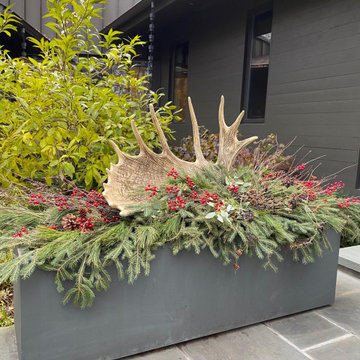 Hursthouse Landscape - Architect, Build, Maintain
Design ideas for a large mid-century modern partial sun front yard stone landscaping in Chicago for winter.
 Hursthouse Landscape - Architect, Build, Maintain
Bluestone patio, outdoor fireplace
Inspiration for a huge traditional partial sun backyard stone landscaping in Chicago with a fireplace for summer.
Inspiration for a huge traditional partial sun backyard stone landscaping in Chicago with a fireplace for summer.
101