
Search results for "Maintained" in Home Design Ideas
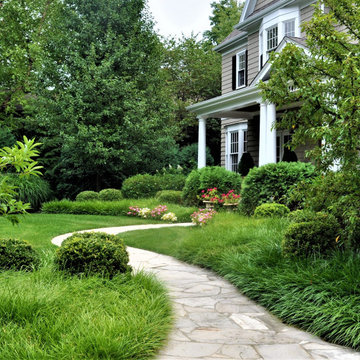
 Hursthouse Landscape - Architect, Build, Maintain
Landscape design by John Algozzini.
Inspiration for a large coastal full sun front yard stone flower bed in Chicago for summer.
Inspiration for a large coastal full sun front yard stone flower bed in Chicago for summer.

 Design Factory Interiors
Enclosed dining room - large transitional porcelain tile and multicolored floor enclosed dining room idea with a drop-in sink, shaker cabinets, white cabinets, marble countertops, white backsplash, ceramic backsplash, stainless steel appliances, an island and white walls

 Lauren Leonard Interiors LLC
Natural lights spills into this Sunroom and creates a cozy conversation area.
Inspiration for a coastal sunroom remodel in Jacksonville
Inspiration for a coastal sunroom remodel in Jacksonville
Find the right local pro for your project

 Four Seasons Landscape
Design ideas for a modern full sun front yard stone pond for summer.
Design ideas for a modern full sun front yard stone pond for summer.

 Just the Thing Decorating, Staging, and Windows
The family who has owned this home for twenty years was ready for modern update! Concrete floors were restained and cedar walls were kept intact, but kitchen was completely updated with high end appliances and sleek cabinets, and brand new furnishings were added to showcase the couple's favorite things.
Troy Grant, Epic Photo

 Alair Homes Plano
Our clients purchased this 1950 ranch style cottage knowing it needed to be updated. They fell in love with the location, being within walking distance to White Rock Lake. They wanted to redesign the layout of the house to improve the flow and function of the spaces while maintaining a cozy feel. They wanted to explore the idea of opening up the kitchen and possibly even relocating it. A laundry room and mudroom space needed to be added to that space, as well. Both bathrooms needed a complete update and they wanted to enlarge the master bath if possible, to have a double vanity and more efficient storage. With two small boys and one on the way, they ideally wanted to add a 3rd bedroom to the house within the existing footprint but were open to possibly designing an addition, if that wasn’t possible.
In the end, we gave them everything they wanted, without having to put an addition on to the home. They absolutely love the openness of their new kitchen and living spaces and we even added a small bar! They have their much-needed laundry room and mudroom off the back patio, so their “drop zone” is out of the way. We were able to add storage and double vanity to the master bathroom by enclosing what used to be a coat closet near the entryway and using that sq. ft. in the bathroom. The functionality of this house has completely changed and has definitely changed the lives of our clients for the better!

 User
The home is able to achieve passive house standards and take full advantage of the views with the use of Glo’s A7 triple pane windows and doors. The PHIUS (Passive House Institute US) certified series boasts triple pane glazing, a larger thermal break, high-performance spacers, and multiple air-seals. The large picture windows frame the landscape while maintaining comfortable interior temperatures year-round. The strategically placed operable windows throughout the residence offer cross-ventilation and a visual connection to the sweeping views of Utah. The modern hardware and color selection of the windows are not only aesthetically exceptional, but remain true to the mid-century modern design.

Sponsored
Sunbury, OH

J.Holderby - Renovations
Franklin County's Leading General Contractors - 2X Best of Houzz!

 VISION_miami I DESIGN - BUILD - MAINTAIN
Example of a mid-sized beach style single-wall laminate floor kitchen design in Miami with a drop-in sink, raised-panel cabinets, white cabinets, wood countertops, white backsplash, subway tile backsplash and stainless steel appliances
 Four Seasons Landscape
Design ideas for a mid-sized traditional partial sun front yard stone driveway for summer.
Design ideas for a mid-sized traditional partial sun front yard stone driveway for summer.

 City Homes, LLC
Example of a trendy gray floor freestanding bathtub design in Minneapolis with flat-panel cabinets, medium tone wood cabinets, white walls, an undermount sink, white countertops and a floating vanity


 Amy A. Alper, Architect
Inspiration for a mid-sized transitional open concept medium tone wood floor living room remodel in San Francisco with white walls

 Kriste Michelini Interiors
Thomas Kuoh Photography
Inspiration for a mid-sized transitional formal and enclosed medium tone wood floor and beige floor living room remodel in San Francisco with white walls, a standard fireplace, a plaster fireplace and a wall-mounted tv
Inspiration for a mid-sized transitional formal and enclosed medium tone wood floor and beige floor living room remodel in San Francisco with white walls, a standard fireplace, a plaster fireplace and a wall-mounted tv
Sponsored
Sunbury, OH
J.Holderby - Renovations
Franklin County's Leading General Contractors - 2X Best of Houzz!
 VISION_miami I DESIGN - BUILD - MAINTAIN
After picture of this modern laundry room.
Utility room - mid-sized ceramic tile and blue floor utility room idea in Miami with a drop-in sink, flat-panel cabinets, light wood cabinets, quartzite countertops, white walls, a concealed washer/dryer and black countertops
Utility room - mid-sized ceramic tile and blue floor utility room idea in Miami with a drop-in sink, flat-panel cabinets, light wood cabinets, quartzite countertops, white walls, a concealed washer/dryer and black countertops
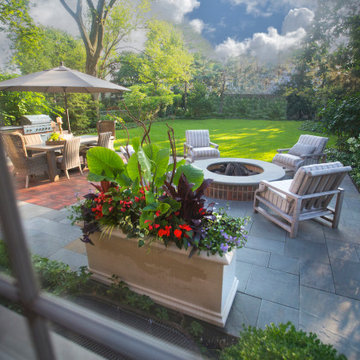 Hursthouse Landscape - Architect, Build, Maintain
Inspiration for a mid-sized transitional partial sun backyard stone landscaping in Chicago for summer.

 Clopay
 Avante Collection glass garage doors play a key role in the magical, translucent calm that prevails the newly completed Modern Green Barn.
Inspired by the vernacular potato barns of Long Island’s East End, this unique, energy efficient home is one of the most innovative new designs in the Hamptons. It will receive six third party ratings, including LEED for Homes and National Green Building Standard.
Large open spaces create dramatic views, and light and structure is infused into every space.
As the sun sets, the Kalwall gable ends and ridge skylights shed soft light to the outside and the pilaster lanterns and etched glass Clopay Garage Doors begin to glow.
Every room connects to the outdoors, and the transition between many of the rooms and outdoor spaces is seamless. The abundance of woods on the interior and exterior, and the finishes and warm colors, make it warm and inviting.
Project by Stott Architecture for Newmark Developers.
 Hursthouse Landscape - Architect, Build, Maintain
Inspiration for a large french country full sun front yard stone driveway in Chicago for summer.
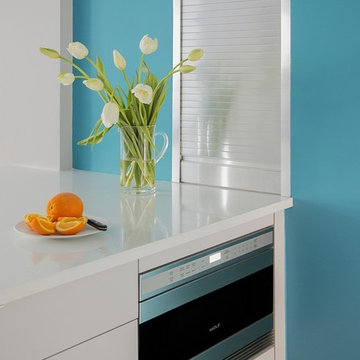
 ZeroEnergy Design
Eric Roth Photography
Home design - mid-sized contemporary single-wall light wood floor home design idea in Boston with an undermount sink, flat-panel cabinets, white cabinets, quartz countertops, white backsplash, stainless steel appliances and an island
Home design - mid-sized contemporary single-wall light wood floor home design idea in Boston with an undermount sink, flat-panel cabinets, white cabinets, quartz countertops, white backsplash, stainless steel appliances and an island
 VISION_miami I DESIGN - BUILD - MAINTAIN
This beautiful white and light beige kitchen is amazing.
Example of a mid-sized minimalist l-shaped light wood floor kitchen pantry design in Miami with a drop-in sink, flat-panel cabinets, black backsplash, glass tile backsplash, stainless steel appliances, an island and white countertops
Example of a mid-sized minimalist l-shaped light wood floor kitchen pantry design in Miami with a drop-in sink, flat-panel cabinets, black backsplash, glass tile backsplash, stainless steel appliances, an island and white countertops
 VISION_miami I DESIGN - BUILD - MAINTAIN
After picture of the living room.
Inspiration for a mid-sized modern formal and open concept porcelain tile and white floor living room remodel in Miami with white walls
Inspiration for a mid-sized modern formal and open concept porcelain tile and white floor living room remodel in Miami with white walls
162