
Search results for "Maintained" in Home Design Ideas

 building Lab, inc.
Eichler in Marinwood - At the larger scale of the property existed a desire to soften and deepen the engagement between the house and the street frontage. As such, the landscaping palette consists of textures chosen for subtlety and granularity. Spaces are layered by way of planting, diaphanous fencing and lighting. The interior engages the front of the house by the insertion of a floor to ceiling glazing at the dining room.
Jog-in path from street to house maintains a sense of privacy and sequential unveiling of interior/private spaces. This non-atrium model is invested with the best aspects of the iconic eichler configuration without compromise to the sense of order and orientation.
photo: scott hargis
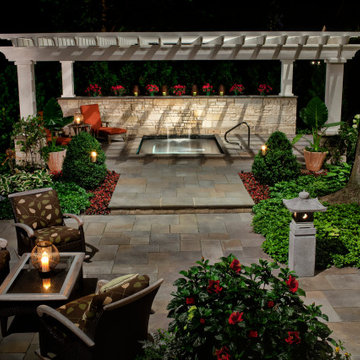
 Hursthouse Landscape - Architect, Build, Maintain
Inspiration for a transitional patio remodel in Chicago
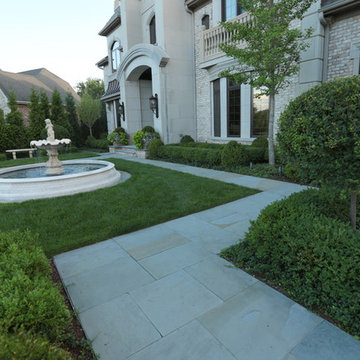 Hursthouse Landscape - Architect, Build, Maintain
Design ideas for a traditional landscaping in Chicago.
Find the right local pro for your project
 Hursthouse Landscape - Architect, Build, Maintain
Design ideas for a traditional landscaping in Chicago.
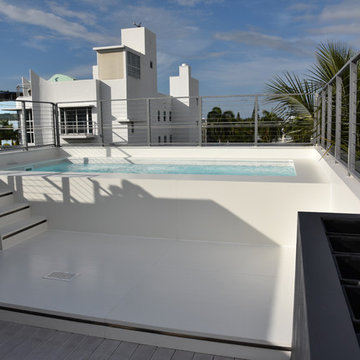

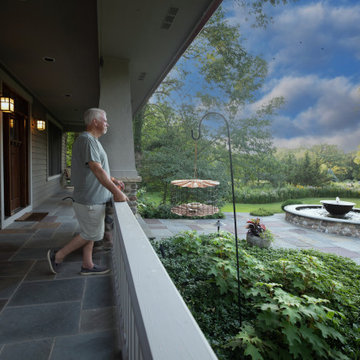 Hursthouse Landscape - Architect, Build, Maintain
Ahhh...what a view! A bluestone porch, sophisticated water feature, and a delightful softscape are all working together on a beautiful summer day.
Example of an arts and crafts exterior home design in Chicago
Example of an arts and crafts exterior home design in Chicago


Sponsored
Sunbury, OH

J.Holderby - Renovations
Franklin County's Leading General Contractors - 2X Best of Houzz!


 Boyce Design + Build
The deck steps, with built in recessed lighting, span the entire width of the Trex deck and were designed to define the different outdoor rooms and to provide additional seating options when entertaining. Light brown custom cedar screen walls provide privacy along the landscaped terrace and compliment the warm hues of the decking.

 Gast Architects
Ed Ritger Photography
Transitional open concept medium tone wood floor and brown floor living room photo in San Francisco with a wall-mounted tv and beige walls
Transitional open concept medium tone wood floor and brown floor living room photo in San Francisco with a wall-mounted tv and beige walls

 Krystina Hollenbeck for HiLuXeLifestyle
Example of a small transitional backyard concrete paver patio design in Las Vegas with a pergola


 Pineapple House Interior Design
-The kitchen was isolated but was key to project’s success, as it is the central axis of the first level
-The designers renovated the entire lower level to create a configuration that opened the kitchen to every room on lower level, except for the formal dining room
-New double islands tripled the previous counter space and doubled previous storage
-Six bar stools offer ample seating for casual family meals and entertaining
-With a nod to the children, all upholstery in the Kitchen/ Breakfast Room are indoor/outdoor fabrics
-Removing & shortening walls between kitchen/family room/informal dining allows views, a total house connection, plus the architectural changes in these adjoining rooms enhances the kitchen experience
-Design aesthetic was to keep everything neutral with pops of color and accents of dark elements
-Cream cabinetry contrasts with dark stain accents on the island, hood & ceiling beams
-Back splash is over-scaled subway tile; pewter cabinetry hardware
-Fantasy Brown granite counters have a "leather-ed" finish
-The focal point and center of activity now stems from the kitchen – it’s truly the Heart of this Home.
Galina Coada Photography
Sponsored
Sunbury, OH
J.Holderby - Renovations
Franklin County's Leading General Contractors - 2X Best of Houzz!
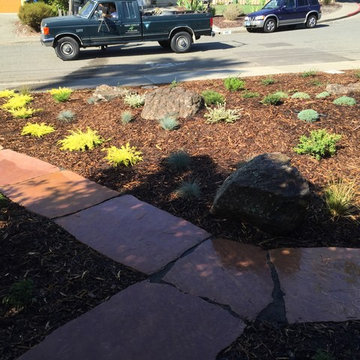
 Jasmin Landscape Design Build Maintain
Arie Redlich(owner)
Inspiration for a mediterranean home design remodel in San Francisco
Inspiration for a mediterranean home design remodel in San Francisco

Elegant medium tone wood floor kitchen photo in Portland with glass-front cabinets, white cabinets, gray backsplash and an island


 Jasmin Landscape Design Build Maintain
jasmin landscape
Inspiration for a contemporary entryway remodel in San Francisco
Inspiration for a contemporary entryway remodel in San Francisco
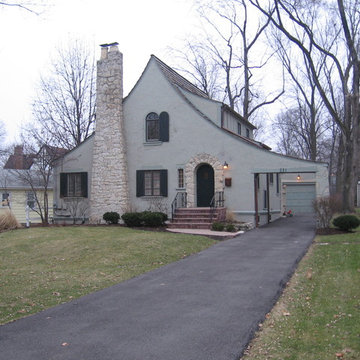

 Alvarez Homes
Photography by Jorge Alvarez.
Mid-sized elegant gray two-story exterior home photo in Tampa with a hip roof
Mid-sized elegant gray two-story exterior home photo in Tampa with a hip roof

 New Perspective Design, Inc.
Marcel Page marcelpagephotography.com
Inspiration for a transitional enclosed light wood floor game room remodel in Chicago with gray walls and a tv stand
Inspiration for a transitional enclosed light wood floor game room remodel in Chicago with gray walls and a tv stand
32