
Search results for "Maintained" in Home Design Ideas


 Jacobsen Landscape Design & Construction
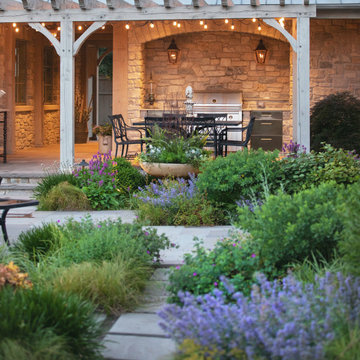
Example of a large classic backyard concrete paver patio design in New York with a fire pit and no cover

 Kraft Custom Construction
Built from the ground up on 80 acres outside Dallas, Oregon, this new modern ranch house is a balanced blend of natural and industrial elements. The custom home beautifully combines various materials, unique lines and angles, and attractive finishes throughout. The property owners wanted to create a living space with a strong indoor-outdoor connection. We integrated built-in sky lights, floor-to-ceiling windows and vaulted ceilings to attract ample, natural lighting. The master bathroom is spacious and features an open shower room with soaking tub and natural pebble tiling. There is custom-built cabinetry throughout the home, including extensive closet space, library shelving, and floating side tables in the master bedroom. The home flows easily from one room to the next and features a covered walkway between the garage and house. One of our favorite features in the home is the two-sided fireplace – one side facing the living room and the other facing the outdoor space. In addition to the fireplace, the homeowners can enjoy an outdoor living space including a seating area, in-ground fire pit and soaking tub.
Find the right local pro for your project

 Adrienne DeRosa
This office space is a temporary solution as the Mohrmans are planning an addition onto the back of the house. Accessed through the downstairs bedroom, the new studio will house everything needed for Chelsea's small business (blogging and home decor consultation). Until the project is finished, however, this bookcase and desk combination provide extra space for project planning and research.
Gym locker bins are used to house various objects, and along with labelled magazine files help to maintain a streamlined appearance.
Shelf/Desk Combination, Expedit by IKEA
Photo: Adrienne DeRosa Photography © 2014 Houzz

 Dezign Inspirations/ Home Design Resource
Brownie Harris
Living room - tropical formal and open concept limestone floor living room idea with a stone fireplace and a standard fireplace
Living room - tropical formal and open concept limestone floor living room idea with a stone fireplace and a standard fireplace

 VISION_miami I DESIGN - BUILD - MAINTAIN
After picture. This kitchen is bright and stunning.
Example of a minimalist kitchen design in Miami
Example of a minimalist kitchen design in Miami

Sponsored
Sunbury, OH

J.Holderby - Renovations
Franklin County's Leading General Contractors - 2X Best of Houzz!

 Kitchen & Bath Design + Construction
Single handle faucets maintain the minimal feel and uncluttered look of this bath. Photo by Chrissy Racho.
Example of a large trendy master multicolored tile and glass tile porcelain tile and gray floor freestanding bathtub design in Bridgeport with flat-panel cabinets, dark wood cabinets, a two-piece toilet, gray walls and quartzite countertops
Example of a large trendy master multicolored tile and glass tile porcelain tile and gray floor freestanding bathtub design in Bridgeport with flat-panel cabinets, dark wood cabinets, a two-piece toilet, gray walls and quartzite countertops

 Heather Garrett Design
A growing family, a rambling Georgian estate. The question: how to imbue tradition with a fresh spirit? The charge was to maintain the idea of old school charm without the interior feeling just… old. An illustration could be found in picture molding (which we added, then painted to disappear into the walls) or a modern plaster sculpture teetering upon an old barrister bookcase. Charm, with a wink.
Photography by John Bessler

 Todd Haiman Landscape Design
© Todd Haiman Landscape Design
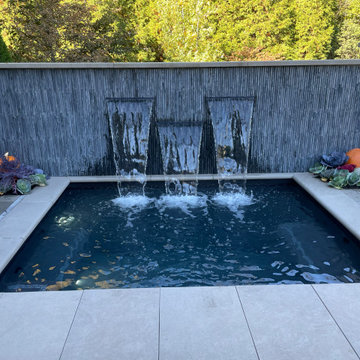
Inspiration for a mid-sized contemporary backyard concrete paver landscaping in New York.
Inspiration for a mid-sized contemporary backyard concrete paver landscaping in New York.


Sponsored
Sunbury, OH
J.Holderby - Renovations
Franklin County's Leading General Contractors - 2X Best of Houzz!


 Better Living SoCal
A view into the Living Room from the front entry of a Southern California Mid-Century Modern home. OCModHomes.com
Inspiration for a 1960s one-story exterior home remodel in Orange County
Inspiration for a 1960s one-story exterior home remodel in Orange County


 Hursthouse Landscape - Architect, Build, Maintain
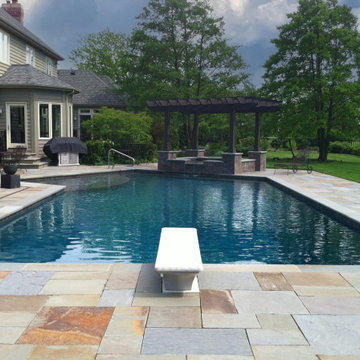
Inspiration for a transitional pool remodel in Chicago


 CHRISTIAN DEAN ARCHITECTURE, LLC
Photo by: Chad Holder
Alcove shower - mid-sized contemporary master stone tile and white tile slate floor alcove shower idea in Minneapolis with an undermount sink, flat-panel cabinets, medium tone wood cabinets, quartz countertops, an undermount tub and white walls
Alcove shower - mid-sized contemporary master stone tile and white tile slate floor alcove shower idea in Minneapolis with an undermount sink, flat-panel cabinets, medium tone wood cabinets, quartz countertops, an undermount tub and white walls
33