
Search results for "Maintaining comfort" in Home Design Ideas
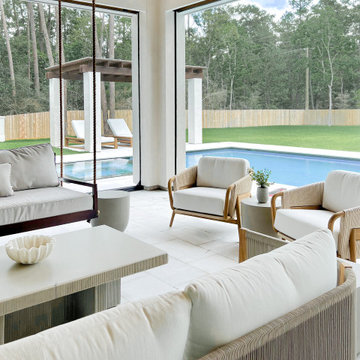
 Barron House Interiors
Living room designed to connect seamlessly with the outdoor living area through expansive screened openings, creating an open-air feel while maintaining comfort and functionality.

 User

UserThe home is able to achieve passive house standards and take full advantage of the views with the use of Glo’s A7 triple pane windows and doors. The PHIUS (Passive House Institute US) certified series boasts triple pane glazing, a larger thermal break, high-performance spacers, and multiple air-seals. The large picture windows frame the landscape while maintaining comfortable interior temperatures year-round. The strategically placed operable windows throughout the residence offer cross-ventilation and a visual connection to the sweeping views of Utah. The modern hardware and color selection of the windows are not only aesthetically exceptional, but remain true to the mid-century modern design.
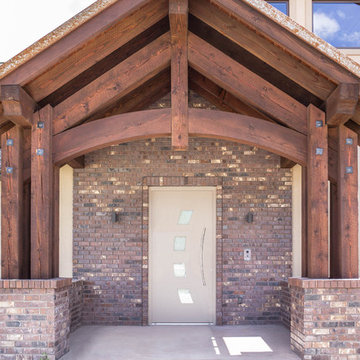 User
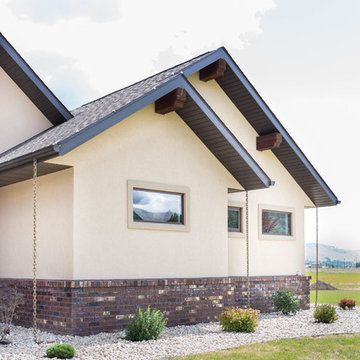
UserA traditional home with rustic accents in Montana. Two story windows on the rear to capture the beautiful views throughout the open floor plan home. Triple pane European windows were chosen to maintain comfortable temperatures throughout the arduous weather conditions. The D1 Modern Entry door creates a secure yet modern appeal to the facade of this otherwise rustic home.
Find the right local pro for your project
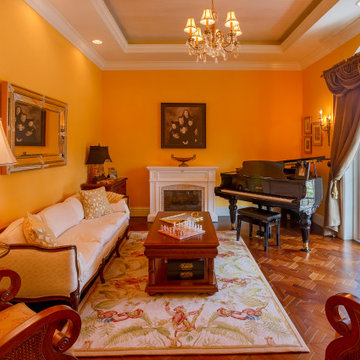
 Dream Coast Builders
This modern living room design combines warmth and sophistication, offering elegant living room ideas perfect for a contemporary home interior. The space showcases a cozy living room with fireplace, complemented by a grand piano and chandelier for a refined touch. As part of a luxury living room remodel, the vibrant wall color and rich wood flooring highlight stylish living room inspiration while maintaining comfort. Thoughtful interior design living room elements, such as classic furniture and a detailed area rug, create harmony and charm. Ideal for modern house interior design, this space provides timeless living room remodeling ideas for any home renovation living room project.
 Savko Home Builders
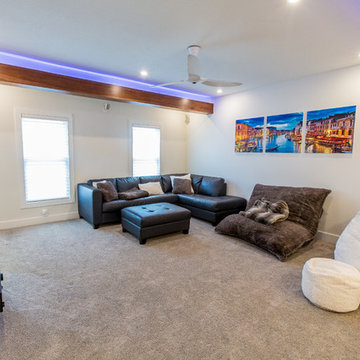
Family room with no unsightly HVAC vents as the floors are heated and the air conditioning is delivered by way of high velocity ceiling mounted outlets. Wood beams conceal Phillips Hue LED tape lights. Big Ass Fans Haiku connects to Nest thermostat to help maintain comfort. 7.1 surround sound speakers are hardwired within the walls. Photo by MKleck Photography
 Kitchen & Bath Masters
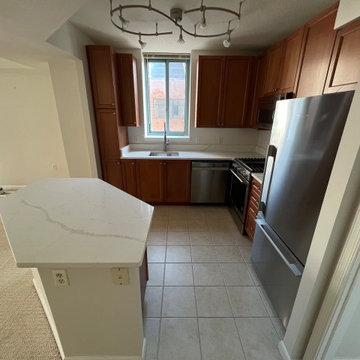
The L-shaped layout was designed to maximize efficiency while maintaining comfortable circulation throughout the kitchen. A peninsula was incorporated to provide additional countertop space and casual seating, enhancing both everyday usability and meal preparation. Stainless steel appliances and a modern sink fixture complement the cabinetry and contribute to the kitchen’s updated appearance.
 User

UserThis home features a unique architectural design that emphasizes texture over color. Throughout the interior and exterior of the home, the materials truly shine. Smooth glass, chunky wood, rough stone, and textured concrete are combined to create a neutral palate that has interest and the feeling of movement. Despite such heavy building materials, the architectural design of the home feels much lighter than the traditional rustic mountain home thanks to expansive windows that flood the interior with natural light and create a connection between the inside of the home and out. This connection between the inside and out creates a true feeling of a mountain escape while the laid-back approach to the design creates a relaxing retreat experience.
The A5f series of windows with double pane glazing was selected for the project for the clean and modern aesthetic, the durability of all-aluminum frames, and the ease of installation with integrated nail flange. High-performance spacers, low iron glass, larger continuous thermal breaks, and multiple air seals all contribute to better performance than is seen in traditional aluminum windows. This means that larger expanses of glazing provide the feeling of indoor-outdoor integration while also maintaining comfort and protection from the weather year-round.

Sponsored
Sunbury, OH

J.Holderby - Renovations
Franklin County's Leading General Contractors - 2X Best of Houzz!
 User

UserThe home is able to achieve passive house standards and take full advantage of the views with the use of Glo’s A7 triple pane windows and doors. The PHIUS (Passive House Institute US) certified series boasts triple pane glazing, a larger thermal break, high-performance spacers, and multiple air-seals. The large picture windows frame the landscape while maintaining comfortable interior temperatures year-round. The strategically placed operable windows throughout the residence offer cross-ventilation and a visual connection to the sweeping views of Utah. The modern hardware and color selection of the windows are not only aesthetically exceptional, but remain true to the mid-century modern design.
 User

UserThis home features a unique architectural design that emphasizes texture over color. Throughout the interior and exterior of the home, the materials truly shine. Smooth glass, chunky wood, rough stone, and textured concrete are combined to create a neutral palate that has interest and the feeling of movement. Despite such heavy building materials, the architectural design of the home feels much lighter than the traditional rustic mountain home thanks to expansive windows that flood the interior with natural light and create a connection between the inside of the home and out. This connection between the inside and out creates a true feeling of a mountain escape while the laid-back approach to the design creates a relaxing retreat experience.
The A5f series of windows with double pane glazing was selected for the project for the clean and modern aesthetic, the durability of all-aluminum frames, and the ease of installation with integrated nail flange. High-performance spacers, low iron glass, larger continuous thermal breaks, and multiple air seals all contribute to better performance than is seen in traditional aluminum windows. This means that larger expanses of glazing provide the feeling of indoor-outdoor integration while also maintaining comfort and protection from the weather year-round.
 NanaWall
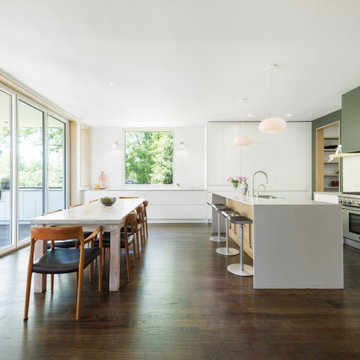
Natural light defines this Bethesda home, where NanaWall opening glass doors extend a modern kitchen and dining area onto a covered deck. The result is an everyday connection to the outdoors: morning coffee with the garden just beyond and evening dinners framed by soft daylight. When closed, the thermally broken panels maintain comfort and efficiency without interrupting the view.
 User
UserThis home features a unique architectural design that emphasizes texture over color. Throughout the interior and exterior of the home, the materials truly shine. Smooth glass, chunky wood, rough stone, and textured concrete are combined to create a neutral palate that has interest and the feeling of movement. Despite such heavy building materials, the architectural design of the home feels much lighter than the traditional rustic mountain home thanks to expansive windows that flood the interior with natural light and create a connection between the inside of the home and out. This connection between the inside and out creates a true feeling of a mountain escape while the laid-back approach to the design creates a relaxing retreat experience.
The A5f series of windows with double pane glazing was selected for the project for the clean and modern aesthetic, the durability of all-aluminum frames, and the ease of installation with integrated nail flange. High-performance spacers, low iron glass, larger continuous thermal breaks, and multiple air seals all contribute to better performance than is seen in traditional aluminum windows. This means that larger expanses of glazing provide the feeling of indoor-outdoor integration while also maintaining comfort and protection from the weather year-round.
 Robert Montgomery Homes, Inc.
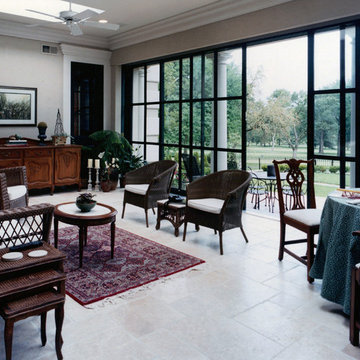
Sliding glass panels close in this sun porch to maintain comfortable warmth during the cold winter months.
Eclectic porch photo in Kansas City
Eclectic porch photo in Kansas City
 Bayfair Custom Homes
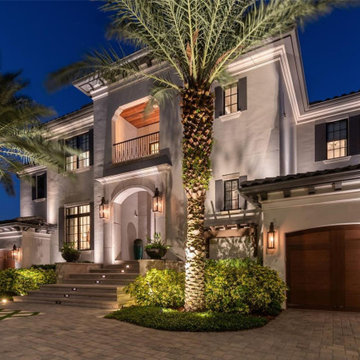
Set on a coveted open-bay homesite in Sunset Park, this grand Mediterranean estate by Bayfair is designed as both a showpiece and a sanctuary. Its two-story façade, classic stucco and tile rooflines, and graceful architectural detailing create an immediate sense of permanence and presence along the water.
Inside, a sweeping main staircase and dramatic two-story foyer establish the tone for the home’s scale and craftsmanship. Across both levels, fine finishes and materials—custom millwork, detailed ironwork, curated stone and wood selections—deliver a consistent expression of refined luxury. Expansive living and entertaining spaces open to the bay, blending indoor elegance with outdoor views.
Purpose-built for its waterfront setting, the residence incorporates elevated structural design and resilient construction practices to stand up to the rigors of coastal storms while maintaining comfort and beauty. A custom-designed golf lounge with integrated golf simulator offers a distinctive, private retreat, making this estate as playful as it is sophisticated.

Sponsored
Columbus, OH

Snider & Metcalf Interior Design, LTD
Leading Interior Designers in Columbus, Ohio & Ponte Vedra, Florida
 JayMarc Homes
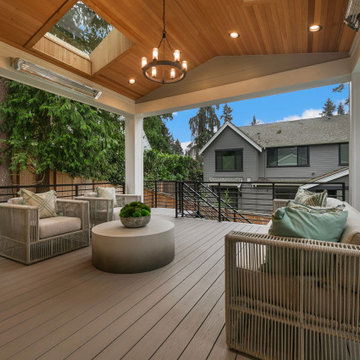

The Devon's outdoor deck is a charming and cozy space that embraces nature while maintaining comfort and luxury. The deck is fully covered and offers both a glass skylight and a set of outdoor heaters.
 User
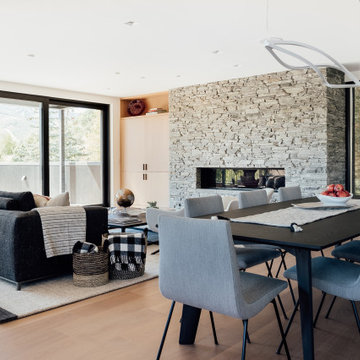
UserThe home is able to achieve passive house standards and take full advantage of the views with the use of Glo’s A7 triple pane windows and doors. The PHIUS (Passive House Institute US) certified series boasts triple pane glazing, a larger thermal break, high-performance spacers, and multiple air-seals. The large picture windows frame the landscape while maintaining comfortable interior temperatures year-round. The strategically placed operable windows throughout the residence offer cross-ventilation and a visual connection to the sweeping views of Utah. The modern hardware and color selection of the windows are not only aesthetically exceptional, but remain true to the mid-century modern design.
 JayMarc Homes
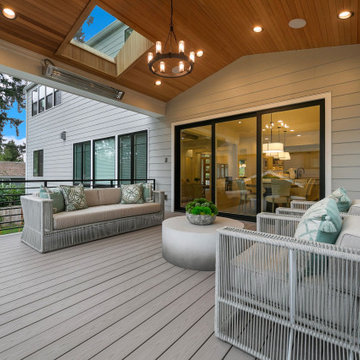
The Devon's outdoor deck is a charming and cozy space that embraces nature while maintaining comfort and luxury. The deck is fully covered and offers both a glass skylight and a set of outdoor heaters.
 User
UserThis home features a unique architectural design that emphasizes texture over color. Throughout the interior and exterior of the home, the materials truly shine. Smooth glass, chunky wood, rough stone, and textured concrete are combined to create a neutral palate that has interest and the feeling of movement. Despite such heavy building materials, the architectural design of the home feels much lighter than the traditional rustic mountain home thanks to expansive windows that flood the interior with natural light and create a connection between the inside of the home and out. This connection between the inside and out creates a true feeling of a mountain escape while the laid-back approach to the design creates a relaxing retreat experience.
The A5f series of windows with double pane glazing was selected for the project for the clean and modern aesthetic, the durability of all-aluminum frames, and the ease of installation with integrated nail flange. High-performance spacers, low iron glass, larger continuous thermal breaks, and multiple air seals all contribute to better performance than is seen in traditional aluminum windows. This means that larger expanses of glazing provide the feeling of indoor-outdoor integration while also maintaining comfort and protection from the weather year-round.

Sponsored
Columbus, OH
Snider & Metcalf Interior Design, LTD
Leading Interior Designers in Columbus, Ohio & Ponte Vedra, Florida
 User
UserA traditional home with rustic accents in Montana. Two story windows on the rear to capture the beautiful views throughout the open floor plan home. Triple pane European windows were chosen to maintain comfortable temperatures throughout the arduous weather conditions. The D1 Modern Entry door creates a secure yet modern appeal to the facade of this otherwise rustic home.
 User
UserThis home features a unique architectural design that emphasizes texture over color. Throughout the interior and exterior of the home, the materials truly shine. Smooth glass, chunky wood, rough stone, and textured concrete are combined to create a neutral palate that has interest and the feeling of movement. Despite such heavy building materials, the architectural design of the home feels much lighter than the traditional rustic mountain home thanks to expansive windows that flood the interior with natural light and create a connection between the inside of the home and out. This connection between the inside and out creates a true feeling of a mountain escape while the laid-back approach to the design creates a relaxing retreat experience.
The A5f series of windows with double pane glazing was selected for the project for the clean and modern aesthetic, the durability of all-aluminum frames, and the ease of installation with integrated nail flange. High-performance spacers, low iron glass, larger continuous thermal breaks, and multiple air seals all contribute to better performance than is seen in traditional aluminum windows. This means that larger expanses of glazing provide the feeling of indoor-outdoor integration while also maintaining comfort and protection from the weather year-round.
 mackmiller design+build
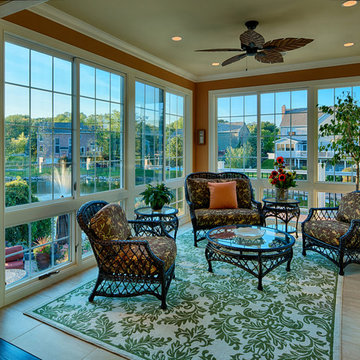
Three new walls of Marvin Integrity windows and doors were installed in the sunroom. Large format marble pattern porcelain tile is on the floor. The Honeywell Royal Palm ceiling fan, pair well with the wicker furniture.
15