
Search results for "Maintaining customer" in Home Design Ideas

 Montgomery Roth Architecture & Interior Design
The full renovation of this 3-story home located in the gated Royal Oaks development in Houston, Texas is a complete custom creation. The client gave the designer carte blanche to create a unique environment, while maintaining an elegance that is anything but understated. Colors and patterns playfully bounce off of one another from room to room, creating an atmosphere of luxury, whimsy and opulence.

 Tapis Rugs & Carpet
Grey print that resembles animal print stair runner that is made cruelty-free. Made of nylon and easy to maintain. Comes in sizes from 27" - 41" width-wise, but custom sizes are available upon inquiry. Comes with warranties as well.
 Home Restoration Services, Inc.
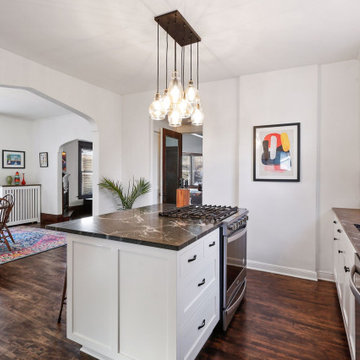
This repeat customer wanted to maintain the vintage character of the home, open the kitchen to the dining room, and add subtle modern touches to the cabinetry. One window was eliminated by the refrigerator, otherwise existing windows and doors were untouched. Insulation was added on the North and East exterior walls. Flooring was patched and refinished to match existing conditions.
Find the right local pro for your project


 Ferrarini & Co. Kitchens & Interiors
This photo illustrates unequivocal beauty and optimal functionality. (6) working drawers and a shared pull out to customize to hold their specific grooming items. Also the original radiator was maintained yet covered with new wood work to match vanity cabinetry.
Photography: Kim Sokoloff

 Omar Gutiérrez, Architect
New deck and screened porch overlooking back yard. All structural wood is completely covered in composite trim and decking for a long lasting, easy to maintain structure. Custom composite handrails and stainless steel cables provide a nearly uninterrupted view of the back yard.
Architecture and photography by Omar Gutiérrez, NCARB

 HEP Sales
“The customer wanted to maintain the character of their older home, but gain as much cupboard space as possible,” says Trish Machuga, kitchen designer.
Stylish transitional kitchen with Maple ‘DeWitt’ inset shaker-style recessed panel cabinets from StarMark, with a Repose Grey finish. The glass-front top cabinets and hanging light fixtures maintain the feel for the home’s era.
Kitchen designer: Trish Machuga, Penn Yan HEP Sales



 Wine Enthusiast
Featuring a combination of N'Finity and Sonoma case racking, this custom wine cellar is maintained at a comfortable 57 degrees to preserve the integrity of the bottles for aging. Photos courtesy of Camille and Frank Gramieri.


 House of Brazier
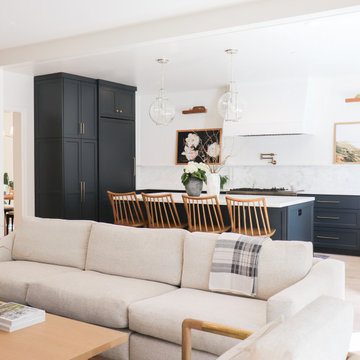
With plans of custom building their dream home, my clients knew they wanted timeless sophistication. Specifically, a sophisticated farmhouse that was minimalist with a neutral palette. While working closely together with the builder/owner, we red-lined plans and specified materials and finishes in light wood, white, ivory, and marble, combined with details of paneling, brushed brass, and accents of black throughout to maintain a gorgeous, organic, and light aesthetic.

 Whitney Garrett / Kenwood Kitchens
The customer wanted to open up their kitchen into the dining room but didn't want to disturb the original wood floors. We cut through the wall to create the feel of one large room but maintain two separate areas. The results are amazing.
 House of Brazier
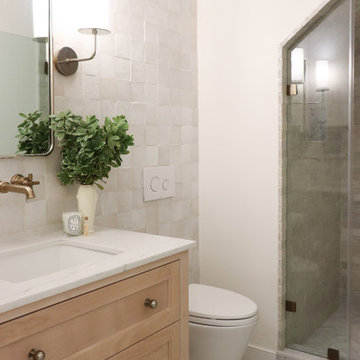
With plans of custom building their dream home, my clients knew they wanted timeless sophistication. Specifically, a sophisticated farmhouse that was minimalist with a neutral palette. While working closely together with the builder/owner, we red-lined plans and specified materials and finishes in light wood, white, ivory, and marble, combined with details of paneling, brushed brass, and accents of black throughout to maintain a gorgeous, organic, and light aesthetic.
 House of Brazier
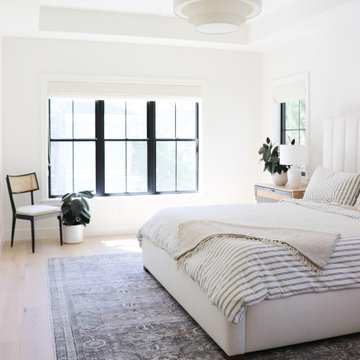
With plans of custom building their dream home, my clients knew they wanted timeless sophistication. Specifically, a sophisticated farmhouse that was minimalist with a neutral palette. While working closely together with the builder/owner, we red-lined plans and specified materials and finishes in light wood, white, ivory, and marble, combined with details of paneling, brushed brass, and accents of black throughout to maintain a gorgeous, organic, and light aesthetic.

Sponsored
Sunbury, OH

J.Holderby - Renovations
Franklin County's Leading General Contractors - 2X Best of Houzz!
 House of Brazier
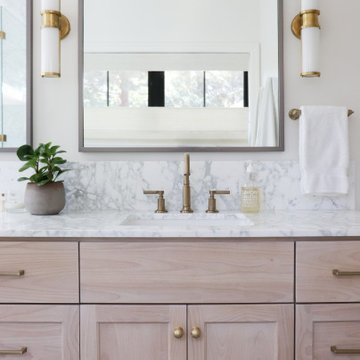
With plans of custom building their dream home, my clients knew they wanted timeless sophistication. Specifically, a sophisticated farmhouse that was minimalist with a neutral palette. While working closely together with the builder/owner, we red-lined plans and specified materials and finishes in light wood, white, ivory, and marble, combined with details of paneling, brushed brass, and accents of black throughout to maintain a gorgeous, organic, and light aesthetic.

 California Window Fashions
Duette shades can maintain the temperature in your home, but who knew how absolutely stunning they could be? The custom fabrics bring beautiful style to your space while creating just the right comfort in your home.
 Southern Oak Millworks LLC
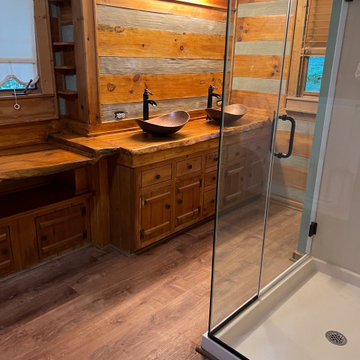
This custom bathroom cabinetry project was designed to maximize storage while maintaining a clean, modern aesthetic. The vanity was built with high-quality materials and soft-close hardware, offering both durability and functionality.
Serving Georgia with custom bathroom cabinetry solutions. Shipping full assembled products to your jobsite.
 Homewrap Construction
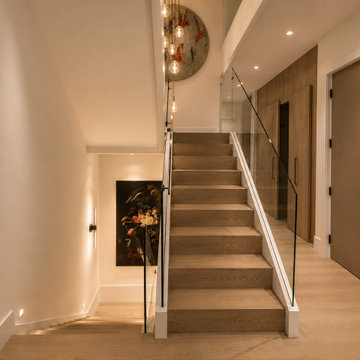
A bright upper-level landing overlooking the custom staircase, designed with warm wood flooring, frameless glass railings, clean architectural lines, and carefully integrated ambient lighting. The open configuration maintains a visual connection between floors while highlighting the craftsmanship and contemporary detailing carried throughout the home.

Sponsored
Plain City, OH

The Creative Kitchen Company
Columbus Area Kitchen Remodeling and Refacing Professional
 House of Brazier
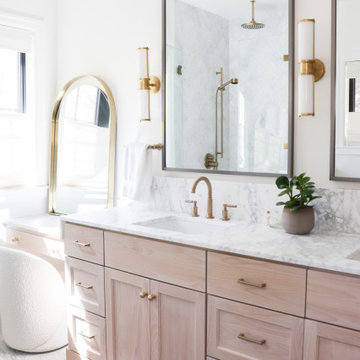
With plans of custom building their dream home, my clients knew they wanted timeless sophistication. Specifically, a sophisticated farmhouse that was minimalist with a neutral palette. While working closely together with the builder/owner, we red-lined plans and specified materials and finishes in light wood, white, ivory, and marble, combined with details of paneling, brushed brass, and accents of black throughout to maintain a gorgeous, organic, and light aesthetic.
 Martin Bros. Contracting, Inc.
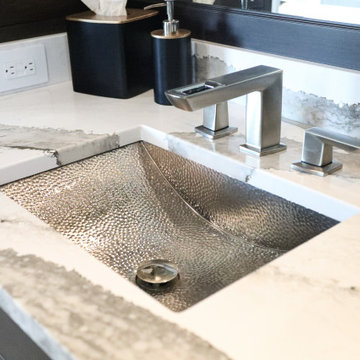
His masculine bathroom exudes rugged elegance, featuring dark, traditional cabinets with a Native Trails hammered copper sink that emphasize strength and sophistication. The bold design is characterized by earthy tones, exuding a sense of robust masculinity while maintaining a refined and upscale ambiance.
General Contracting by Martin Bros. Contracting, Inc.; Images by Marie Martin Kinney

 Rae Marie Interiors, Inc.
I replaced the cream carpeting with a gorgeous plush-pile carpet. The geometric pattern added interest to the room and the dark color was great for not showing soil. I had custom cabinetry made that were deep enough to store all of my wallpaper books and other resource books and pull out drawers to maintain all of my small samples.
106