
Search results for "Maintaining customer" in Home Design Ideas
 River Vann Interiors
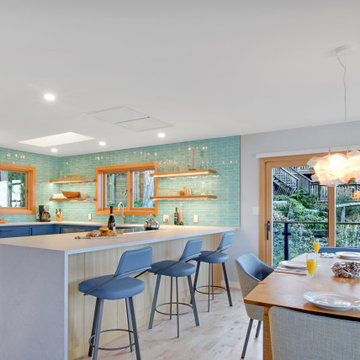
Another view of the remodeled chef’s kitchen highlighting custom blue flat-panel cabinetry, cement-look quartz countertops, a spacious peninsula, and stainless steel appliances. The open layout provides generous prep space and storage while maintaining clear sightlines into the surrounding dining and living areas.
 Eden LA Furniture and Interiors
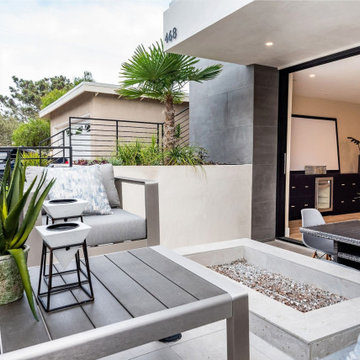
Modern living with ocean breezes
__
This is another development project EdenLA assisted the client to finish quickly and for top dollar. The fun challenge of more contemporary spaces is how to make them warm and inviting while still maintaining the overall masculine appeal of their architecture. Water features, playful custom abstract art, unique furniture layouts, and warm stone and cabinetry decisions all helped to achieve that in this space. Beach Life Construction implemented the architect's indoor-outdoor flow on the top floor beautifully as well.
__
Kim Pritchard Photography

 Patrick A. Finn, Ltd
All of the ends to the cabinetry have a cabinet door like finish to maintain a consistent feel to every aspect of the kitchen. This makes the kitchen look and feel more put together and intentionally designed.
Photo by Janee Hartman.
Find the right local pro for your project

 Michelle Yorke Interior Design LLC
It’s all about detail in this living room! To contrast with the tailored foundation, set through the contemporary furnishings we chose, we added color, texture, and scale through the home decor. Large display shelves beautifully showcase the client’s unique collection of books and antiques, drawing the eyes up to the accent artwork.
Durable fabrics will keep this living room looking pristine for years to come, which make cleaning and maintaining the sofa and chairs effortless and efficient.
 Vertical Interior Design Studio
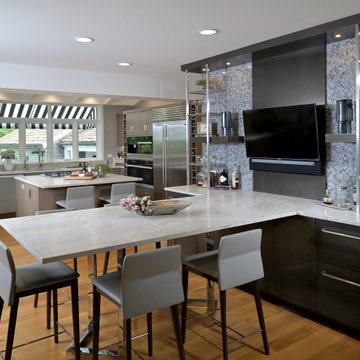
To create openness and a better flow, we opened the breakfast area up to the dining room. Off one wall we projected a nice size counter-height seating area that incorporated a custom shelving wall and storage that could also double as an area to lay out food when entertaining. The metal shelving was designed to fit the client’s request of a display/bar area. We used metal framed glass shelves to maintain the modern lines, while letting light from above shine through and highlight the chevron glass backsplash. The breakfast wall incorporates a beverage fridge and hidden storage underneath. The leathered quartzite counters and textured vinyl barstools provide the durability needed for this high use area.

 Ryan Hughes Design
Like all of Ryan Hughes Design Build clients, the young family who called this coastal house their home were looking for a state-of-the-art pool and a functional outdoor living space. This homeowner sought a sense of fun and adventure, while also maintaining a level of sophistication. Lounges by Brown Jordan. Turf by Nutmeg Lush.
Photography by Jimi Smith Photography.
 Carey's Custom Woodworking, Inc
We crafted custom cabinetry for a busy family seeking lasting quality and beauty. They needed cabinets that could handle daily life while maintaining their elegance for years to come. Solid wood construction ensures durability, while features like pull-out pantry shelves and soft-close drawers add practical functionality. Thoughtfully designed storage solutions keep everything organized, creating a space where family life thrives without sacrificing style or longevity.


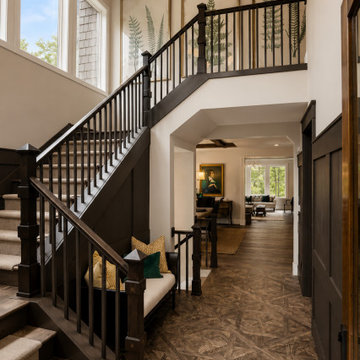
 Moris Construction
A dramatic two-story foyer creates an unforgettable first impression with its custom staircase, rich millwork, and abundant natural light. Thoughtfully designed sightlines connect the entry to the main living spaces while maintaining a sense of scale and elegance. The combination of refined craftsmanship, warm finishes, and open architecture establishes the welcoming character found throughout this custom Sammamish residence.
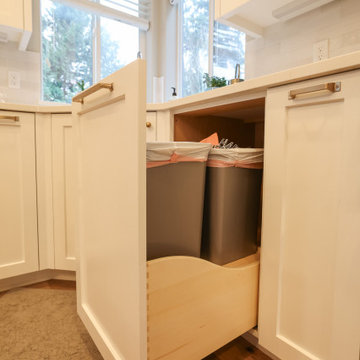 Carey's Custom Woodworking, Inc
We crafted custom cabinetry for a busy family seeking lasting quality and beauty. They needed a kitchen that could handle daily life while maintaining its elegance for years to come. Solid wood construction ensures durability, while features like pull-out pantry shelves and soft-close drawers add practical functionality. Thoughtfully designed storage solutions keep everything organized, creating a space where family life thrives without sacrificing style or longevity.
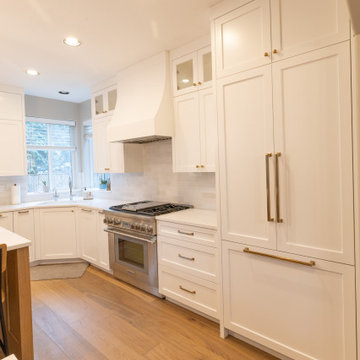 Carey's Custom Woodworking, Inc
We crafted custom cabinetry for a busy family seeking lasting quality and beauty. They needed a kitchen that could handle daily life while maintaining its elegance for years to come. Solid wood construction ensures durability, while features like pull-out pantry shelves and soft-close drawers add practical functionality. Thoughtfully designed storage solutions keep everything organized, creating a space where family life thrives without sacrificing style or longevity.
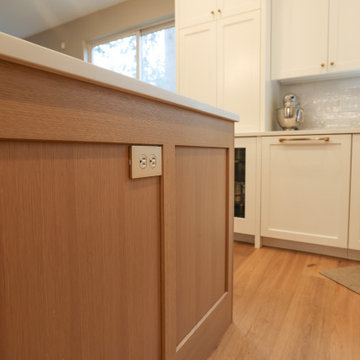 Carey's Custom Woodworking, Inc
We crafted custom cabinetry for a busy family seeking lasting quality and beauty. They needed a kitchen that could handle daily life while maintaining its elegance for years to come. Solid wood construction ensures durability, while features like pull-out pantry shelves and soft-close drawers add practical functionality. Thoughtfully designed storage solutions keep everything organized, creating a space where family life thrives without sacrificing style or longevity.
 J.THOM Residential Design & Cabinetry
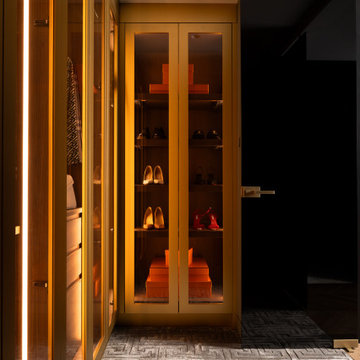
Custom gold-toned cabinetry and illuminated glass doors create dedicated wardrobe and shoe storage with a carefully composed, display-oriented design. Integrated lighting emphasizes the cabinetry while maintaining the residence’s warm, atmospheric palette.
 PRASADA Custom Homes
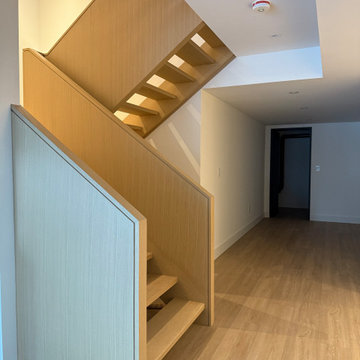
This view captures the custom staircase as a sculptural architectural element within the home. Warm wood finishes, clean lines, and integrated lighting work together to create depth, safety, and visual interest throughout the stairwell.
The solid wood guard walls and open riser design allow light to travel between levels, enhancing the sense of openness while maintaining privacy and structure. Seamlessly integrated with the surrounding hardwood floors and millwork, this staircase reflects a thoughtful balance of craftsmanship, function, and modern design. Built as part of a luxury custom home in Oakville, it exemplifies precision detailing and timeless execution.

 Carey's Custom Woodworking, Inc
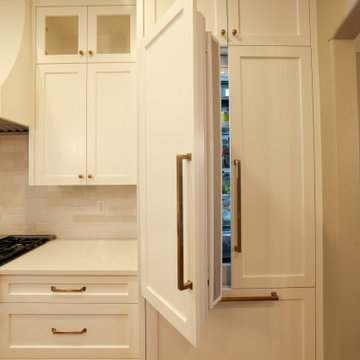
We crafted custom cabinetry for a busy family seeking lasting quality and beauty. They needed a kitchen that could handle daily life while maintaining its elegance for years to come. Solid wood construction ensures durability, while features like pull-out pantry shelves and soft-close drawers add practical functionality. Thoughtfully designed storage solutions keep everything organized, creating a space where family life thrives without sacrificing style or longevity.
 Carey's Custom Woodworking, Inc
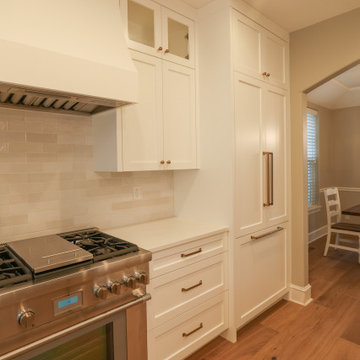
We crafted custom cabinetry for a busy family seeking lasting quality and beauty. They needed a kitchen that could handle daily life while maintaining its elegance for years to come. Solid wood construction ensures durability, while features like pull-out pantry shelves and soft-close drawers add practical functionality. Thoughtfully designed storage solutions keep everything organized, creating a space where family life thrives without sacrificing style or longevity.

 VisionScapes
This modern design is low maintenance but carry's a big impact. The nearly 900 sq.ft one of a kind curved composite deck is the centre of activity for this young family. All the shrub beds are bordered with custom concrete edging and are topped with limestone rock and high grade filter fabric to ensure this yard remains a masterpiece and does not become a burden to maintain. This yard ensures weekend's are spent having fun, not doing yard work.
Photo Credit: Jamen Rhodes
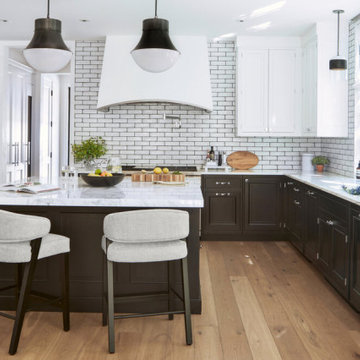
 Joe McGuire Design
Our Boulder studio designed this beautiful home in the mountains to reflect the bright, beautiful, natural vibes outside – an excellent way to elevate the senses. We used a double-height, oak-paneled ceiling in the living room to create an expansive feeling. We also placed layers of Moroccan rugs, cozy textures of alpaca, mohair, and shearling by exceptional makers from around the US. In the kitchen and bar area, we went with the classic black and white combination to create a sophisticated ambience. We furnished the dining room with attractive blue chairs and artworks, and in the bedrooms, we maintained the bright, airy vibes by adding cozy beddings and accessories.

Sponsored
Fredericksburg, OH

High Point Cabinets
Columbus' Experienced Custom Cabinet Builder | 4x Best of Houzz Winner

 Liquid Interiors
This rooftop was converted into an amazing relaxing and entertaining space. The custom made teak-framed bed is designed both for sunbathing and shade, with a retractable cloth awning. The the teak deck, screen and arch were also custom made. The concrete table is designed for partying, with a builtin ice tray in the centre, and the cupboard also serves as an outdoor kitchen; both were custom made. The two rusted metal safes were found in the apartment before renovation by Liquid Founder, Rowena Gonzales and were kept as decorative side tables. Potted plants add a green element to the rooftop, and copper planters maintain the sleek atmosphere. The huge umbrella covers a large area of the space when opened and came from Sankon. Concrete floor, cream metal chairs, wireless surround sound and integrated home automation system.


 Closet Factory - Cleveland
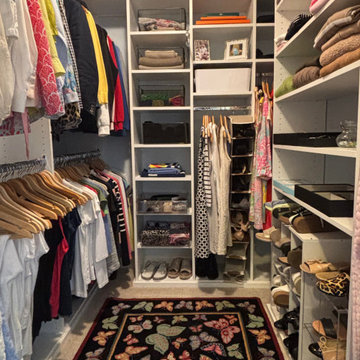
Custom walk-in closet by Closet Factory Cleveland featuring adjustable built-in shelving, dedicated shoe storage, and organized hanging sections. White floor-to-ceiling cabinetry provides space for folded clothing, accessories, handbags, and shoes, while multiple hanging areas keep everyday wardrobes accessible. This personalized closet design maximizes storage while maintaining a clean, functional layout.
170